
2400 Geneva HighwayRollin Township, MI 49253
Mortgage Calculator
Monthly Payment (Est.)
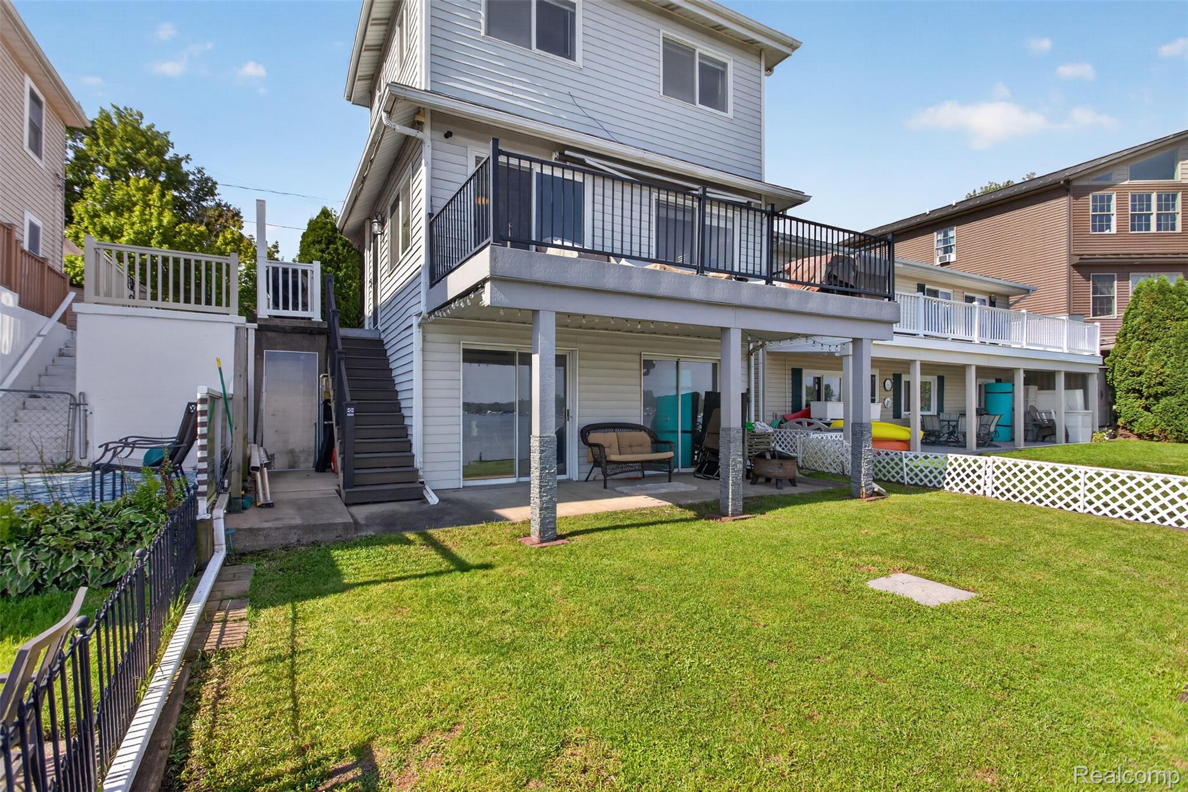
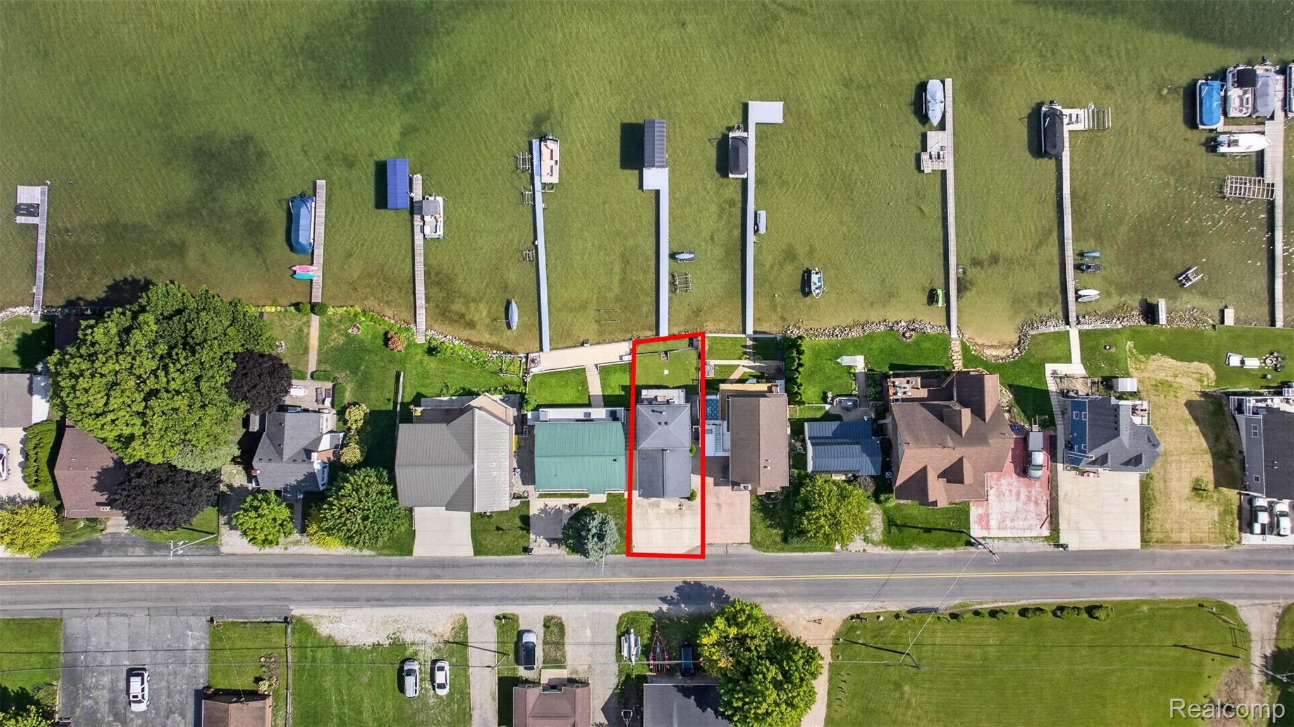
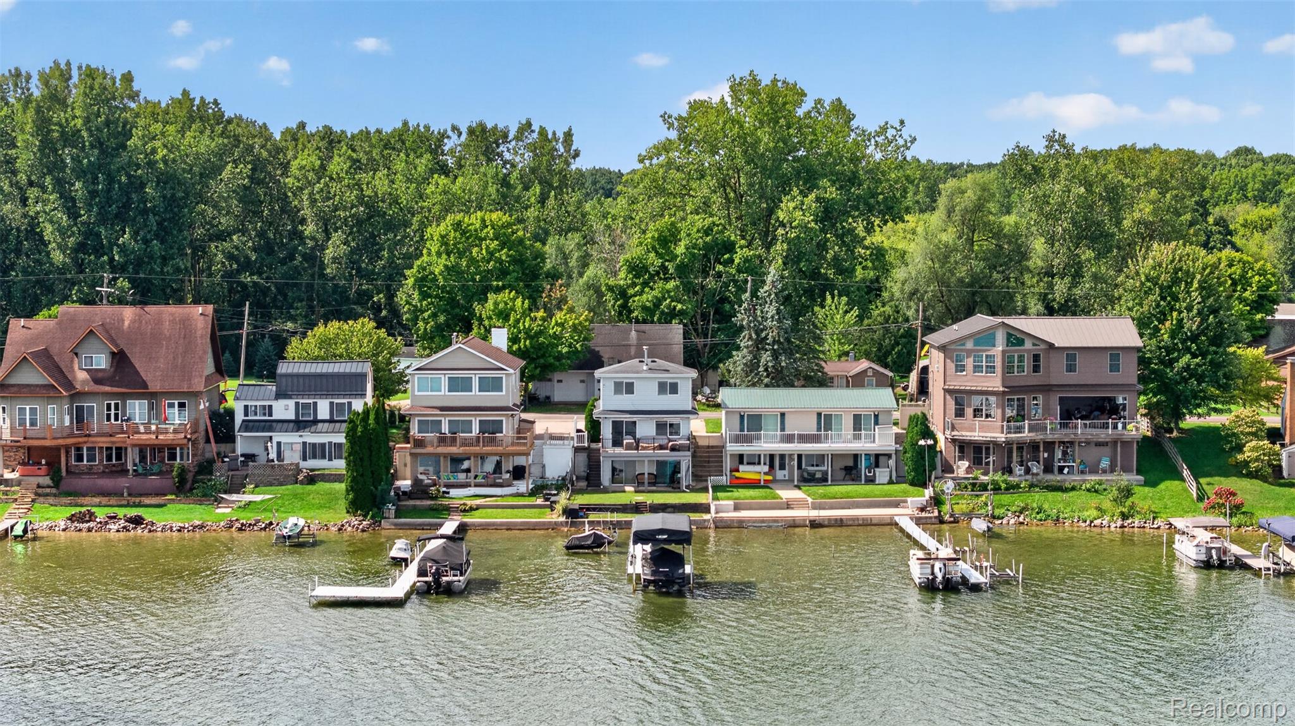
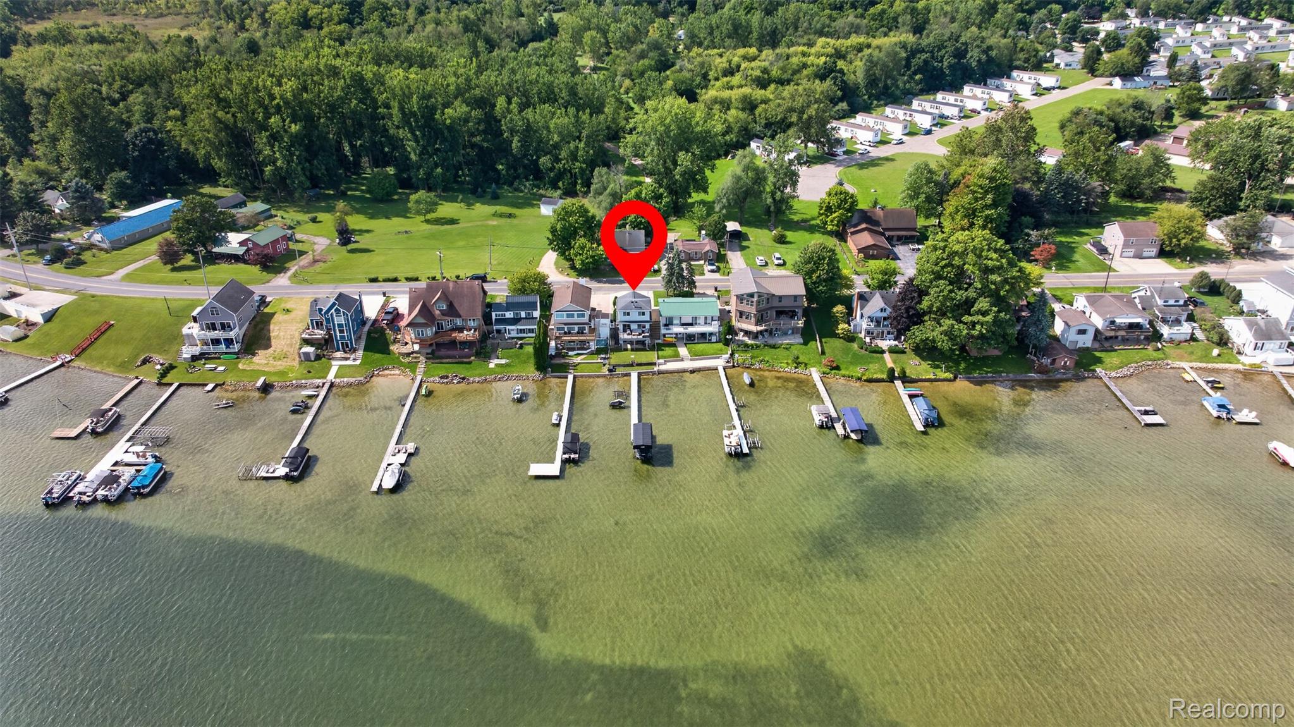
Enter an interest rate to see your estimated monthly payment.Lakefront living on beautiful Round Lake! Welcome to 2400 Geneva Highway, a charming 3-bedroom waterfront home offering incredible lake views, multiple outdoor living spaces, and a finished walkout lower level with direct access to the backyard and waterfront. The main level features an inviting living and dining area with wood flooring, a freestanding wood-burning stove with brick surround, and large windows that showcase the water from inside the home. A sliding glass door leads to the elevated lakefront deck, complete with a new deck awning, creating a great space for outdoor dining, entertaining, or relaxing while enjoying the panoramic views. The kitchen offers plentiful wood cabinetry, generous counter space, tile flooring, and a gas range. Both main floor bedrooms feature new vinyl flooring, and the spacious upper-level bedroom is surrounded by windows offering spectacular views across the lake. The finished walkout lower level provides additional flexible living and entertaining space and opens directly to the lakeside backyard. Step outside to enjoy the lawn, patio area, new Trex stairs, and direct lake access—the perfect setup for boating, swimming, fishing, and enjoying everything lake life has to offer. Recent improvements add even more value, including a new furnace, new central air conditioning, new hot water tank, new water softener, fresh interior paint, new Trex stairs, and a new deck awning. With beautiful water views from multiple rooms, direct frontage on Round Lake, and convenient access to nearby Devils Lake, this home offers an opportunity to enjoy the Manitou Beach lake lifestyle from your own backyard. Exclusions: X-Tra boat, 2023 Sea-Doo Switch, jetski, dock, and lift are not included in the sale. **Sale is contingent on seller finding a suitable property of his choice**
| 2 weeks ago | Listing first seen on site | |
| 2 weeks ago | Listing updated with changes from the MLS® |

IDX provided courtesy of Realcomp II Ltd. via RealcompIILtd. Copyright © 2026 Realcomp II Ltd. Shareholders.
IDX information is provided exclusively for consumers' personal, non-commercial use and may not be used for any purpose other than to identify prospective properties consumers may be interested in purchasing and that the data is deemed reliable but not guaranteed accurate by the MLS.
Did you know? You can invite friends and family to your search. They can join your search, rate and discuss listings with you.