Your Michigan Home Search Starts HERE!

Save
Ask
Tour
Hide
Share
$234,900
10 Days On Site

3311 Lynne Avenue
Genesee Charter Township, MI 48506

Single Family Residence|Pending
3
Beds
2
Total Baths
1
Full Bath
1
Partial Bath
2,337
SqFt
$101
/SqFt
1966
Built
Subdivision:
MACS SUB 3
County:
Genesee
Call Now: 810-360-3488
Is this the listing for you? We can help make it yours.
810-360-3488
3311 Lynne Avenue3311 Lynne Avenue3311 Lynne Avenue3311 Lynne Avenue
Save
Ask
Tour
Hide
Share

Mortgage Calculator

Monthly Payment (Est.)

$1,072
Calculator powered by Showcase IDX, a Constellation1 Company. Copyright ©2026 Information is deemed reliable but not guaranteed.

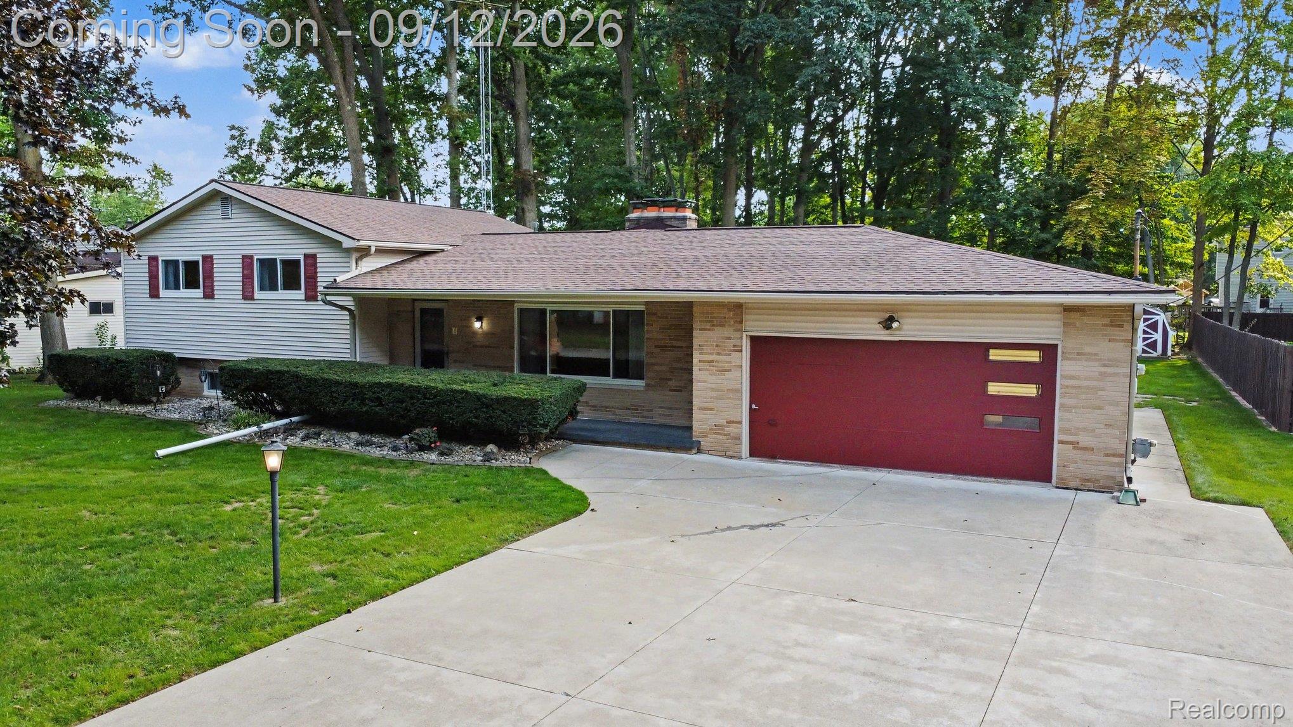
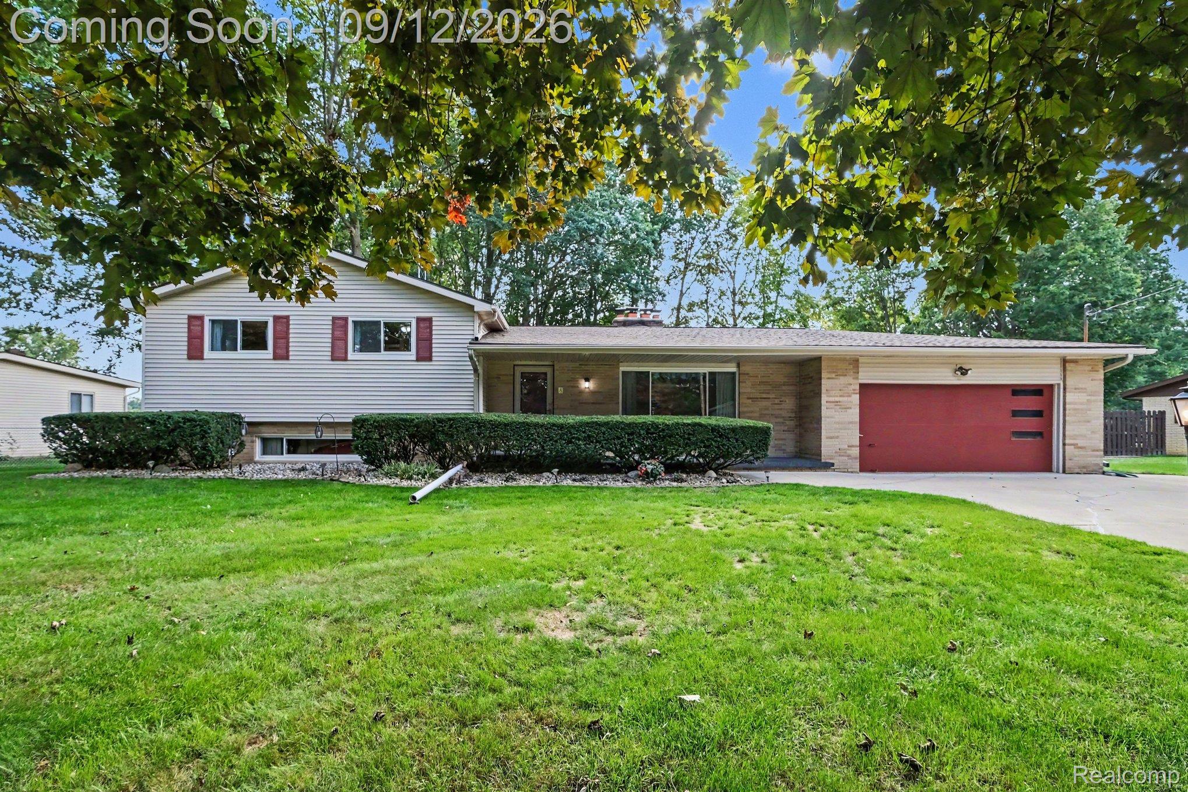
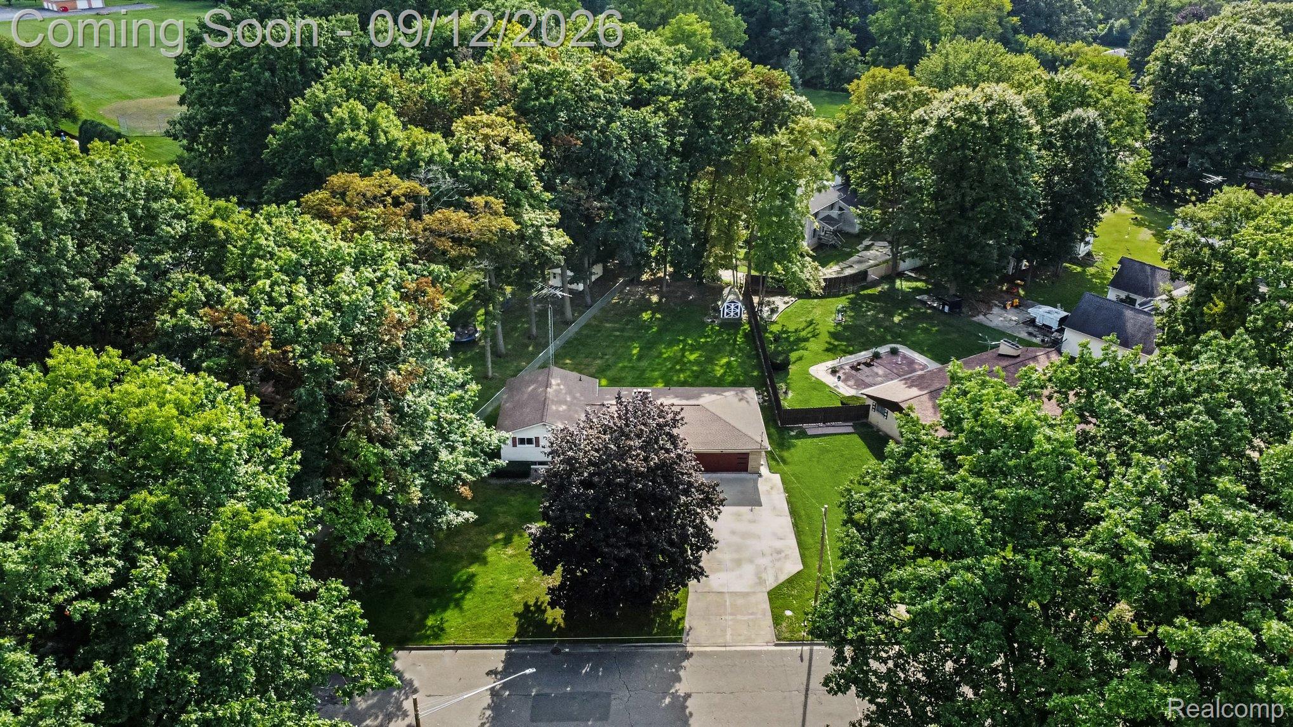
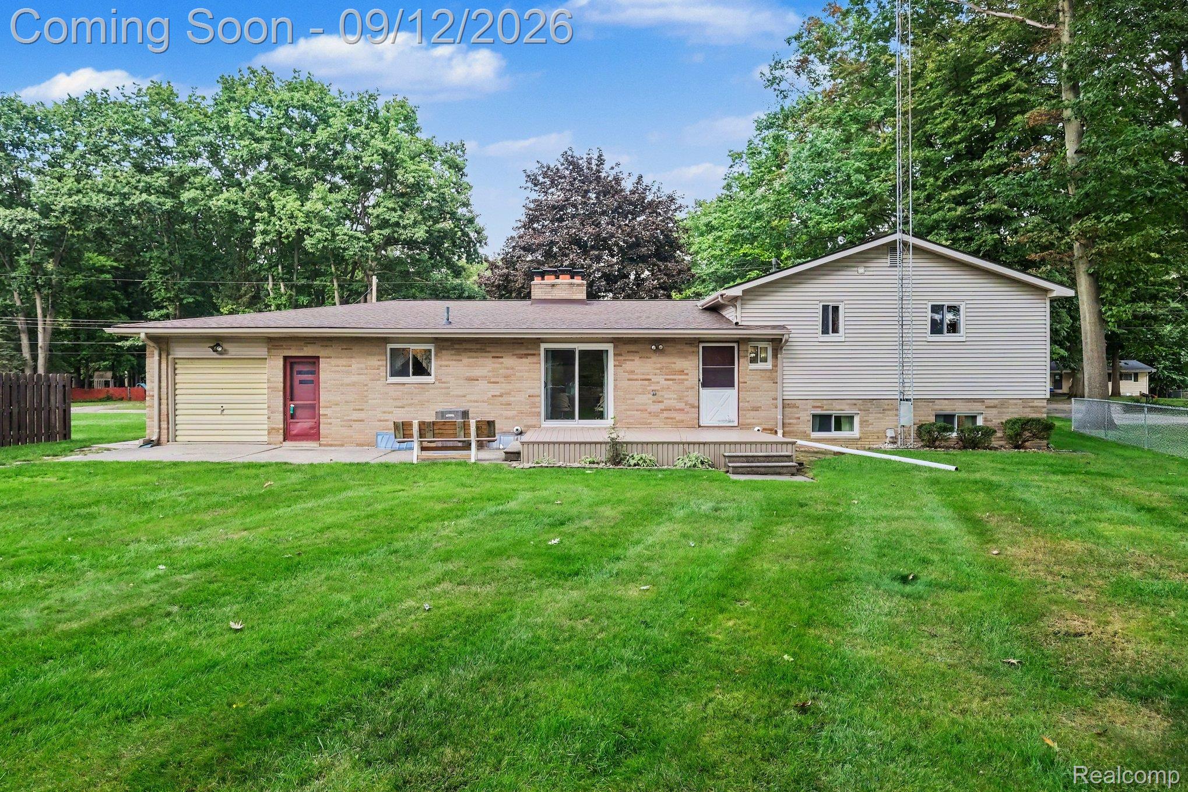
Open Sunday, 09/13/26 from 1-3 P.M. Immaculate, move-in ready and lovingly cared for by its original owners for the past 60 years, this exceptional 3 bedroom quad-level offers a rare opportunity to own a true generational home! Meticulously maintained inside and out, the property beautifully blends timeless mid-century character with the modern amenities today’s buyers appreciate. From the moment you arrive, the pride of ownership is undeniable, with fantastic curb appeal, a covered front porch, meticulous landscaping and an inviting setting. Inside, a spacious open living room features a cozy brick-hearth fireplace and large picture window, while a separate family room provides even more room to relax and entertain. Thoughtful mid-century details remain throughout, including coved ceilings, classic globe light fixtures, cedar closets and custom owner-designed built-ins and storage features that make this home truly one of a kind. The dining room offers a sliding door leading directly to the backyard and deck, and the large full bath features a dual-sink vanity along with convenient private access from the primary bedroom. Storage is abundant throughout, and the lower basement level offers additional space ready to be finished to suit your needs. Major updates include a new roof in 2022 and new Lennox forced air furnace in 2021. The home also retains its hot water baseboard heating system, providing an additional heating option during Michigan winters. All appliances are included for added convenience. Outside, enjoy a large patio, deck, partially fenced yard, storage shed and an oversized 2 car attached garage w/overhead drive-through door providing direct access to the backyard. Ideally located near schools, parks, recreation, shopping and amenities, this home offers the quality, character and care that can only come from decades of devoted ownership. After 60 years with the same family, this special home is ready for its next generation of owners!

Save
Ask
Tour
Hide
Share
Listing Snapshot
Price 
$234,900
Days On Site 
10 Days
Bedrooms 
3
Inside Area (SqFt) 
2,337 sqft
Total Baths 
2
Full Baths 
1
Partial Baths 
1
Lot Size 
0.46 Acres
Year Built 
1966
MLS® Number 
20261072542
Status 
Pending
Property Tax 
$2,004
HOA/Condo/Coop Fees 
N/A
Sq Ft Source 
Assessor
Friends & Family
Recent Activity
4 days agoStatus changed to Pending
4 days agoListing updated with changes from the MLS®
2 weeks agoListing first seen on site
General Features
Acres 
0.46
Attached Garage 
Yes
Cross Street 
N. of Richfield Rd. E. of Genesee Rd.
Disclosures 
Exclusions Do Not Exist, No Restrictions, Taxes Homestead Exempt
Foundation 
Block
Garage 
Yes
Garage Spaces 
2
Parking 
AttachedDirect AccessDrive ThroughDrivewayGarage Faces FrontGarage Door OpenerGarage Faces Side
Pets 
Cats OKDogs OKYes
Property Sub Type 
Single Family Residence
Security 
Smoke Detector(s)
Sewer 
Public Sewer
Special Circumstances 
Standard
SqFt Above 
2337
Style 
SplitLevelTraditional
Utilities 
Cable Available
Water Source 
Public
Interior Features
Appliances 
Built-In Electric OvenBuilt-In Electric RangeDryerFree-Standing RefrigeratorStainless Steel Appliance(s)Washer
Basement 
FullUnfinishedSump Pump
Cooling 
Attic FanCeiling Fan(s)Central Air
Fireplace 
Yes
Fireplace Features 
Living RoomWood Burning
Furnished 
Unfurnished
Heating 
BaseboardForced AirHot WaterNatural Gas
Interior 
High Speed Internet
Laundry Features 
Laundry Room
BathFull 
Dimensions - 13 X 8Level - Second
BathLav 
Dimensions - 7 X 3
Bedroom 
Dimensions - 12 X 12Level - Second
Dining Room 
Dimensions - 15 X 13
Family Room 
Dimensions - 23 X 14Level - Lower
Kitchen 
Dimensions - 15 X 13
Laundry 
Dimensions - 20 X 13Level - Lower
Living Room 
Dimensions - 26 X 13
Master Bedroom 
Dimensions - 14 X 13Level - Second
Other 
Dimensions - 35 X 13Level - Basement
Save
Ask
Tour
Hide
Share
Exterior Features
Construction Details 
BrickVinyl Siding
Exterior 
Lighting
Fencing 
Back YardFenced
Lot Features 
Cul-De-SacIrregular LotLevel
Other Structures 
Shed(s)
Patio And Porch 
CoveredDeckPatioPorch
Pool Features 
None
Roof 
Asphalt
Community Features
MLS Area 
Area08231GeneseeTwp
School District 
Kearsley
Financing Terms Available 
CashConventionalFHAVA Loan
Building Access 
GroundLevelwSteps
Roads 
Paved
Schools
School District
Kearsley
Elementary School
Unknown
Middle School
Unknown
High School
Unknown
Listing courtesy of RE/MAX Platinum - Grand Blanc: [email protected]


IDX provided courtesy of Realcomp II Ltd. via RealcompIILtd. Copyright © 2026 Realcomp II Ltd. Shareholders.

IDX information is provided exclusively for consumers' personal, non-commercial use and may not be used for any purpose other than to identify prospective properties consumers may be interested in purchasing and that the data is deemed reliable but not guaranteed accurate by the MLS.

Neighborhood & Commute
Source: Walkscore
Save
Ask
Tour
Hide
Share