Your Michigan Home Search Starts HERE!

Save
Ask
Tour
Hide
Share
$749,000
11 Days On Site

757 Lounsbury Avenue
Rochester City, MI 48307

For Sale|Single Family Residence|Active Under Contract
3
Beds
3
Total Baths
2
Full Baths
1
Partial Bath
3,179
SqFt
$236
/SqFt
1974
Built
Subdivision:
PARKDALE HEIGHTS
County:
Oakland
Call Now: 810-360-3488
Is this the listing for you? We can help make it yours.
810-360-3488
757 Lounsbury Avenue757 Lounsbury Avenue757 Lounsbury Avenue757 Lounsbury Avenue
Save
Ask
Tour
Hide
Share

Mortgage Calculator

Monthly Payment (Est.)

Enter an interest rate to see your estimated monthly payment.
Calculator powered by Showcase IDX, a Constellation1 Company. Copyright ©2026 Information is deemed reliable but not guaranteed.

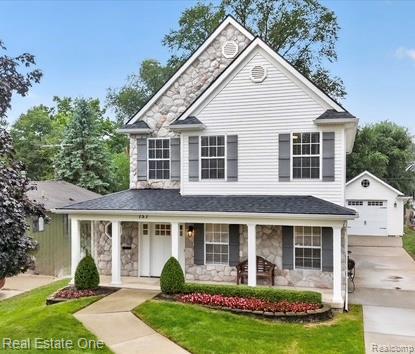
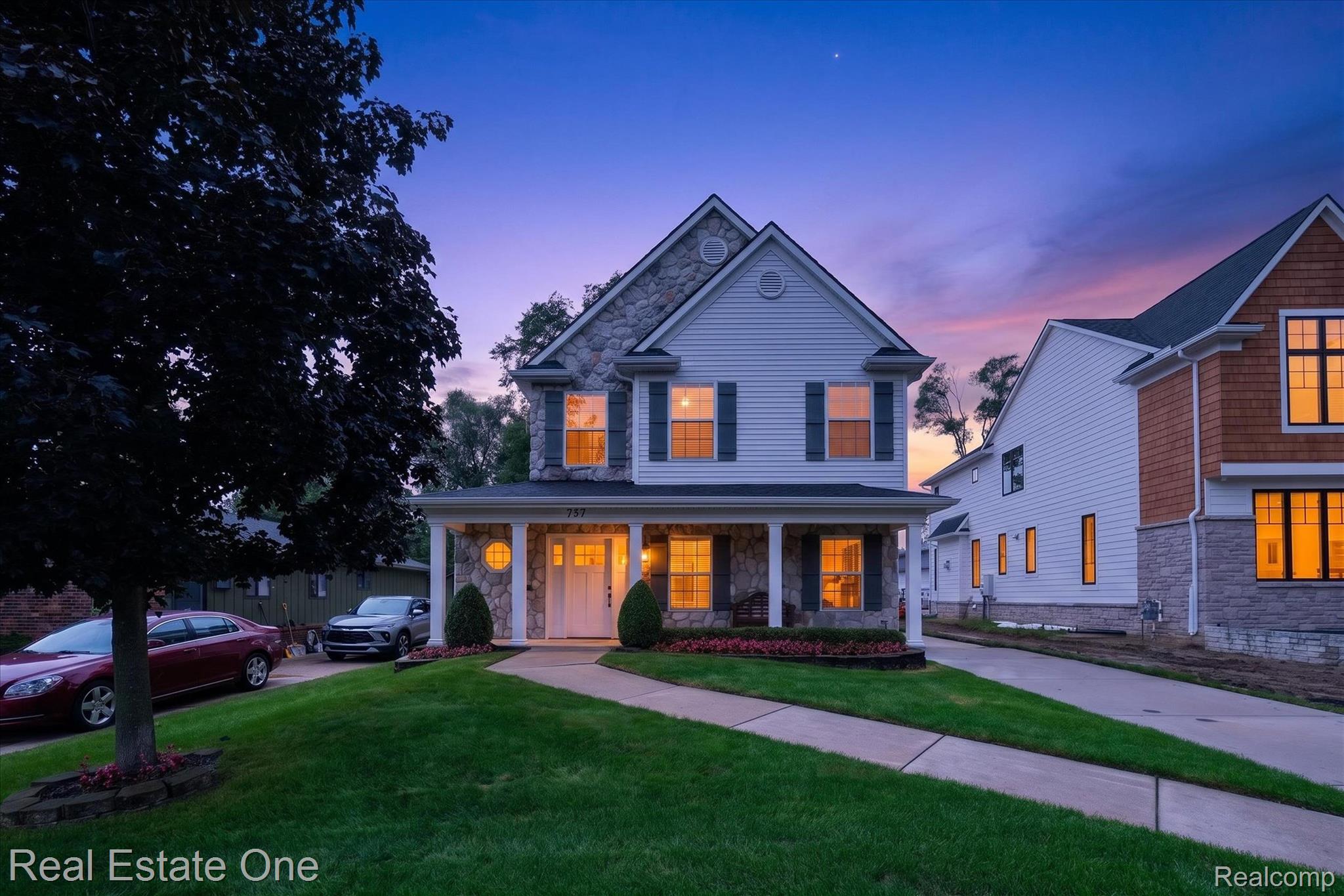
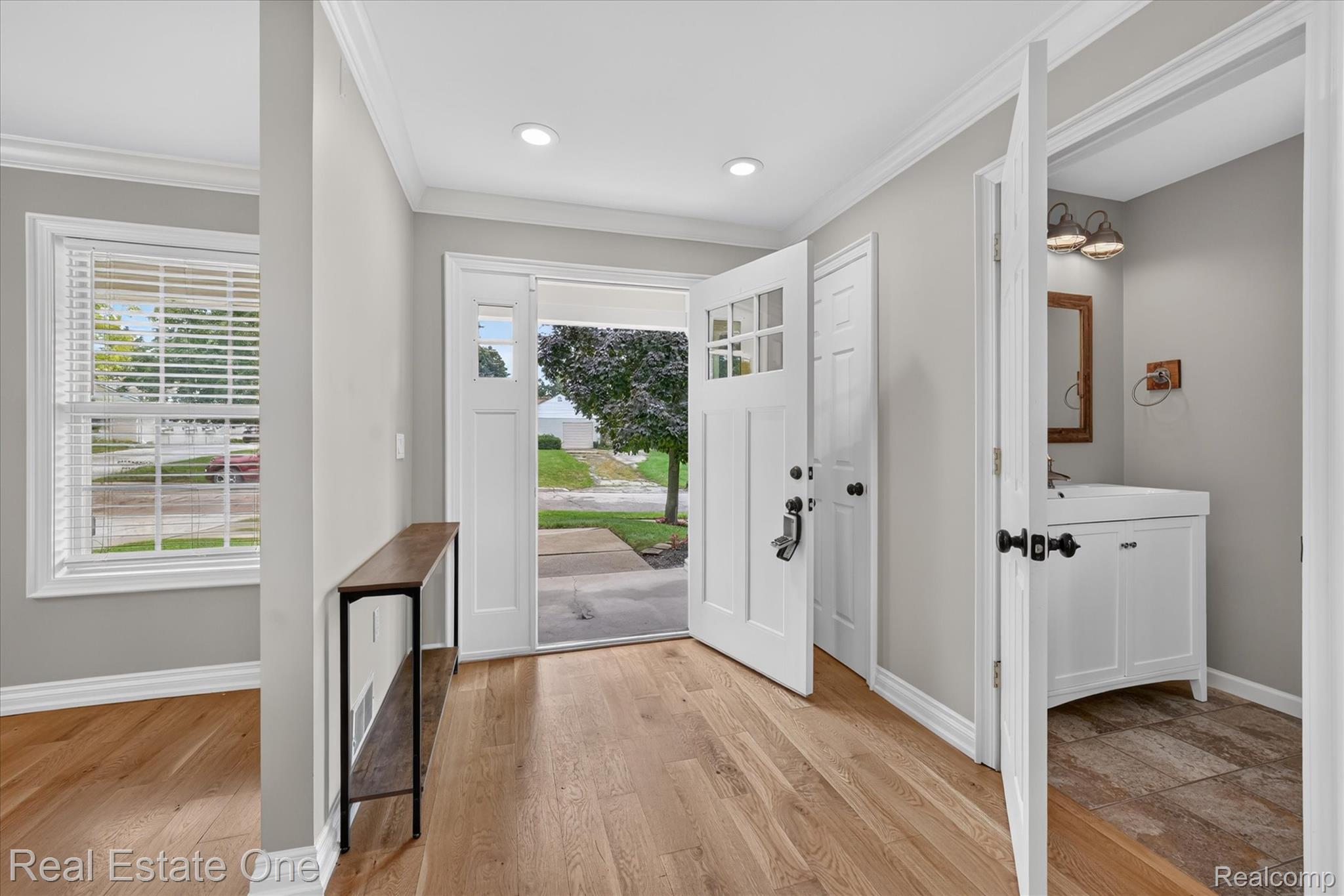
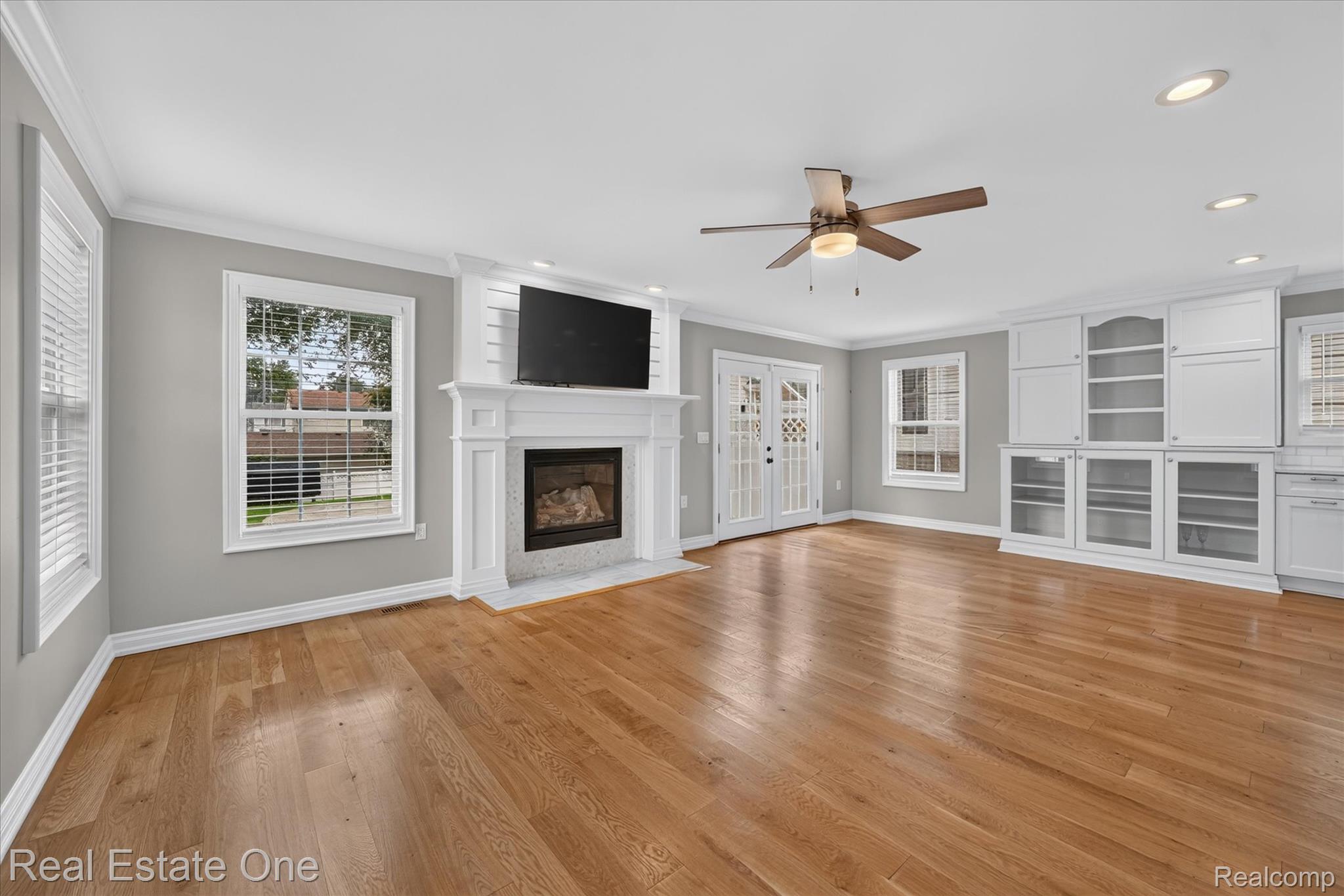
Located right in the heart of Downtown Rochester, this beautifully maintained colonial delivers the perfect blend of classic charm, expansive space, and everyday convenience. Inside, you are greeted by gorgeous hardwood floors and a layout designed for effortless living. The spacious kitchen serves as the heart of the home, featuring a center island, granite countertops and generous prep space. An inviting living room anchored by a cozy fireplace complete the main level. Upstairs, the large primary bedroom offers space for a separate reading area. Two additional bedrooms provide excellent space and flexibility for family or guests. Downstairs, the basement boasts extra-high ceilings, a full bathroom, and wet bar . The exterior features a beautiful, private backyard with a patio—ideal for summer gatherings, outdoor dining, or peaceful evenings at home. Some of the homes new features are CUSTOM BLINDS, FRESH INTERIOR PAINT, NEW WASHER, DRYER AND REFRIGERATOR, REVERSE OSMOSIS SYSTEM, NEW GARAGE DOOR, SALT SYSTEM, HOT WATER TANK, ROOF AND GUTTERS, NEW SEWER LINE TO STREET. This home provides unmatched lifestyle, located within easy walking distance to Downtown Rochester’s premier shopping, dining, parks, and year-round community events. Residents will love the easy access to the Paint Creek Trail, nearby Bloomer Park, the Rochester Hills Public Library, Yates Cider Mill. This home provides the exact location, lifestyle, and vibrant community today's buyers are searching for.

Save
Ask
Tour
Hide
Share
Listing Snapshot
Price 
$749,000
Days On Site 
11 Days
Bedrooms 
3
Inside Area (SqFt) 
3,179 sqft
Total Baths 
3
Full Baths 
2
Partial Baths 
1
Lot Size 
0.17 Acres
Year Built 
1974
MLS® Number 
20261072547
Status 
Active Under Contract
Property Tax 
$12,357
HOA/Condo/Coop Fees 
N/A
Sq Ft Source 
Public Records
Friends & Family
Recent Activity
6 days agoStatus changed to Active Under Contract
6 days agoListing updated with changes from the MLS®
2 weeks agoListing first seen on site
General Features
Acres 
0.17
Cross Street 
East of Main Street; South of Parkdale
Disclosures 
Taxes Not Homestead Exempt
Garage 
Yes
Garage Spaces 
1.5
Levels 
Two
Parking 
Detached
Property Sub Type 
Single Family Residence
Security 
Carbon Monoxide Detector(s)Security System LeasedSmoke Detector(s)
Sewer 
Public Sewer
Special Circumstances 
Standard
SqFt Above 
2158
SqFt Below 
1021
Style 
Colonial
Water Source 
PrivateWell
Interior Features
Appliances 
OvenGas Water HeaterDishwasherDisposalDryerFree-Standing Gas RangeFree-Standing RefrigeratorHumidifierMicrowaveRange HoodSelf Cleaning OvenStainless Steel Appliance(s)Vented Exhaust FanWasherWater Purifier OwnedWater Softener Owned
Basement 
FinishedInterior Entry
Cooling 
Ceiling Fan(s)Central Air
Fireplace 
Yes
Fireplace Features 
ElectricGreat Room
Furnished 
Unfurnished
Heating 
Exhaust FanForced AirNatural Gas
Interior 
Entrance FoyerHigh Speed InternetSmart Thermostat
Laundry Features 
Laundry Room
BathFull 
Dimensions - 8 X 7Level - Second
BathLav 
Dimensions - 9 X 5
Bedroom 
Dimensions - 14 X 10Level - Second
Dining Room 
Dimensions - 16 X 10
Kitchen 
Dimensions - 19 X 16
Laundry 
Dimensions - 13 X 7Level - Basement
Living Room 
Dimensions - 16 X 23
Master Bedroom 
Dimensions - 17 X 23Level - Second
Save
Ask
Tour
Hide
Share
Exterior Features
Construction Details 
StoneVinyl Siding
Fencing 
Back YardFenced
Other Structures 
Shed(s)
Patio And Porch 
PatioPorch
Pool Features 
None
Roof 
Asphalt
Community Features
Accessibility Features 
Standby Generator
MLS Area 
Area02152Rochester
School District 
Rochester
Financing Terms Available 
CashConventional
Building Access 
GroundLevelwSteps
Roads 
Paved
Schools
School District
Rochester
Elementary School
Unknown
Middle School
Unknown
High School
Unknown
Listing courtesy of Real Estate One-Troy: [email protected]


IDX provided courtesy of Realcomp II Ltd. via RealcompIILtd. Copyright © 2026 Realcomp II Ltd. Shareholders.

IDX information is provided exclusively for consumers' personal, non-commercial use and may not be used for any purpose other than to identify prospective properties consumers may be interested in purchasing and that the data is deemed reliable but not guaranteed accurate by the MLS.

Neighborhood & Commute
Source: Walkscore
Save
Ask
Tour
Hide
Share