Your Michigan Home Search Starts HERE!

Save
Ask
Tour
Hide
Share
$765,000
13 Days On Site

2459 Overbrook
Highland Charter Township, MI 48357

For Sale|Single Family Residence|Active
4
Beds
4
Total Baths
3
Full Baths
1
Partial Bath
3,602
SqFt
$212
/SqFt
2005
Built
Subdivision:
COBBLESTONE CONDO
County:
Oakland
Call Now: 810-360-3488
Is this the listing for you? We can help make it yours.
810-360-3488
2459 Overbrook2459 Overbrook2459 Overbrook2459 Overbrook
Save
Ask
Tour
Hide
Share

Mortgage Calculator

Monthly Payment (Est.)

Enter an interest rate to see your estimated monthly payment.
Calculator powered by Showcase IDX, a Constellation1 Company. Copyright ©2026 Information is deemed reliable but not guaranteed.

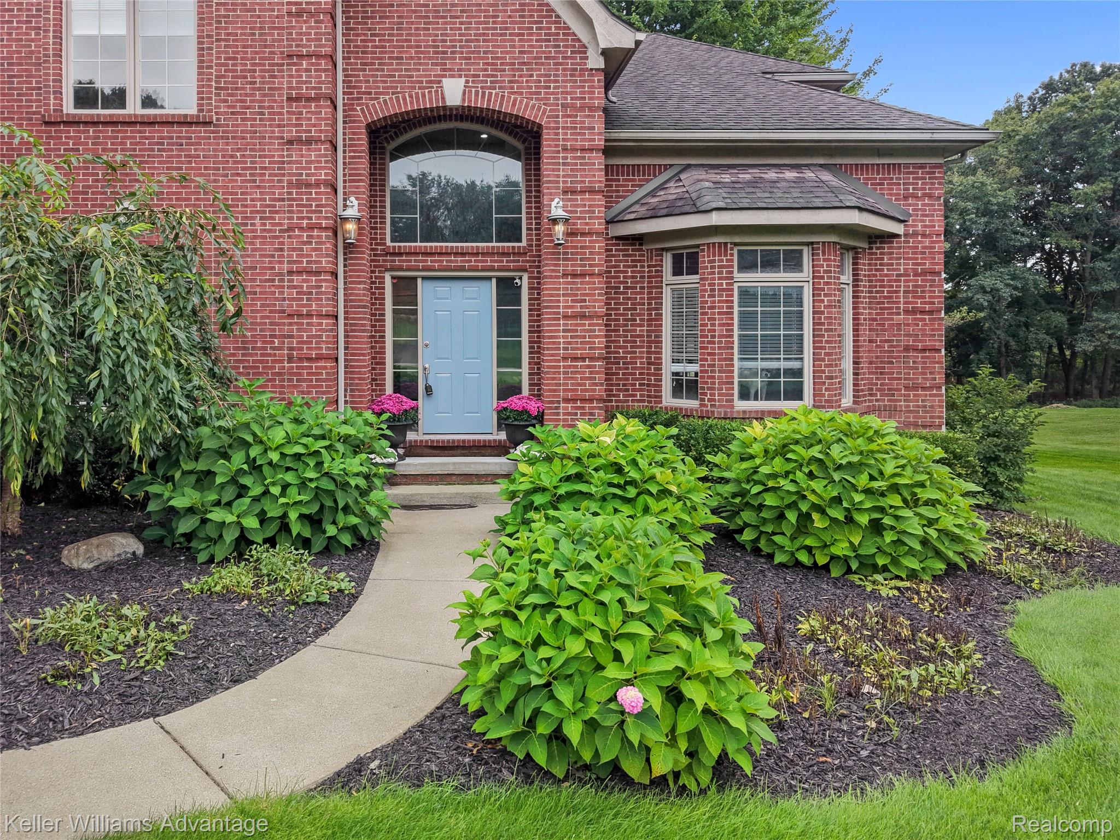
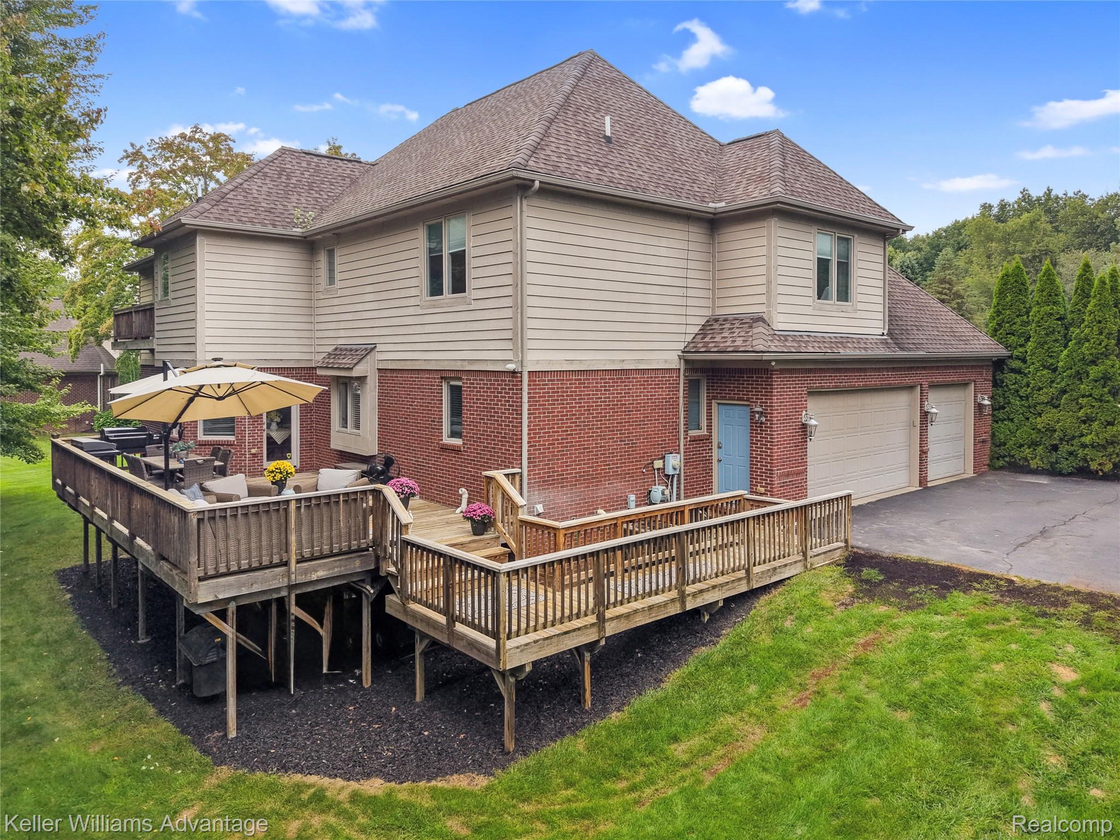
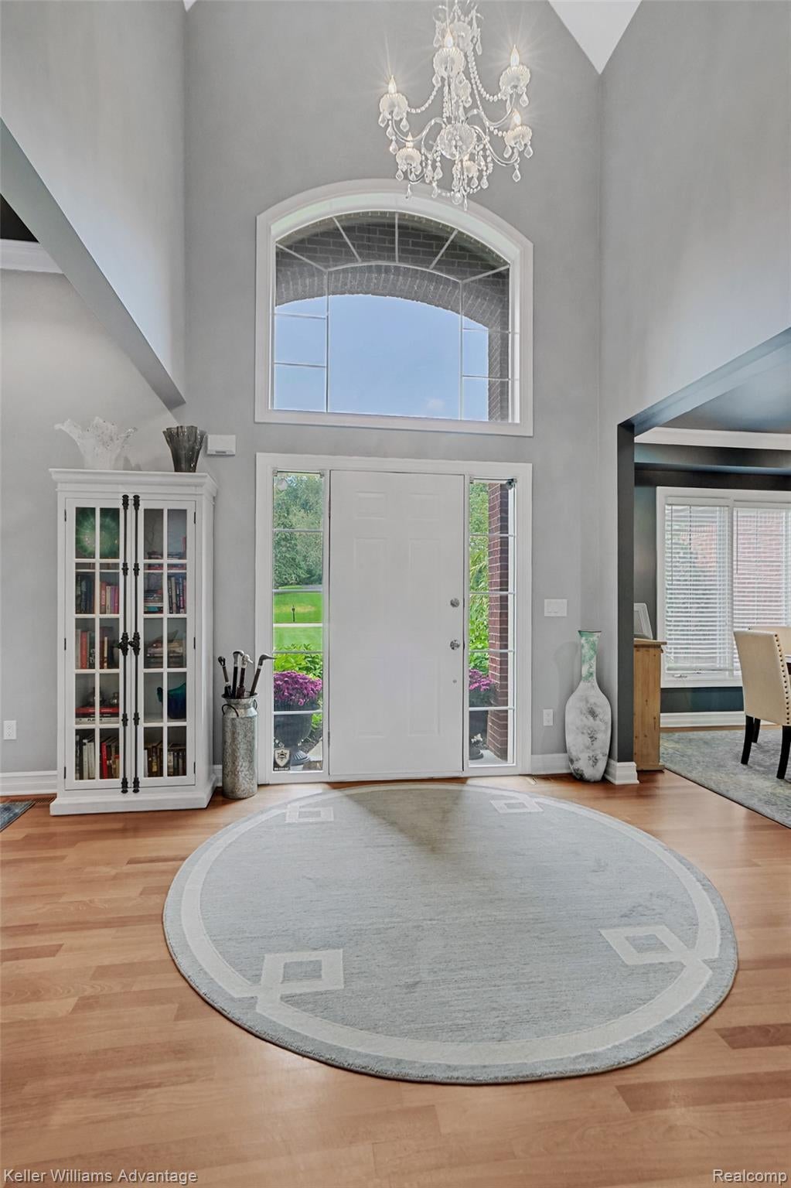
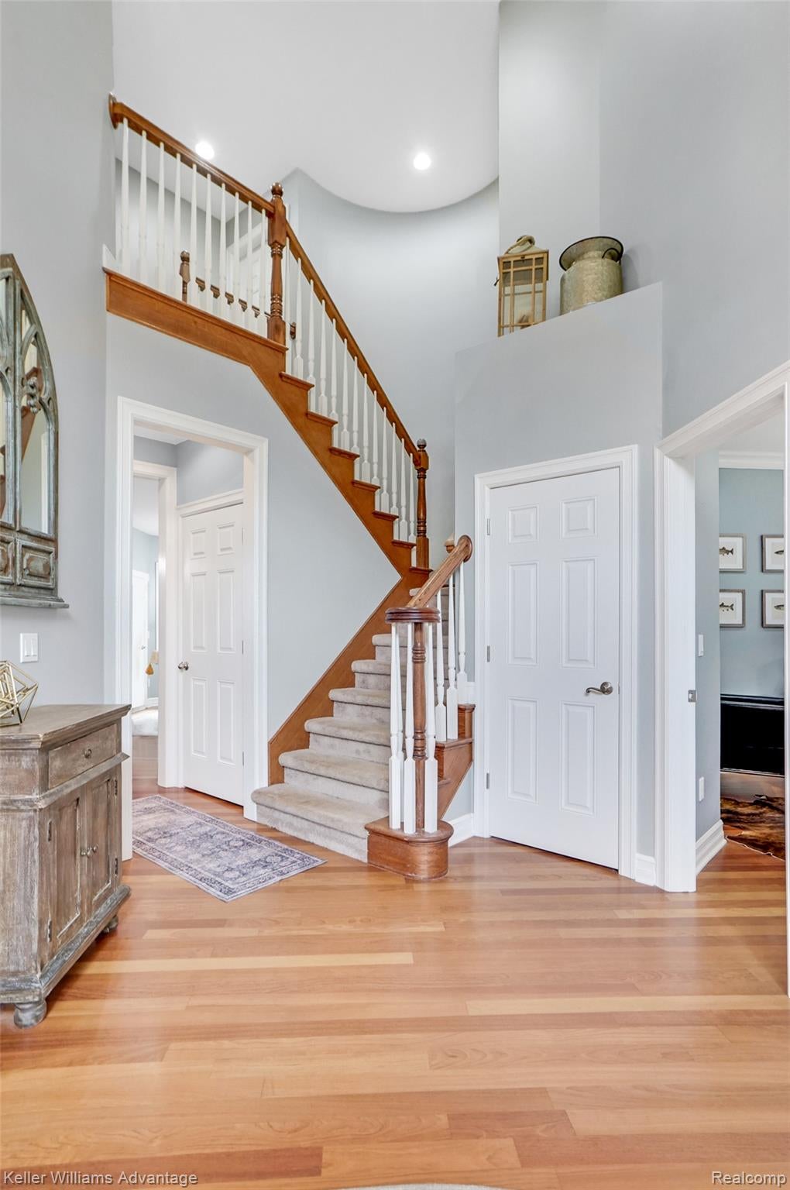
Remarkable Custom Luxury Estate in very sought after Cobblestone Subdivision! 1 Acre Lot in desired Highland Twp location with lakes nearby and walking trails within sub. Privacy and nature awaits you with it's mature trees and enormous lot. Beautiful 2 story foyer welcomes you home open to the well appointed Living Rm, Dining Rm and Library - all with 10ft+ ceilings, Brazilian Wide Plank Hardwood Floors on 1st floor, 2022 Gorgeous RENOVATED TO PERFECTION - Chef's Kitchen with grand double size island with seating and solid surface/granite and stone countertops, bright kitchen with white cabinetry and in kitchen walk in pantry & all new updated lighting, Large Butler Pantry with built in ice-maker, open floor plan from Kitchen to Family Room, Family Rm with gas fireplace and wall to wall windows for amble light, Beautiful Limestone Floor in Powder Rom, Mud Room off garage, oversized Laundry room with built in sink and folding counters, Relax in the AMAZING Grand Primary Suite with it's own sitting room, balcony and oversize Spa Bath, Water Closet and enormous Walk-In Closet, Bedrooms 2 and 3 with Jack & Jill connecting Bath, All 4 Bedrooms are oversized and have large closets, spend your down time relaxing outside on the oversized deck overlooking woods and sounds of nature, 3 car garage with new opener and insulated garage doors, whole house filter, Daylight Basement. Washer & Dryer 2024, Septic Pumped 2025. Located Across the street to Prestwick Country Club that offers an affordable social membership. (measurements approx, info deemed reliable but not guaranteed)

Save
Ask
Tour
Hide
Share
Listing Snapshot
Price 
$765,000
Days On Site 
13 Days
Bedrooms 
4
Inside Area (SqFt) 
3,602 sqft
Total Baths 
4
Full Baths 
3
Partial Baths 
1
Lot Size 
0.97 Acres
Year Built 
2005
MLS® Number 
20261072576
Status 
Active
Property Tax 
$9,690
HOA/Condo/Coop Fees 
$100 monthly
Sq Ft Source 
Public Records
Friends & Family
Recent Activity
2 weeks agoStatus changed to Active
2 weeks agoListing updated with changes from the MLS®
2 weeks agoListing first seen on site
General Features
Acres 
0.97
Cross Street 
Highland Rd & Hickory Ridge
Disclosures 
Taxes Homestead Exempt
Garage 
Yes
Garage Spaces 
3
Levels 
Two
Parking 
AttachedDirect AccessGarage Door OpenerGarage Faces Side
Property Sub Type 
Single Family Residence
Sewer 
Septic Tank
Special Circumstances 
Standard
SqFt Above 
3602
Style 
Colonial
Water Source 
Public
Interior Features
Appliances 
Gas Water HeaterBuilt-In Electric OvenBar FridgeDishwasherDisposalDryerExhaust FanFree-Standing RefrigeratorGas CooktopIce MakerMicrowaveStainless Steel Appliance(s)Wine Cooler
Basement 
Walk-Out AccessDaylightUnfinishedSump Pump
Cooling 
Ceiling Fan(s)Central Air
Fireplace 
Yes
Fireplace Features 
Family RoomGas
Heating 
Exhaust FanForced AirNatural Gas
Interior 
Entrance FoyerSmart Thermostat
Laundry Features 
Laundry Room
BathDualEntry 
Dimensions - 11 X 6Level - Second
BathFull 
Dimensions - 11 X 6Level - Second
BathLav 
Dimensions - 9 X 4
Bedroom 
Dimensions - 15 X 11Level - Second
BreakfastNookRoom 
Dimensions - 14 X 11
Dining Room 
Dimensions - 14 X 13
Family Room 
Dimensions - 20 X 15
Kitchen 
Dimensions - 22 X 15
Laundry 
Dimensions - 10 X 9
Library 
Dimensions - 14 X 10
Living Room 
Dimensions - 14 X 12
Master Bathroom 
Dimensions - 16 X 12Level - Second
Master Bedroom 
Dimensions - 22 X 18Level - Second
MudRoom 
Dimensions - 8 X 6
Save
Ask
Tour
Hide
Share
Exterior Features
Construction Details 
Brick
Exterior 
Lighting
Patio And Porch 
DeckPorch
Pool Features 
None
Community Features
Association Fee 
$1200.0
Association Fee Frequency 
Annually
MLS Area 
Area02111HighlandTwp
School District 
HuronValley
Financing Terms Available 
CashConventional
Building Access 
GroundLevelwSteps
Roads 
Paved
Schools
School District
HuronValley
Elementary School
Unknown
Middle School
Unknown
High School
Unknown
Listing courtesy of Keller Williams Advantage Northville: [email protected]


IDX provided courtesy of Realcomp II Ltd. via RealcompIILtd. Copyright © 2026 Realcomp II Ltd. Shareholders.

IDX information is provided exclusively for consumers' personal, non-commercial use and may not be used for any purpose other than to identify prospective properties consumers may be interested in purchasing and that the data is deemed reliable but not guaranteed accurate by the MLS.

Neighborhood & Commute
Source: Walkscore
Save
Ask
Tour
Hide
Share