Your Michigan Home Search Starts HERE!

Save
Ask
Tour
Hide
Share
$995,000
14 Days On Site

1741 High Meadows Boulevard
Oakland Charter Township, MI 48363

Single Family Residence|Pending
5
Beds
6
Total Baths
4
Full Baths
2
Partial Baths
6,700
SqFt
$149
/SqFt
2002
Built
Subdivision:
HIGH MEADOWS ESTATES OCCPN 1146
County:
Oakland
Call Now: 810-360-3488
Is this the listing for you? We can help make it yours.
810-360-3488
1741 High Meadows Boulevard1741 High Meadows Boulevard1741 High Meadows Boulevard1741 High Meadows Boulevard
Save
Ask
Tour
Hide
Share

Mortgage Calculator

Monthly Payment (Est.)

Enter an interest rate to see your estimated monthly payment.
Calculator powered by Showcase IDX, a Constellation1 Company. Copyright ©2026 Information is deemed reliable but not guaranteed.

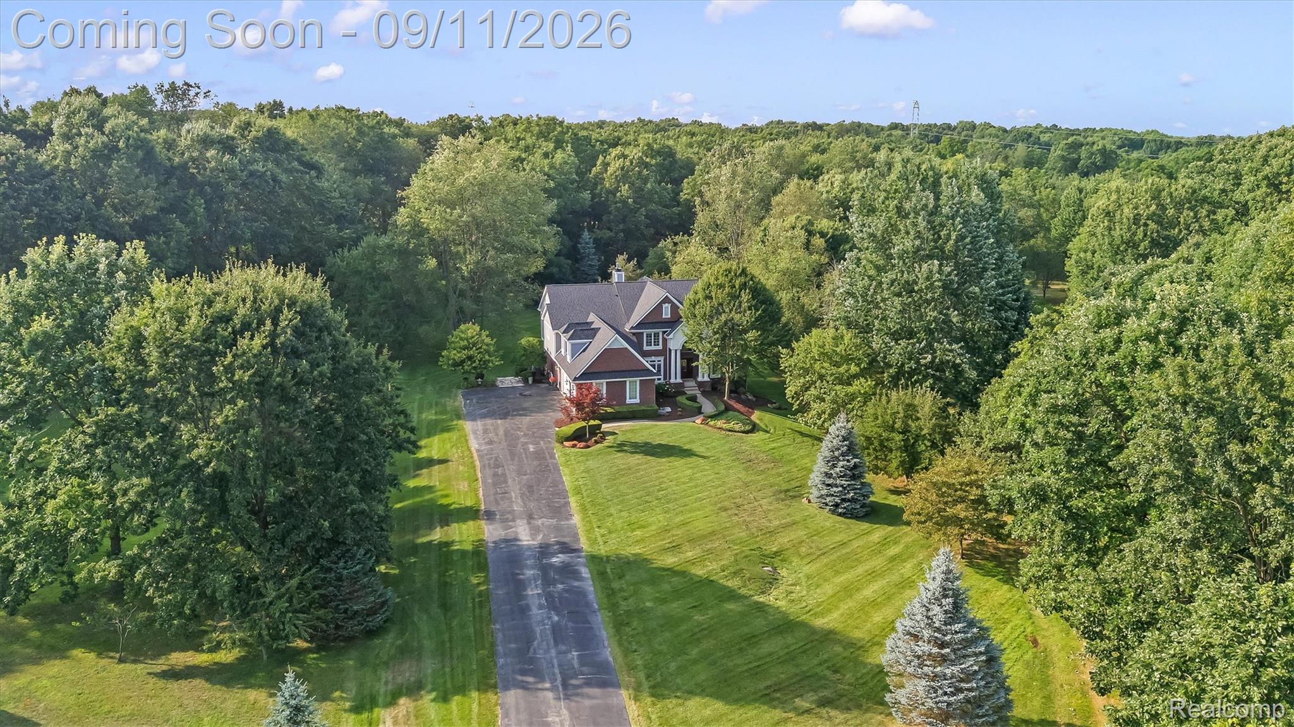
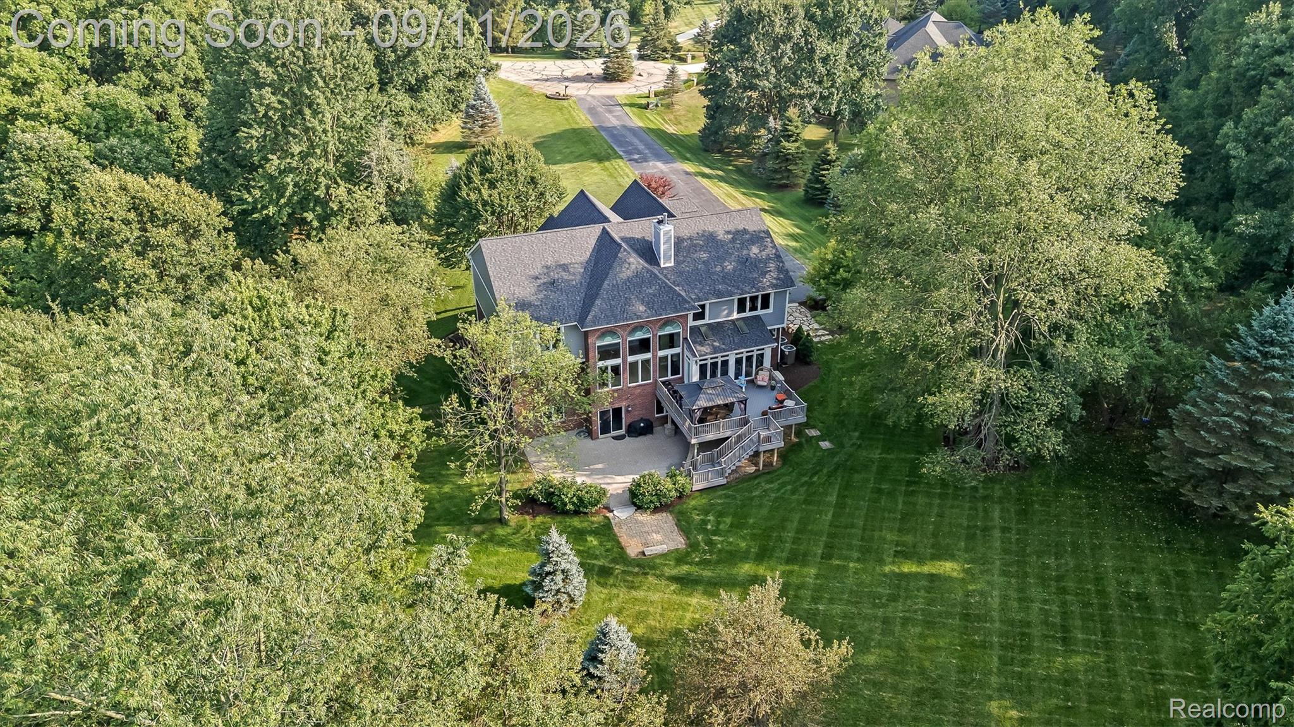
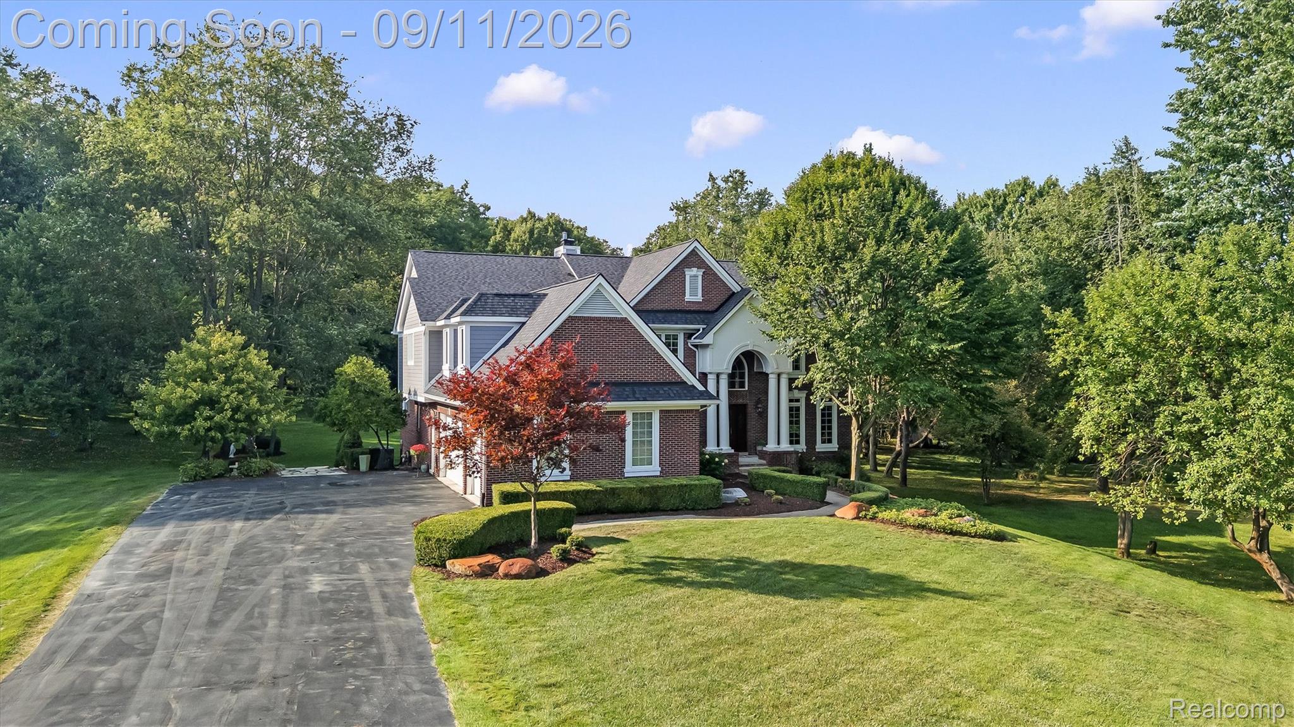
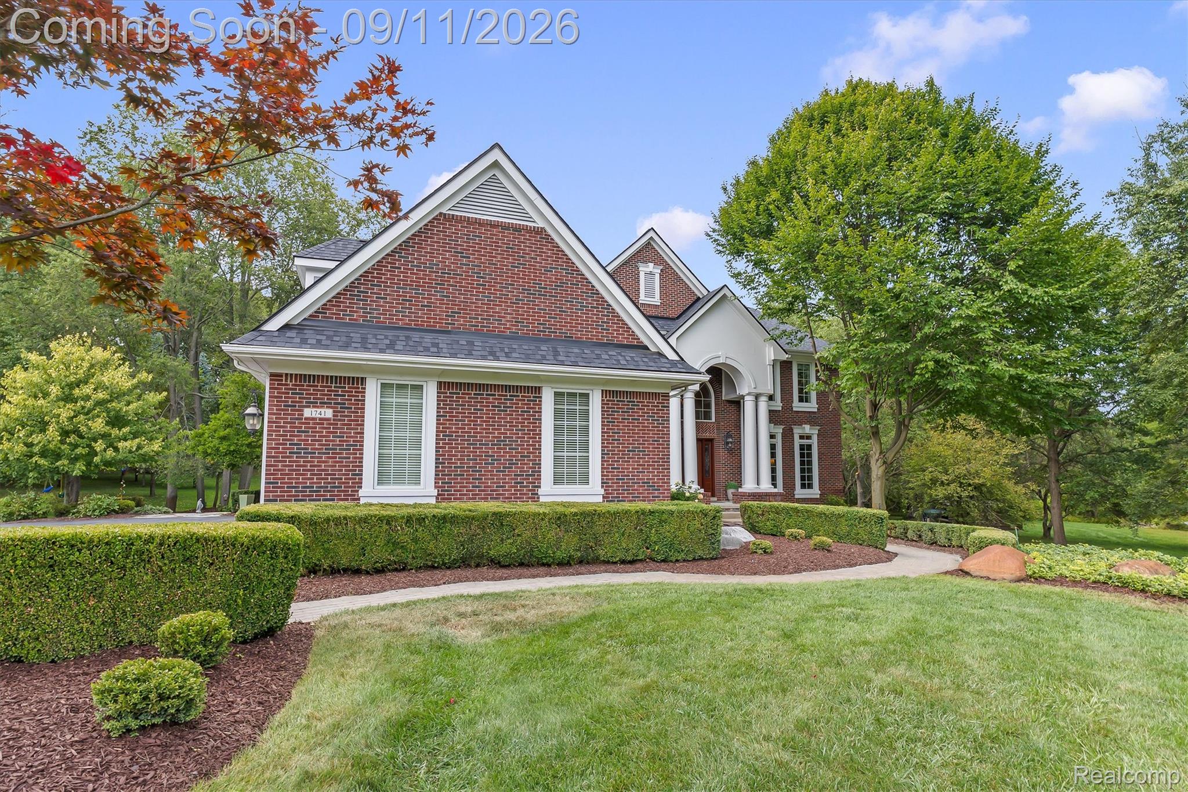
Welcome to this incredible custom-built Colonial, privately nestled on a scenic 2.8-acre wooded setting in Oakland Township. Impeccably maintained inside and out, this exceptional residence offers 5 bedrooms, 4 full and 2 half baths, and an impressive combination of luxury, space, and privacy. A dramatic two-story foyer welcomes you into an elegant interior featuring a formal dining room, living room, private library, and a spectacular two-story great room with soaring floor-to-ceiling windows overlooking the picturesque grounds. The chef’s kitchen is designed for entertaining with double ovens, dual warming drawers, Viking gas cooktop, an oversized walk-in pantry, and an adjoining four-season room. The expansive primary suite is a true private retreat, complete with dual walk-in closets, fireplace and sitting area, in-suite laundry, and a dedicated fitness room or additional living space. The finished walkout lower level is an entertainer’s dream, featuring a full kitchen and bar, movie theater, full bath, and abundant living space. An excavated area beneath the garage provides an expansive additional storage room. Situated on a private drive within the highly regarded Rochester Community Schools district, this remarkable property offers a rare combination of seclusion and convenience. Recent updates include a new roof in 2026 and freshly painted exterior. A truly exceptional Oakland Township estate!

Save
Ask
Tour
Hide
Share
Listing Snapshot
Price 
$995,000
Days On Site 
14 Days
Bedrooms 
5
Inside Area (SqFt) 
6,700 sqft
Total Baths 
6
Full Baths 
4
Partial Baths 
2
Lot Size 
2.81 Acres
Year Built 
2002
MLS® Number 
20261072624
Status 
Pending
Property Tax 
$7,300
HOA/Condo/Coop Fees 
$75 monthly
Sq Ft Source 
Public Records
Friends & Family
Recent Activity
5 days agoStatus changed to Pending
5 days agoListing updated with changes from the MLS®
2 weeks agoListing first seen on site
General Features
Acres 
2.81
Cross Street 
Dequindre / Parks
Disclosures 
Taxes Homestead Exempt
Garage 
Yes
Garage Spaces 
3
Levels 
Two
Parking 
AttachedGarage Door Opener
Property Sub Type 
Single Family Residence
Sewer 
Septic Tank
Special Circumstances 
Standard
SqFt Above 
4700
SqFt Below 
2000
Style 
Colonial
Water Source 
PrivateWell
Interior Features
Appliances 
Gas Water HeaterBuilt-In FreezerBar FridgeDishwasherDisposalDouble OvenDryerFree-Standing RefrigeratorGas CooktopHumidifierMicrowaveRange HoodStainless Steel Appliance(s)Vented Exhaust FanWasherWarming DrawerWater Softener Owned
Basement 
FinishedFullWalk-Out AccessSump Pump
Cooling 
Central Air
Fireplace 
Yes
Fireplace Features 
GasGreat RoomKitchenMaster Bedroom
Heating 
Exhaust FanForced AirNatural Gas
Interior 
Central VacuumEntrance FoyerHigh Speed InternetWet BarSmart Thermostat
BathDualEntry 
Dimensions - 12 X 6Level - Second
BathFull 
Dimensions - 10 X 5Level - Second
BathLav 
Dimensions - 6 X 7
Bedroom 
Dimensions - 15 X 13Level - Second
Dining Room 
Dimensions - 13 X 15
Family Room 
Dimensions - 25 X 29
FourSeasonRoom 
Dimensions - 18 X 10
Kitchen 
Dimensions - 25 X 24
Kitchen2nd 
Dimensions - 20 X 32Level - Basement
Laundry 
Dimensions - 8 X 10Level - Second
Library 
Dimensions - 15 X 14
Living Room 
Dimensions - 16 X 15
Master Bathroom 
Dimensions - 15 X 10Level - Second
Master Bedroom 
Dimensions - 55 X 20Level - Second
Media Room 
Dimensions - 22 X 16Level - Basement
MudRoom 
Dimensions - 9 X 12
Save
Ask
Tour
Hide
Share
Exterior Features
Construction Details 
BrickOther
Exterior 
Awning(s)Permeable Paving
Lot Features 
Cul-De-Sac
Patio And Porch 
CoveredDeckPatioPorch
Pool Features 
None
Road Frontage 
Private Road
Roof 
Asphalt
Community Features
Accessibility Features 
Therapeutic Whirlpool
Association Fee 
$900.0
Association Fee Frequency 
Annually
MLS Area 
Area02101OaklandTwp
School District 
Rochester
Financing Terms Available 
CashConventional
Building Access 
GroundLevelwSteps
Roads 
Paved
Schools
School District
Rochester
Elementary School
Unknown
Middle School
Unknown
High School
Unknown
Listing courtesy of @properties Christie's Int'l R E Rochester: [email protected]


IDX provided courtesy of Realcomp II Ltd. via RealcompIILtd. Copyright © 2026 Realcomp II Ltd. Shareholders.

IDX information is provided exclusively for consumers' personal, non-commercial use and may not be used for any purpose other than to identify prospective properties consumers may be interested in purchasing and that the data is deemed reliable but not guaranteed accurate by the MLS.

Neighborhood & Commute
Source: Walkscore
Save
Ask
Tour
Hide
Share