Your Michigan Home Search Starts HERE!

Save
Ask
Tour
Hide
Share
$329,900
New Listing

3519 Hannaman Road
Oregon Township, MI 48421

For Sale|Single Family Residence|Active
4
Beds
2
Total Baths
2
Full Baths
2,232
SqFt
$148
/SqFt
1987
Built
Subdivision:
APACHE SPGS SUB
County:
Lapeer
Call Now: 810-360-3488
Is this the listing for you? We can help make it yours.
810-360-3488
3519 Hannaman Road3519 Hannaman Road3519 Hannaman Road3519 Hannaman Road
Save
Ask
Tour
Hide
Share

Mortgage Calculator

Monthly Payment (Est.)

Enter an interest rate to see your estimated monthly payment.
Calculator powered by Showcase IDX, a Constellation1 Company. Copyright ©2026 Information is deemed reliable but not guaranteed.

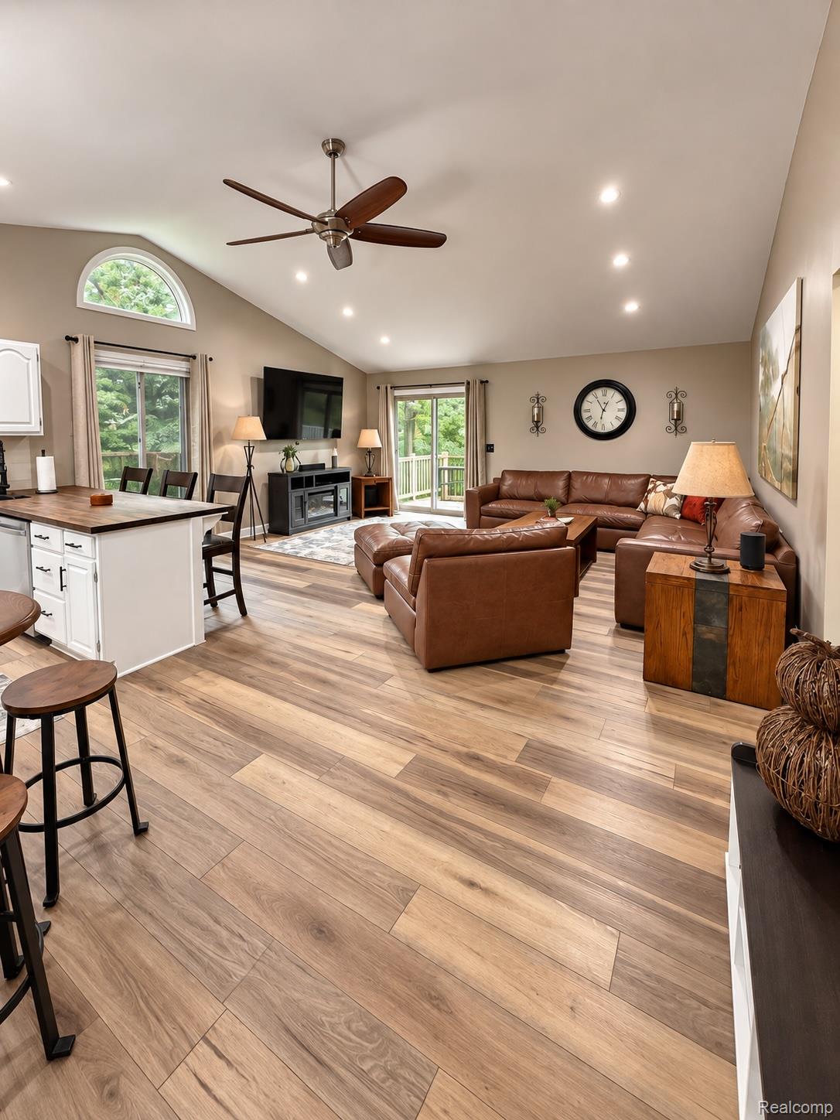
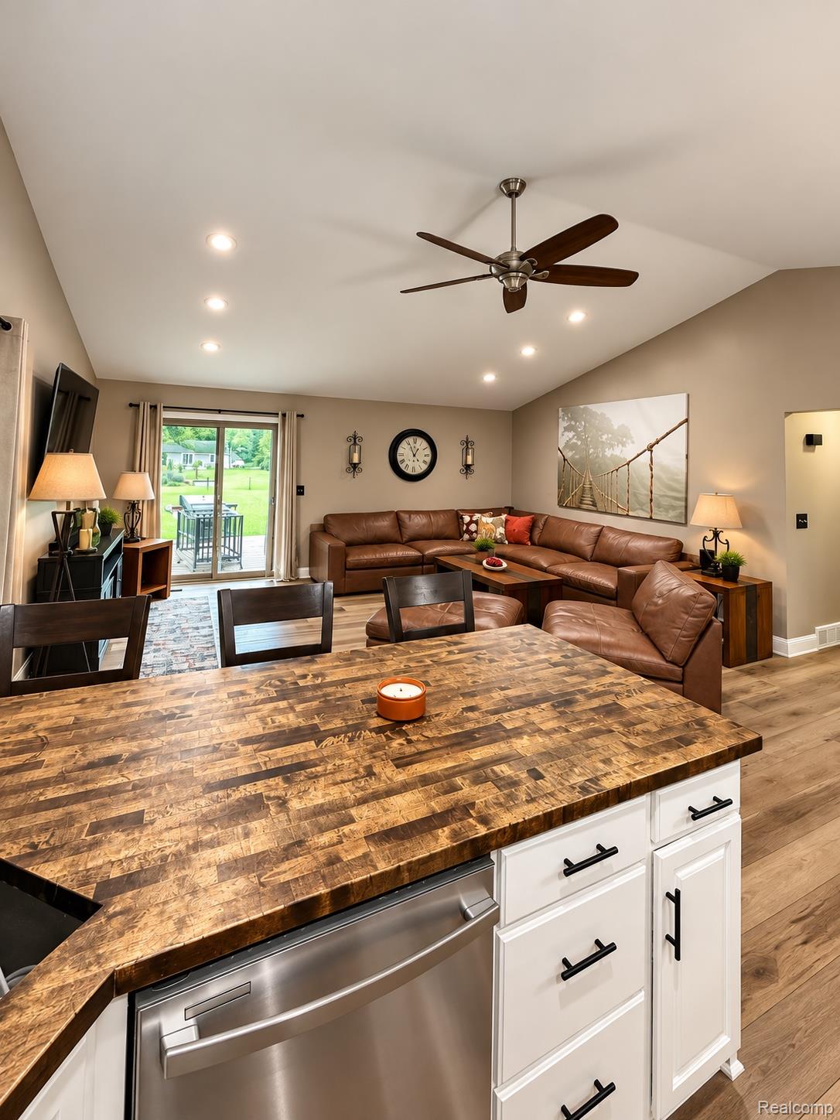
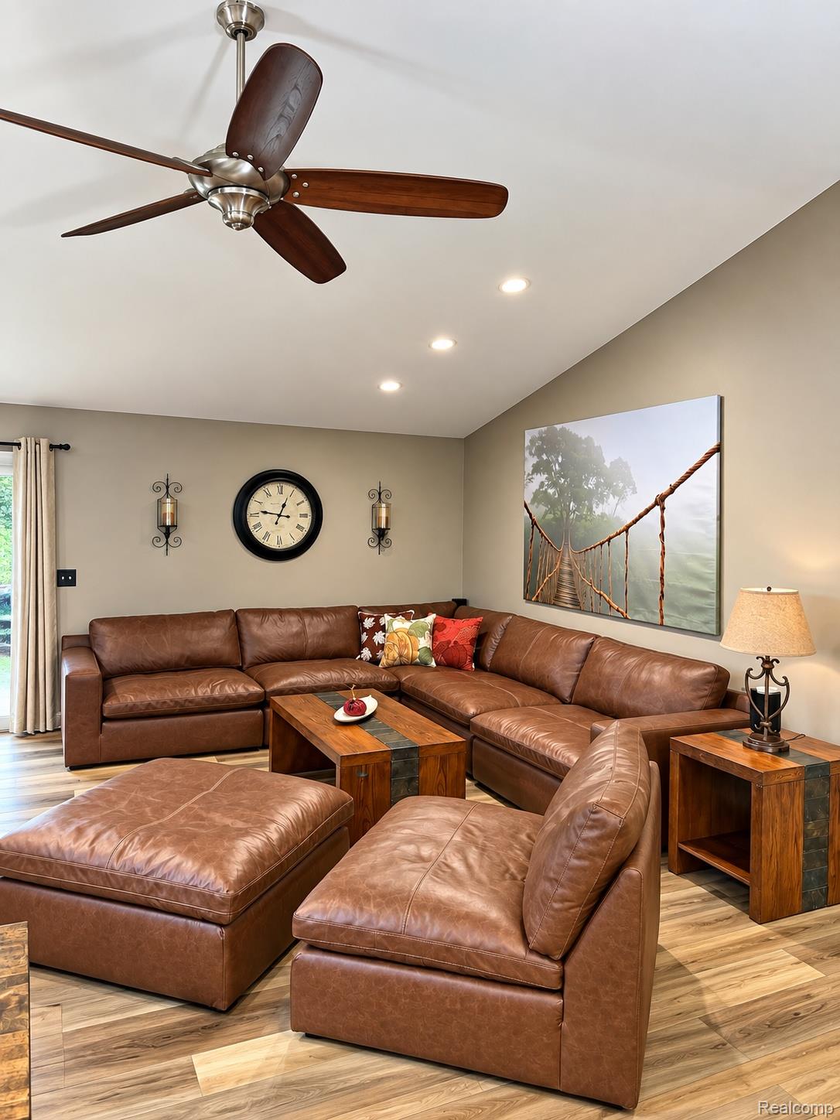
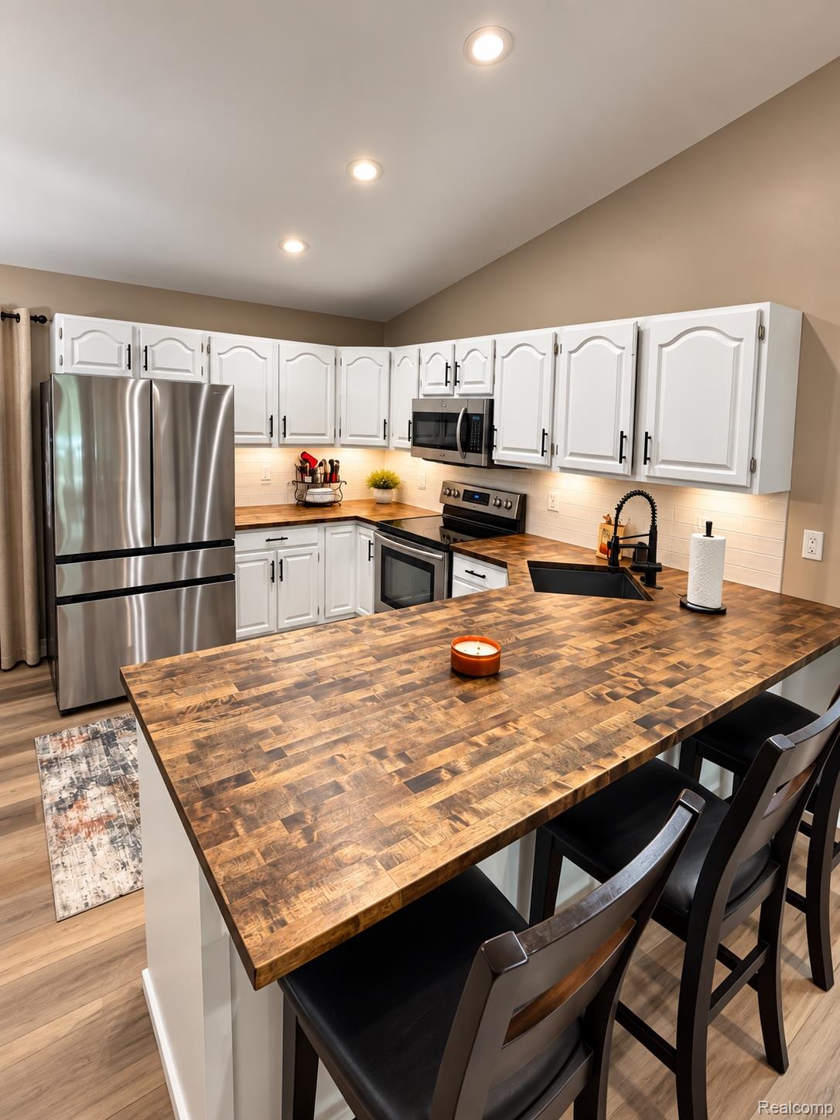
Beautiful, move in ready, well-maintained home on .52 acres. Large living room with a door wall to expansive deck that overlooks a large gated, fenced in lot with mature trees, patio, shed and firepit. New flooring throughout, LVP and carpet (2025). Fresh paint throughout. Main level boasts 3 bedrooms and a full bath with a granite double vanity. Lower level features a stunning, totally remodeled family room (2025) with special drywall features and recessed lighting. Family room also features a bar, pool table and full-size refrigerator and beverage cooler. Lower level also features a large bedroom with a full tiled bathroom. Large 2 car garage offers plenty of storage and work areas. Front of home has a large front deck and beautiful landscaping and outdoor lighting. Boat launch to Holloway Reservoir is down the street. Great home for fun, family and entertaining. This home is ready for you to make it your own and start making memories! Many more pics coming!

Save
Ask
Tour
Hide
Share
Listing Snapshot
Price 
$329,900
Days On Site 
0 Days
Bedrooms 
4
Inside Area (SqFt) 
2,232 sqft
Total Baths 
2
Full Baths 
2
Partial Baths 
N/A
Lot Size 
0.51 Acres
Year Built 
1987
MLS® Number 
20261072636
Status 
Active
Property Tax 
$2,392
HOA/Condo/Coop Fees 
N/A
Sq Ft Source 
Assessor
Friends & Family
Recent Activity
18 hours agoListing first seen on site
18 hours agoListing updated with changes from the MLS®
General Features
Acres 
0.51
Attached Garage 
Yes
Cross Street 
Mt Morris Rd and Marathon RD
Disclosures 
Taxes Homestead Exempt
Garage 
Yes
Garage Spaces 
2
Levels 
One
Parking 
AttachedDrivewayGarage Faces FrontGarage Door OpenerParking Pad
Property Sub Type 
Single Family Residence
Sewer 
Septic Tank
Special Circumstances 
Standard
SqFt Above 
1232
SqFt Below 
1000
Style 
Ranch
Water Source 
PrivateWell
Interior Features
Appliances 
OvenDishwasherDisposalDryerFree-Standing Electric OvenFree-Standing Electric RangeFree-Standing RefrigeratorHumidifierMicrowaveRange HoodSelf Cleaning OvenStainless Steel Appliance(s)Water Softener Owned
Basement 
Walk-Out AccessBath/StubbedDaylightFinishedFullInterior Entry
Cooling 
Ceiling Fan(s)Central Air
Heating 
Forced AirPropane
Interior 
Entrance FoyerSmart Thermostat
Laundry Features 
Electric Dryer HookupLaundry RoomWasher Hookup
BathFull 
Dimensions - 6 X 5Level - Basement
Bedroom 
Dimensions - 14 X 13Level - Basement
Dining Room 
Dimensions - 11 X 10
Family Room 
Dimensions - 27 X 24Level - Basement
Kitchen 
Dimensions - 11 X 10
Laundry 
Dimensions - 15 X 12Level - Basement
Living Room 
Dimensions - 20 X 17
Master Bedroom 
Dimensions - 14 X 13
Save
Ask
Tour
Hide
Share
Exterior Features
Construction Details 
Wood Siding
Exterior 
Lighting
Fencing 
Back YardFenced
Lot Features 
Level
Patio And Porch 
CoveredDeckPorch
Pool Features 
None
Roof 
Asphalt
Community Features
MLS Area 
Area09081OregonTwp
School District 
Lakeville
Financing Terms Available 
CashConventionalFHAUSDA Loan
Building Access 
GroundLevelwSteps
Roads 
Gravel
Schools
School District
Lakeville
Elementary School
Unknown
Middle School
Unknown
High School
Unknown
Listing courtesy of Coulter Real Estate: [email protected]


IDX provided courtesy of Realcomp II Ltd. via RealcompIILtd. Copyright © 2026 Realcomp II Ltd. Shareholders.

IDX information is provided exclusively for consumers' personal, non-commercial use and may not be used for any purpose other than to identify prospective properties consumers may be interested in purchasing and that the data is deemed reliable but not guaranteed accurate by the MLS.

Neighborhood & Commute
Source: Walkscore
Save
Ask
Tour
Hide
Share