Your Michigan Home Search Starts HERE!

Save
Ask
Tour
Hide
Share
$280,000
12 Days On Site

3944 Ziegler Street
Dearborn Heights City, MI 48125

Single Family Residence|Pending
3
Beds
3
Total Baths
2
Full Baths
1
Partial Bath
1,553
SqFt
$180
/SqFt
2002
Built
Subdivision:
ZEIGLER PARK - DBN HEIGHTS
County:
Wayne
Call Now: 810-360-3488
Is this the listing for you? We can help make it yours.
810-360-3488
3944 Ziegler Street3944 Ziegler Street3944 Ziegler Street3944 Ziegler Street
Save
Ask
Tour
Hide
Share

Mortgage Calculator

Monthly Payment (Est.)

Enter an interest rate to see your estimated monthly payment.
Calculator powered by Showcase IDX, a Constellation1 Company. Copyright ©2026 Information is deemed reliable but not guaranteed.

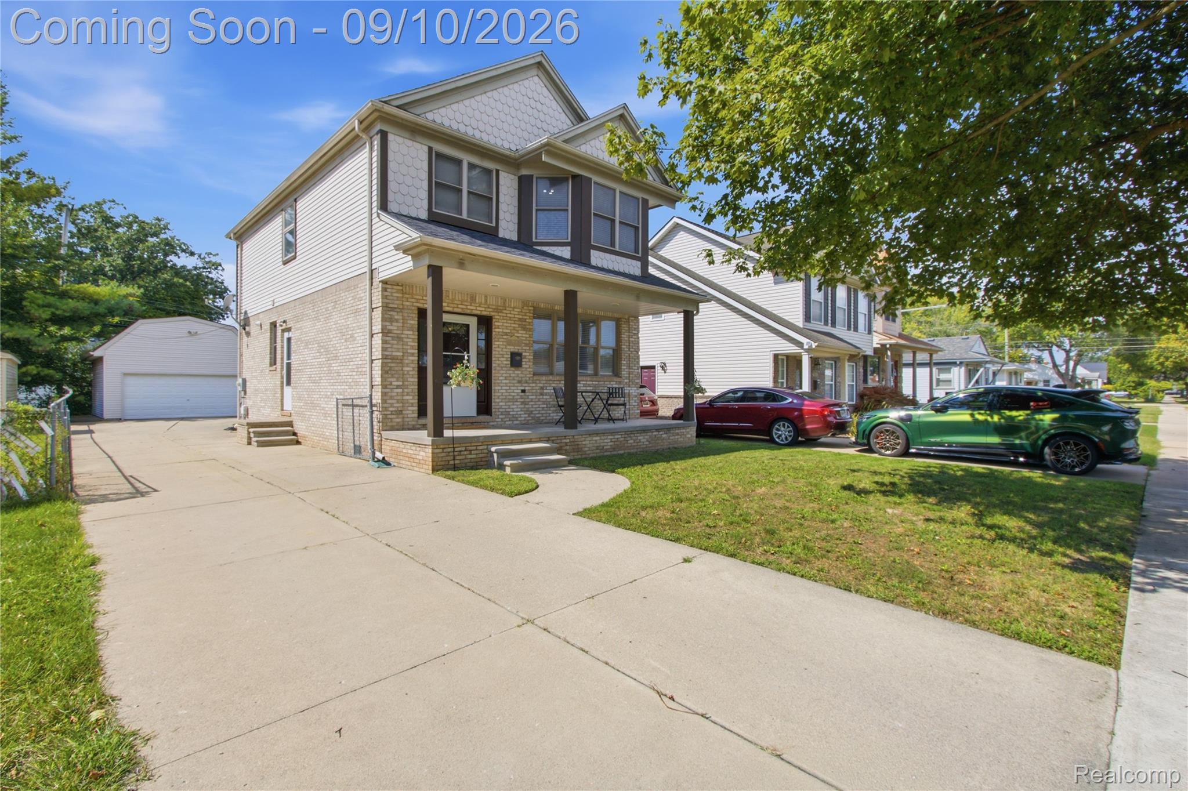
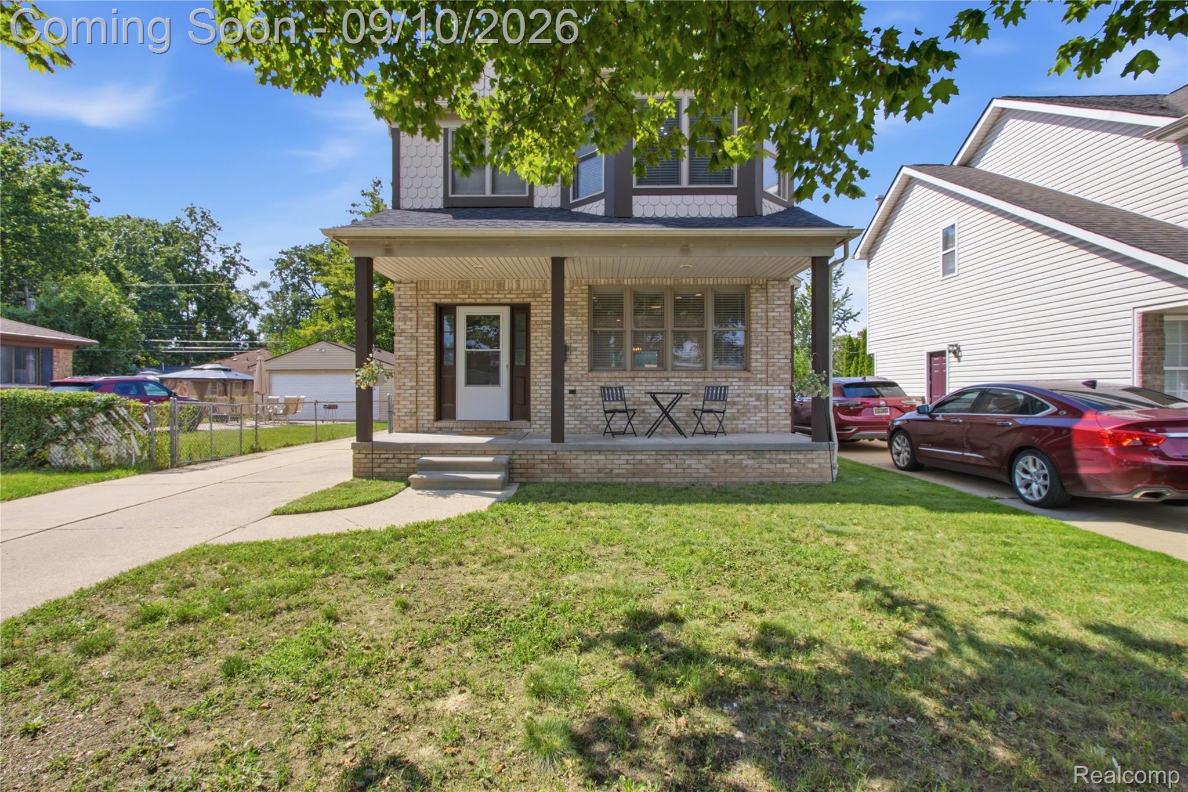
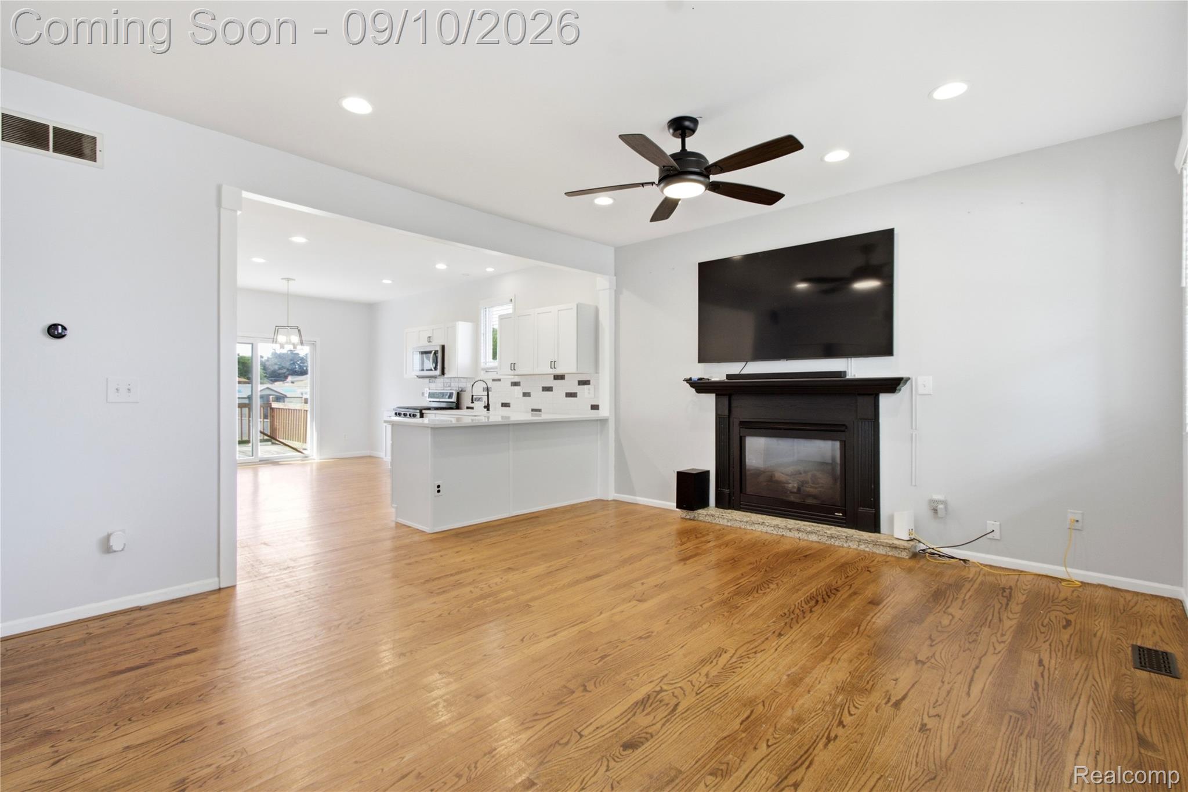
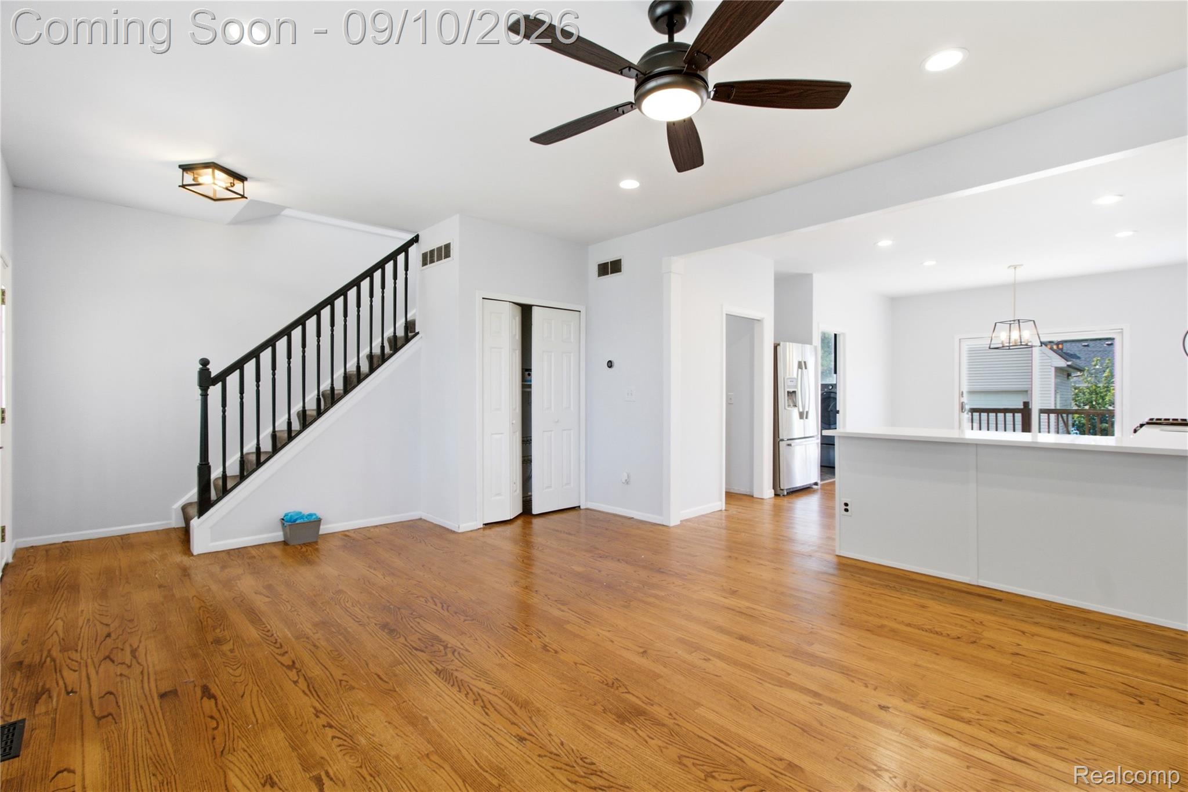
Welcome to this beautifully updated 3-bedroom, 2.5-bath home featuring a spacious open-concept layout designed for both everyday living and entertaining. Real hardwood flooring flows throughout the main living, dining, and kitchen areas, creating a warm and seamless feel. The recently renovated kitchen is highlighted by quartz countertops, generous workspace, and a functional layout perfect for gatherings. The main level also offers a large laundry room, convenient powder room, and a versatile mudroom with additional storage or pantry potential. The primary suite includes a spacious walk-in closet, while additional storage throughout the home adds everyday convenience. Step outside to enjoy the fenced backyard with plenty of room for outdoor activities, pets, or entertaining. A long driveway provides ample parking, making this move-in-ready home a great combination of comfort, functionality, and modern updates.

Save
Ask
Tour
Hide
Share
Listing Snapshot
Price 
$280,000
Days On Site 
12 Days
Bedrooms 
3
Inside Area (SqFt) 
1,553 sqft
Total Baths 
3
Full Baths 
2
Partial Baths 
1
Lot Size 
0.12 Acres
Year Built 
2002
MLS® Number 
20261072664
Status 
Pending
Property Tax 
$5,763
HOA/Condo/Coop Fees 
N/A
Sq Ft Source 
N/A
Friends & Family
Recent Activity
a week agoStatus changed to Pending
a week agoListing updated with changes from the MLS®
2 weeks agoListing first seen on site
General Features
Acres 
0.12
Cross Street 
Outer Dr W & Pelham St
Disclosures 
Exclusions Do Not Exist, Taxes Not Homestead Exempt
Garage 
Yes
Garage Spaces 
2
Levels 
Two
Parking 
Detached
Property Sub Type 
Single Family Residence
Sewer 
Public Sewer
Special Circumstances 
Standard
SqFt Above 
1553
Style 
Colonial
Water Source 
Public
Interior Features
Appliances 
Built-In Gas OvenDishwasherDisposalDryerFree-Standing FreezerFree-Standing RefrigeratorMicrowaveWasher
Basement 
Crawl Space
Cooling 
Central Air
Heating 
Forced AirNatural Gas
BathFull 
Dimensions - 9 X 7Level - Second
BathLav 
Dimensions - 8 X 7
Bedroom 
Dimensions - 14 X 14Level - Second
Family Room 
Dimensions - 15 X 14
Kitchen 
Dimensions - 19 X 12
Master Bathroom 
Dimensions - 8 X 7Level - Second
Save
Ask
Tour
Hide
Share
Exterior Features
Construction Details 
BrickVinyl Siding
Fencing 
Fenced
Pool Features 
None
Community Features
MLS Area 
Area05091DearbornHeights
School District 
DearbornHeights
Financing Terms Available 
CashConventionalFHAVA Loan
Building Access 
GroundLevel
Roads 
Paved
Schools
School District
DearbornHeights
Elementary School
Unknown
Middle School
Unknown
High School
Unknown
Listing courtesy of Community Choice Realty Inc: [email protected]


IDX provided courtesy of Realcomp II Ltd. via RealcompIILtd. Copyright © 2026 Realcomp II Ltd. Shareholders.

IDX information is provided exclusively for consumers' personal, non-commercial use and may not be used for any purpose other than to identify prospective properties consumers may be interested in purchasing and that the data is deemed reliable but not guaranteed accurate by the MLS.

Neighborhood & Commute
Source: Walkscore
Save
Ask
Tour
Hide
Share