
4622 Spring Mountain DriveBrighton City, MI 48116
Mortgage Calculator
Monthly Payment (Est.)
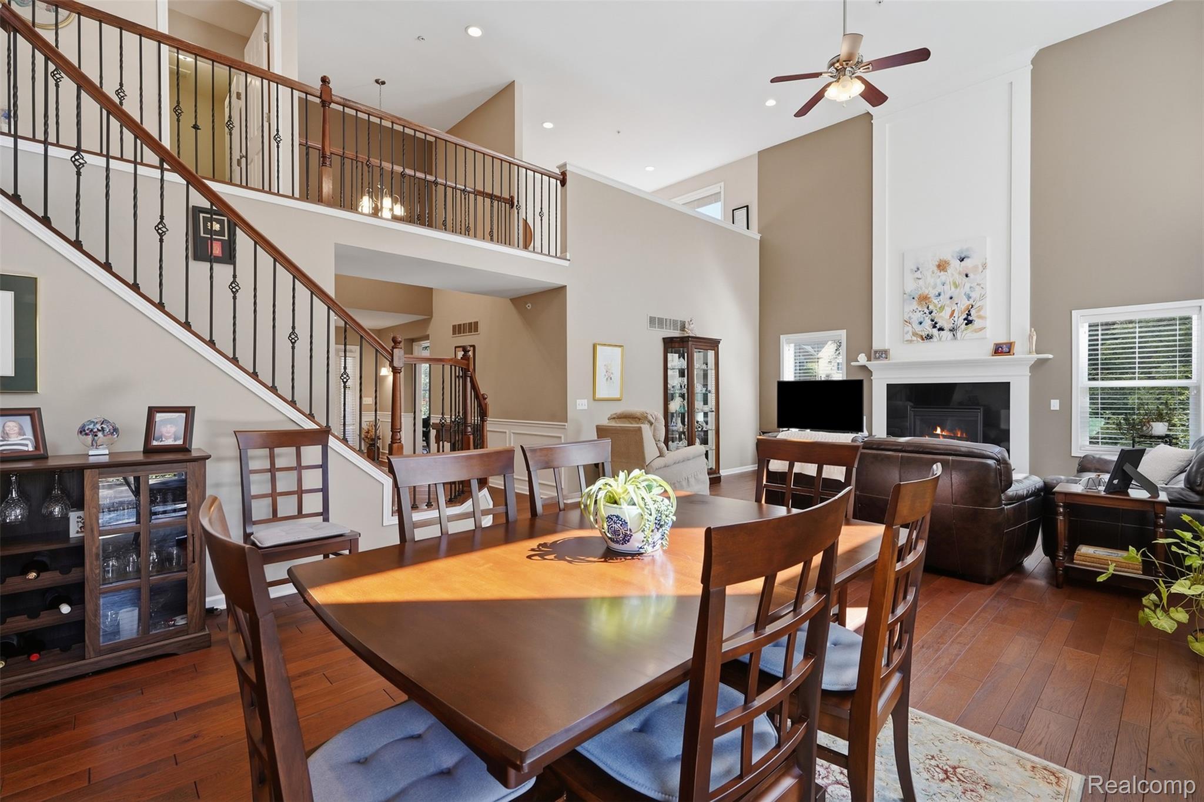
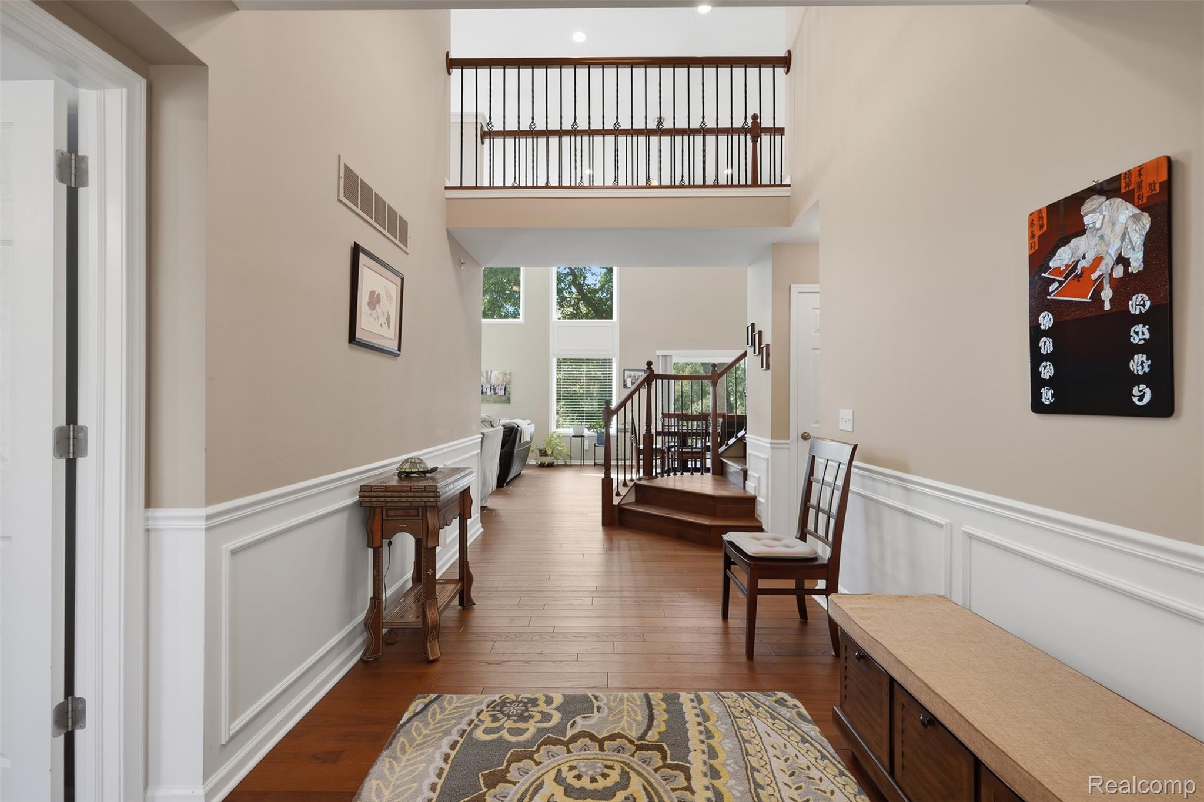
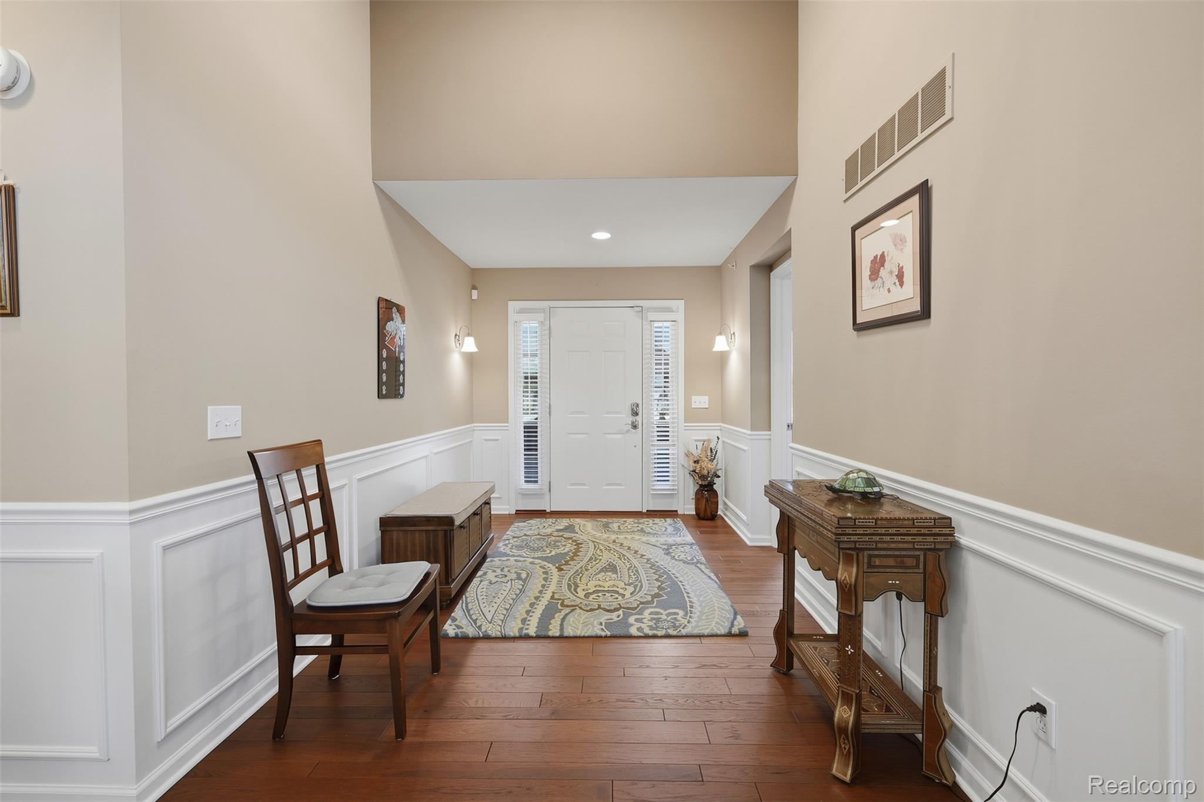
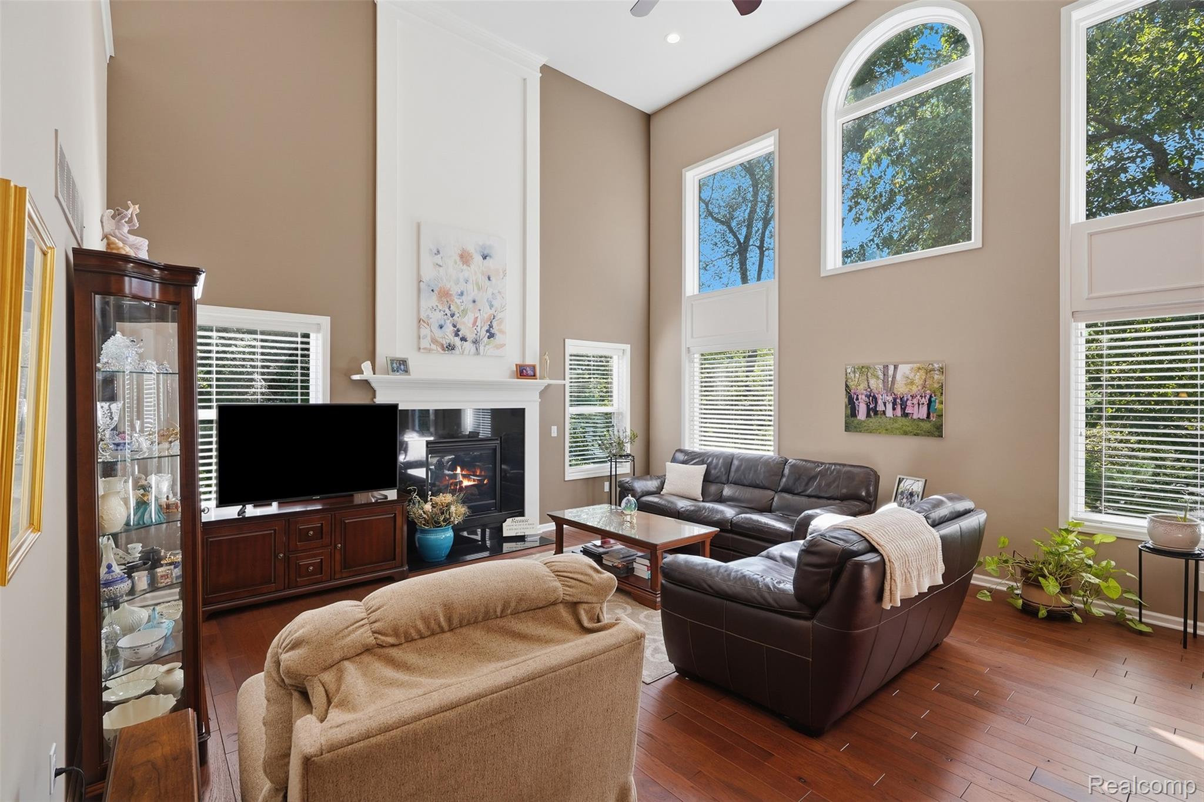
Enter an interest rate to see your estimated monthly payment.Enjoy low-maintenance living just one mile from Downtown Brighton! Tucked away in the desirable Springhill community, this exceptionally well-maintained home offers the perfect combination of convenience, comfort, and flexible living space. Featuring a first-floor primary suite, and a finished walkout basement, this home has much more to offer than meets the eye! Step inside to an inviting great room featuring soaring ceilings, abundant natural light, and a gas fireplace. Newer hardwood flooring extends throughout the main level and staircase. The spacious kitchen features newer stainless-steel appliances, ample counter space, under-cabinet lighting, tile backsplash, and a walk-in pantry. The first-floor primary suite offers a generous walk-in closet and private bathroom with dual sinks and a tiled shower. Convenient first-floor laundry adds to the ease of everyday living. Upstairs, you'll find two additional bedrooms, a full bathroom, and a versatile loft perfect for a home office, reading area, or additional living space. The finished walkout lower level is an entertainer's dream! Complete with a wet bar, full bathroom, bonus room, and expansive recreation area, this space offers possibilities for entertaining, hobbies, or hosting guests. Enjoy the outdoors from the elevated deck or lower-level patio surrounded by mature trees, with only one immediate neighboring home. An irrigation system and whole-home generator provide additional convenience. Spend less time on yard work and more time enjoying everything Brighton has to offer! Springhill's full-service exterior maintenance includes lawn mowing, edging, fertilization, mulch maintenance, and driveway and sidewalk snow removal. With its desirable location, flexible floor plan, extensive finished living space, and low-maintenance lifestyle, this home is a rare opportunity in the City of Brighton. Schedule your private showing and experience everything it has to offer!
| a week ago | Status changed to Active | |
| a week ago | Listing updated with changes from the MLS | |
| 2 months ago | Listing first seen on site |

IDX provided courtesy of Realcomp II Ltd. via RealcompIILtd. Copyright © 2026 Realcomp II Ltd. Shareholders.
IDX information is provided exclusively for consumers' personal, non-commercial use and may not be used for any purpose other than to identify prospective properties consumers may be interested in purchasing and that the data is deemed reliable but not guaranteed accurate by the MLS.
Did you know? You can invite friends and family to your search. They can join your search, rate and discuss listings with you.