
2609 Maple Grove RoadBridgehampton Township, MI 48427



Mortgage Calculator
Monthly Payment (Est.)
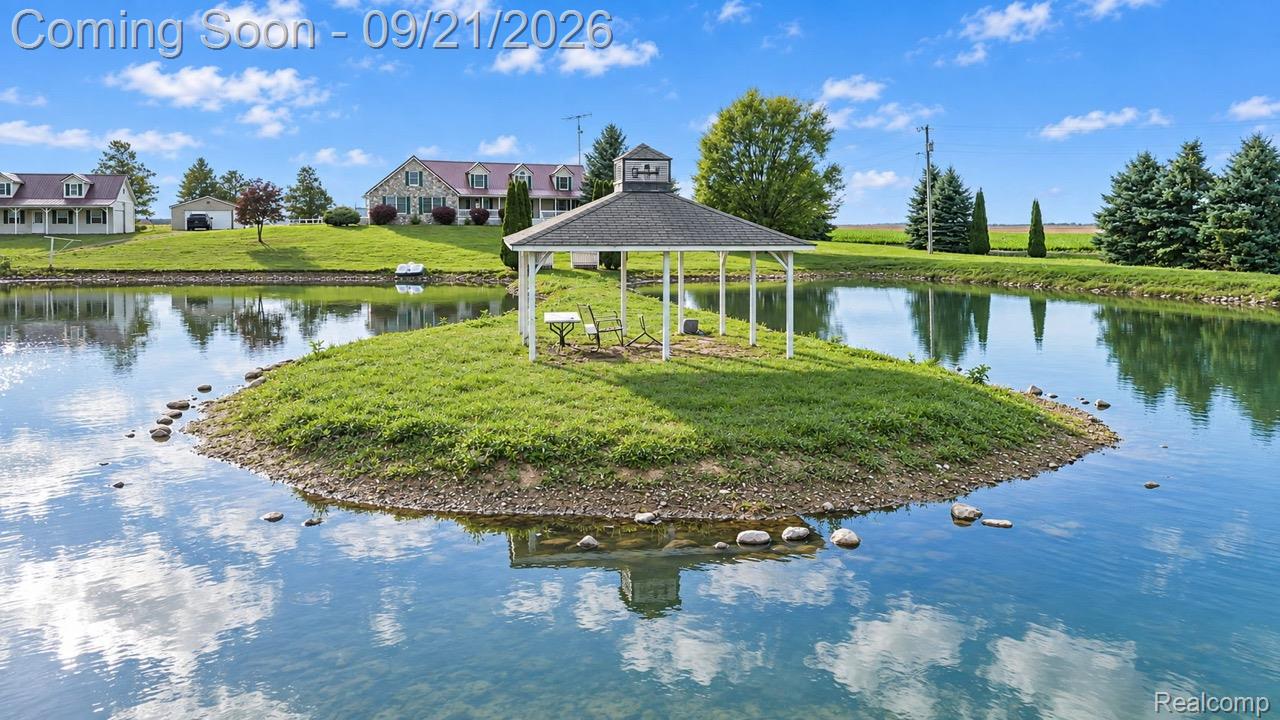
Enter an interest rate to see your estimated monthly payment.Welcome to this one-of-a-kind private estate situated on approximately 7 beautifully manicured acres. A winding, tree-lined driveway leads to a striking stone-clad Cape Cod featuring 4 bedrooms, 3 full bathrooms, a full basement, and exceptional indoor and outdoor space. The oversized primary suite includes a private en-suite bath and adjoining sunroom, ideal for a reading room, den, or private retreat. A large office near the attached garage is perfect for working from home or operating a business. Recent updates include a metal roof, new A/C unit, water heater, water softener, well pump, sump pump, Luxury Vynil flooring all throughout. The full basement offers excellent potential for a recreation room, gym, theater, or additional living space. Outside, enjoy a scenic private pond with stone surround, peninsula, and gazebo, creating a beautiful setting for entertaining or relaxing. Garage space includes an attached 2-car garage, detached 2-car garage with electric sub-panel and water connection, plus additional detached garage space. The separate potential "in-law cottage/outbuilding" includes a prepped plumbing, water, gas, and 200-amp electrical service, offering excellent potential for guest quarters, workspace or additional living space. This one of a kind Estate is truly a sight to see!
| yesterday | Status changed to Active | |
| yesterday | Listing updated with changes from the MLS® | |
| 2 weeks ago | Listing first seen on site |

IDX provided courtesy of Realcomp II Ltd. via RealcompIILtd. Copyright © 2026 Realcomp II Ltd. Shareholders.
IDX information is provided exclusively for consumers' personal, non-commercial use and may not be used for any purpose other than to identify prospective properties consumers may be interested in purchasing and that the data is deemed reliable but not guaranteed accurate by the MLS.
Did you know? You can invite friends and family to your search. They can join your search, rate and discuss listings with you.