
68367 Copperwood DriveWashington Township, MI 48095
Mortgage Calculator
Monthly Payment (Est.)
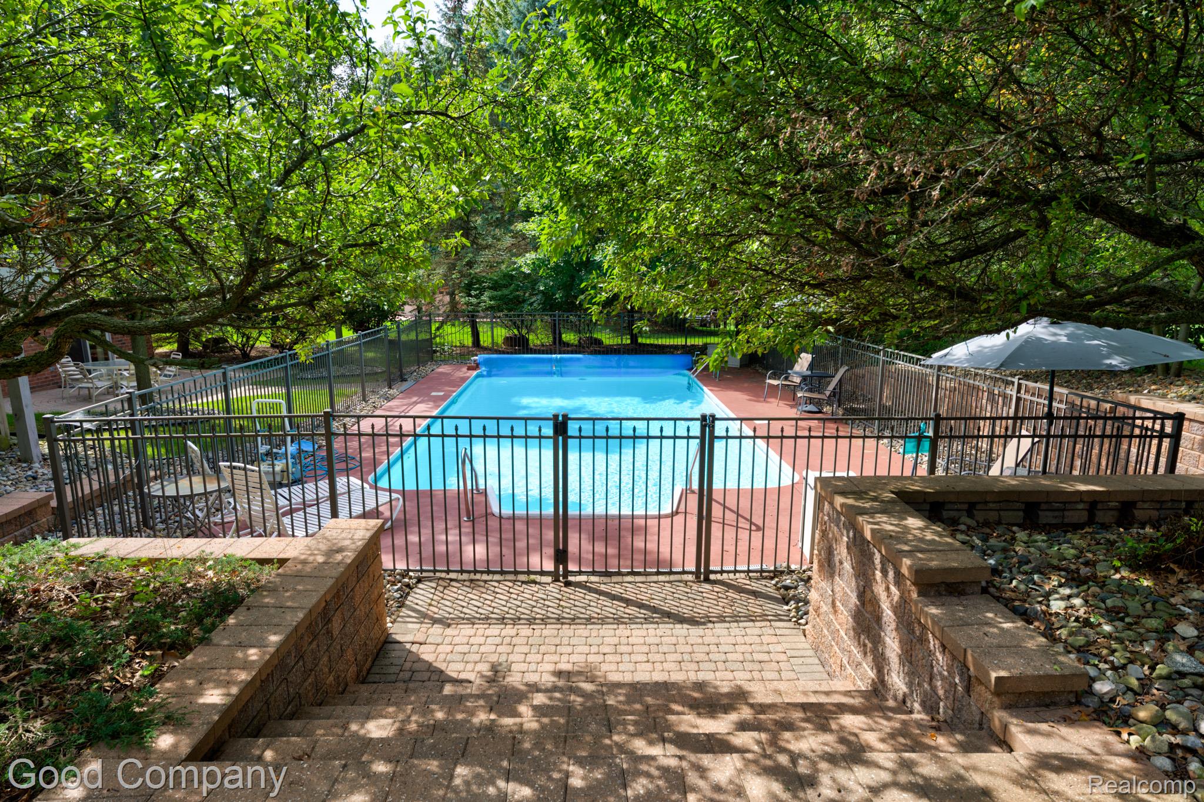
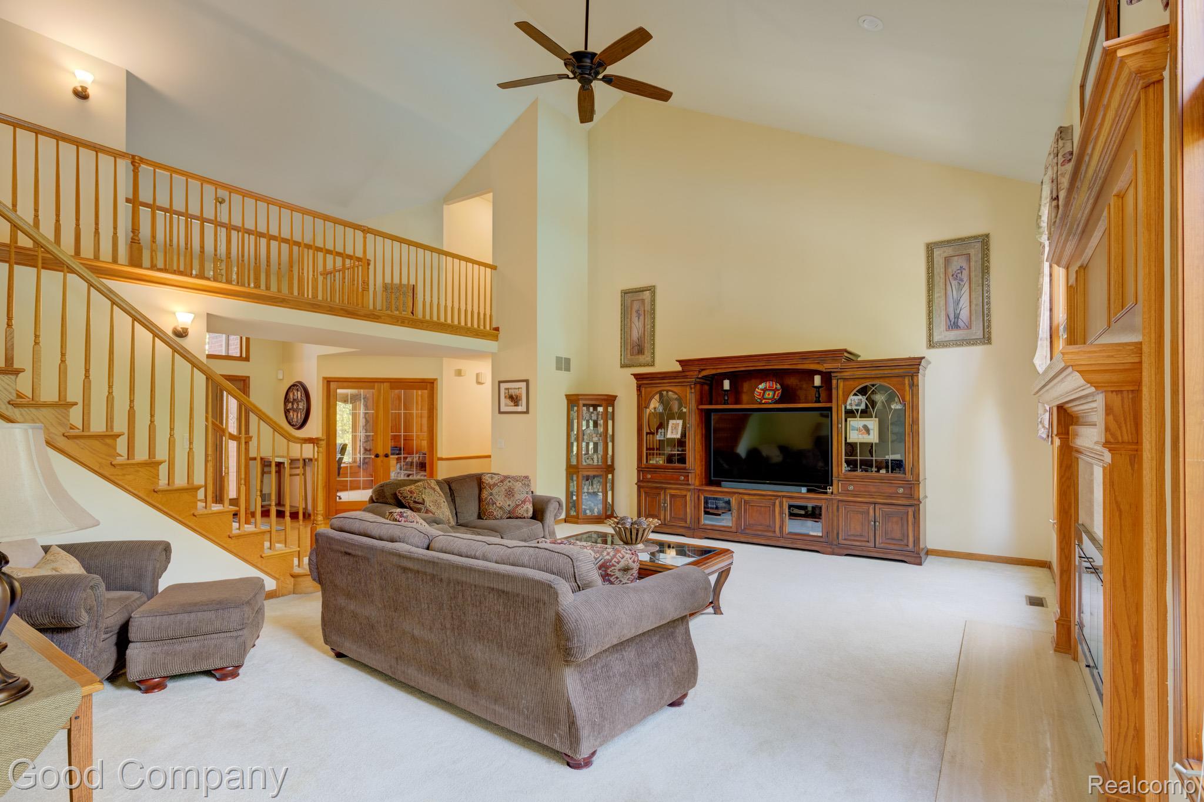
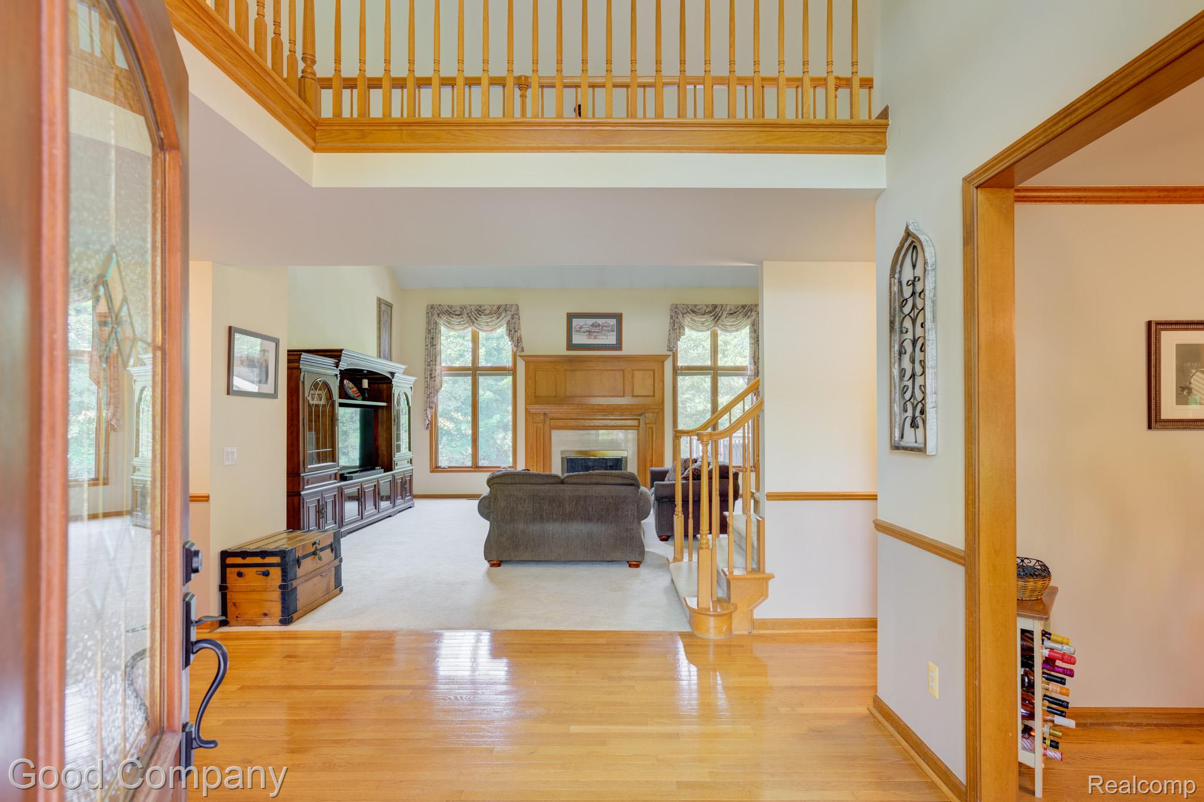
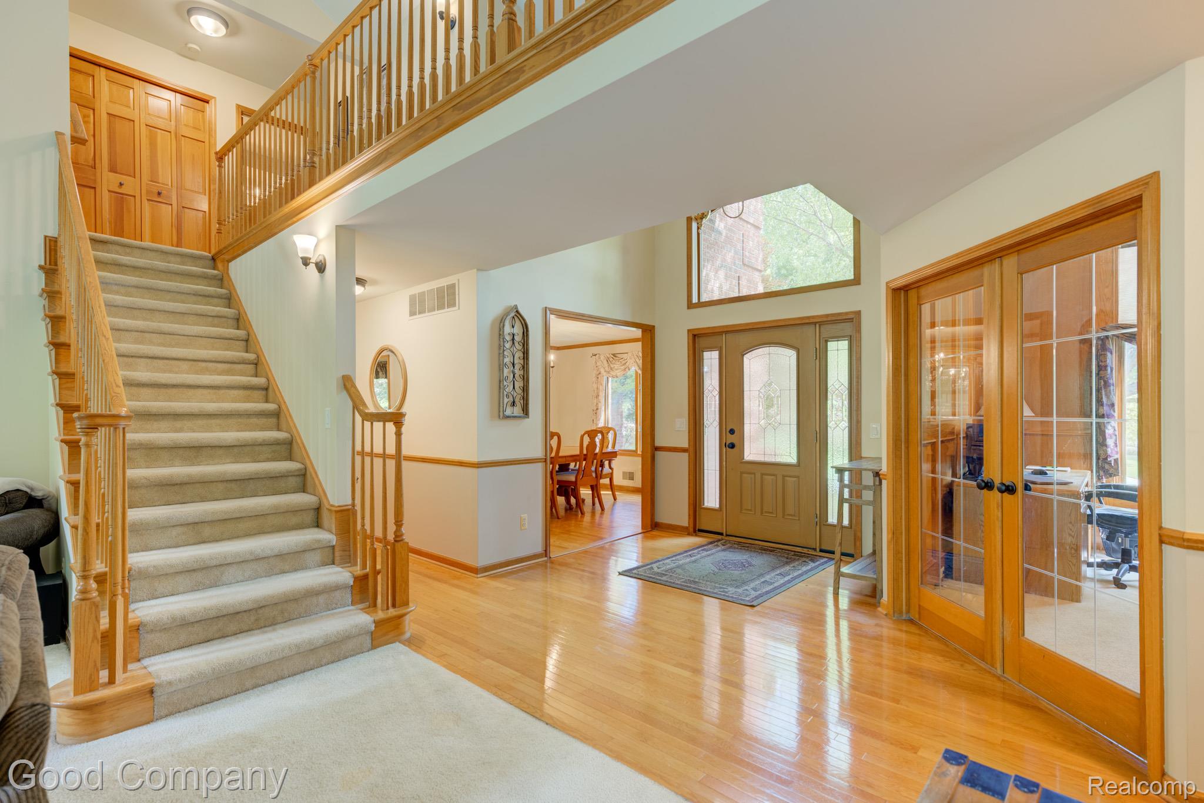
Enter an interest rate to see your estimated monthly payment.Stunning brick colonial on nearly an acre corner lot with rolling terrain, offering a spacious four bedroom, two full and two half bath layout, a first floor primary suite, a finished walkout basement, and a fenced in-ground pool. Step into the two-story foyer with hardwood floors and an open staircase that sets the tone for the whole home. The soaring vaulted living room is flooded with natural light from tall windows and centers on a gas fireplace, with an upstairs balcony overlooking it all. The kitchen features an oversized island, stainless steel appliances, generous cabinetry, and a sunny breakfast nook wrapped in windows that opens directly onto the back deck. A formal dining room sits just off the kitchen for holidays and dinner parties, and a oak wood paneled office with beveled glass doors makes working from home a pleasure. The first floor primary suite is a true retreat with a walk-in closet and its own bath featuring a whirlpool tub, separate shower, and a long vanity with a seating area. A half bath and first floor laundry room round out the main level. Upstairs, three additional bedrooms share a full bath, and the open landing looks down over the living room below. The finished walkout basement is an entertainer's dream with a second kitchen, a large rec room, an office, a half bath, and sliding doors leading straight out to the patio and pool. Outside, the raised deck overlooks the fenced in-ground pool, brick paver patio, and a huge, tree-lined yard with a fire pit and plenty of room to roam. Attached an extra deep three car garage and a whole home generator. Welcome Home!
| a month ago | Price changed to $760,000 | |
| a month ago | Listing updated with changes from the MLS | |
| 2 months ago | Status changed to Active | |
| 2 months ago | Listing first seen on site |

IDX provided courtesy of Realcomp II Ltd. via RealcompIILtd. Copyright © 2026 Realcomp II Ltd. Shareholders.
IDX information is provided exclusively for consumers' personal, non-commercial use and may not be used for any purpose other than to identify prospective properties consumers may be interested in purchasing and that the data is deemed reliable but not guaranteed accurate by the MLS.
Did you know? You can invite friends and family to your search. They can join your search, rate and discuss listings with you.