
555 N Selfridge BoulevardClawson City, MI 48017
Mortgage Calculator
Monthly Payment (Est.)
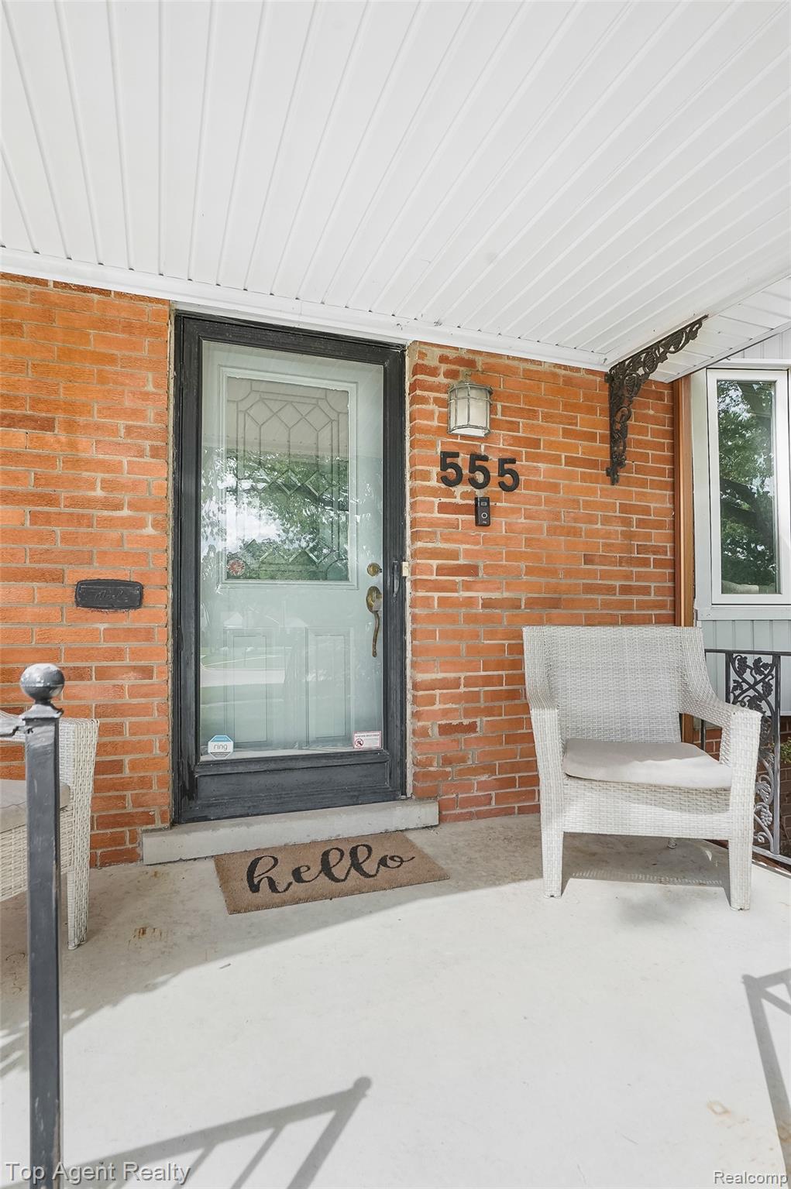
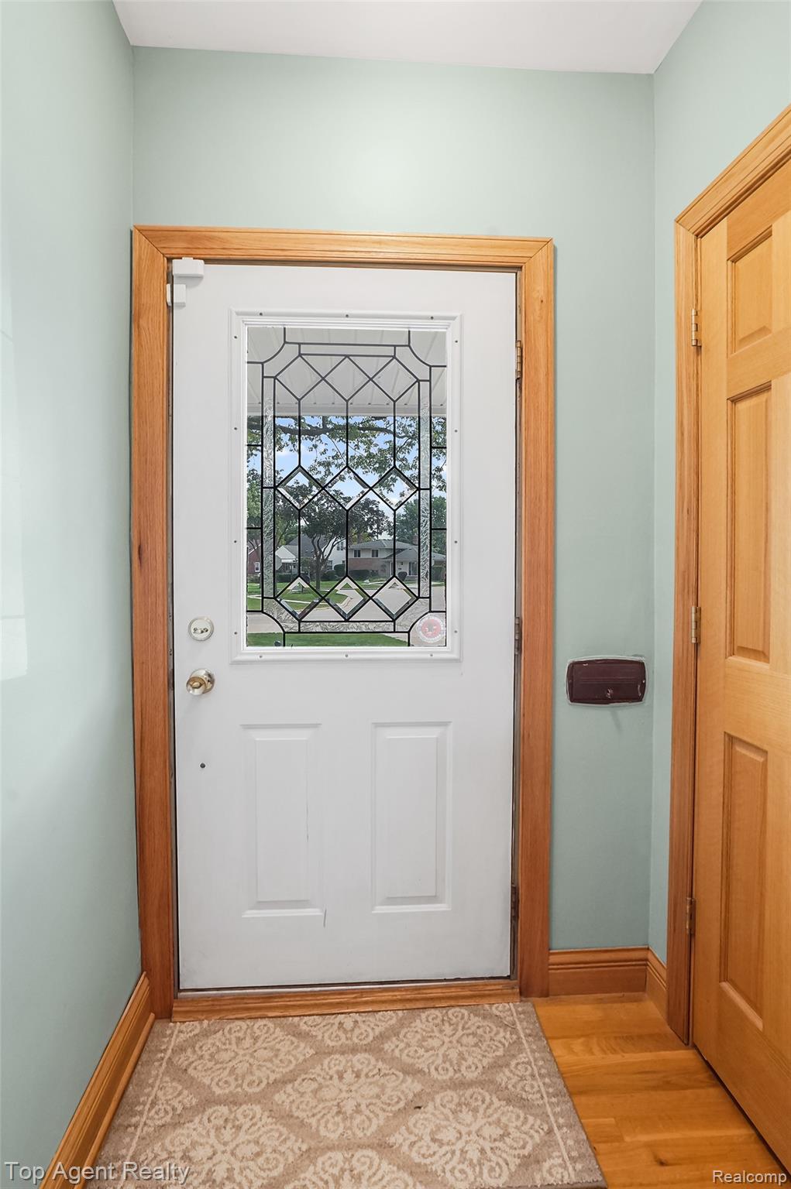
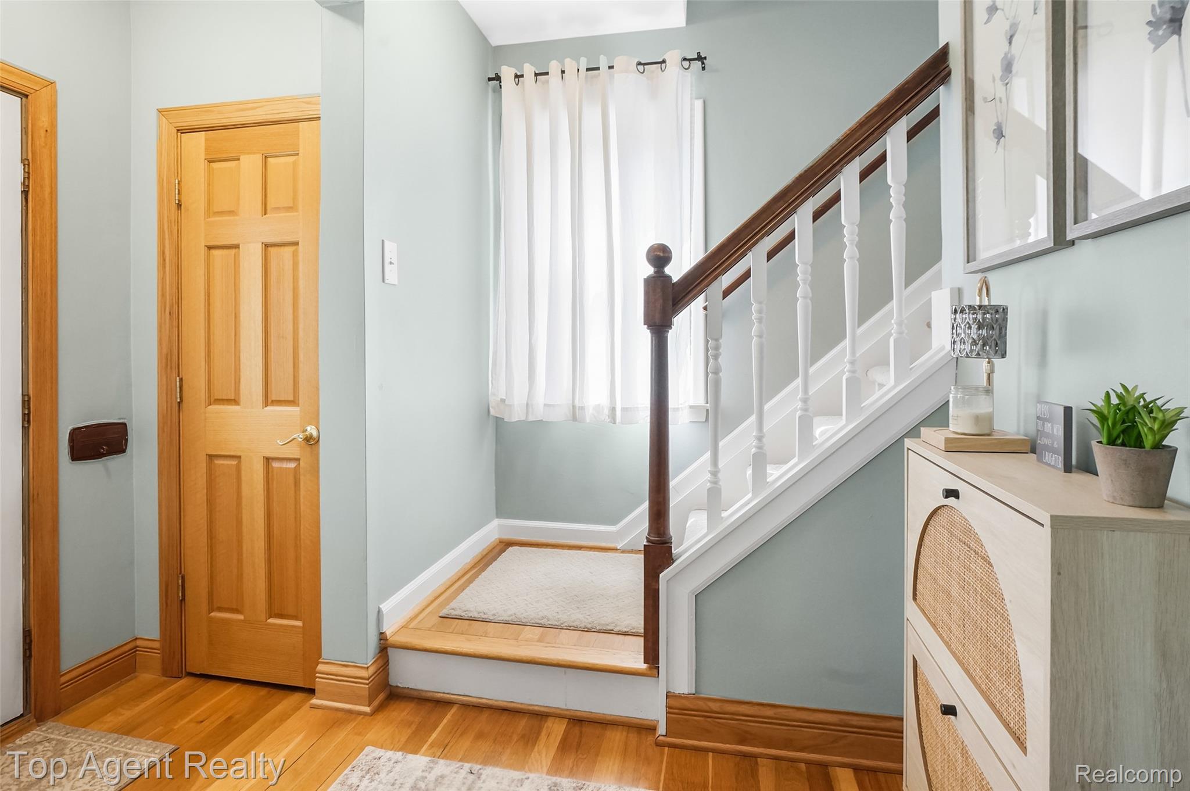
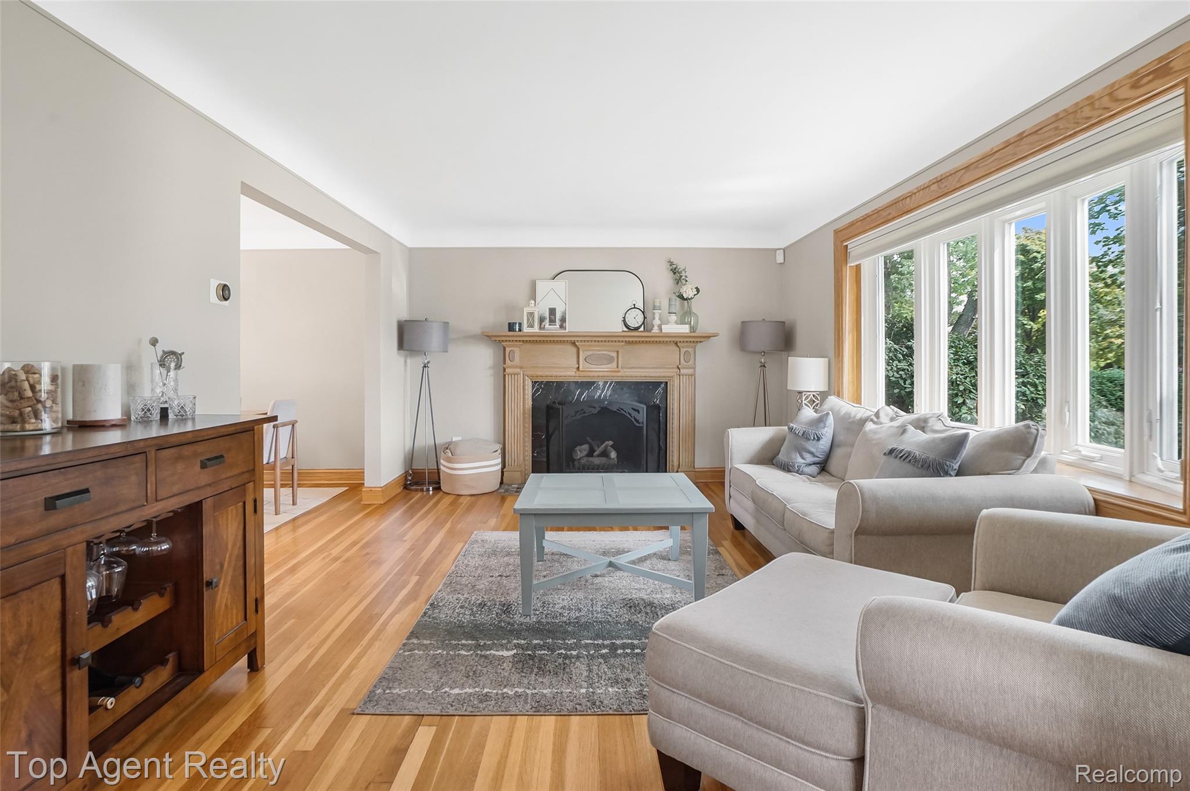
Enter an interest rate to see your estimated monthly payment.*** Open House: 9/12 & 9/13, both 12-2pm *** Welcome to this stunning brick Colonial nestled in one of Clawson’s most sought-after neighborhoods, ideally situated on a quiet street within walking distance of downtown. Offering nearly 1,700 square feet of finished living space, this exceptional home features three bedrooms, one-and-a-half updated baths, and thoughtful updates throughout. Step inside to a bright and welcoming interior that showcases true pride of ownership. The inviting living room features updated vinyl windows, beautiful hardwood floors, and a custom fireplace mantel. The remodeled kitchen is a chef’s delight, featuring commercial-grade stainless steel appliances, granite countertops, a tile backsplash, modern cabinetry, and a convenient breakfast bar. The kitchen flows seamlessly into the spacious dining room and gorgeous light-filled family room, complete with vaulted ceilings and skylights. A tastefully updated half bath completes the main level. Upstairs, you’ll find three generously sized bedrooms, including a spacious primary suite, along with beautiful hardwood flooring throughout. The partially finished lower level provides valuable additional living and recreational space, perfect for a home gym, playroom, or flex space. Outside, enjoy a fully fenced backyard and two-car detached garage, creating the perfect setting for entertaining, relaxing, and enjoying the peaceful surroundings. Additional highlights include a one-of-a-kind fully tiled laundry room with a dedicated folding area. Recent updates include a new roof (2024) and furnace (2016). Ideally located near downtown Clawson’s shops, restaurants, and amenities, this exceptional home offers the perfect blend of character, updates, and location. Don’t miss your opportunity to make it yours—schedule your private showing today!
| 6 days ago | Status changed to Pending | |
| 6 days ago | Listing updated with changes from the MLS® | |
| 2 weeks ago | Listing first seen on site |

IDX provided courtesy of Realcomp II Ltd. via RealcompIILtd. Copyright © 2026 Realcomp II Ltd. Shareholders.
IDX information is provided exclusively for consumers' personal, non-commercial use and may not be used for any purpose other than to identify prospective properties consumers may be interested in purchasing and that the data is deemed reliable but not guaranteed accurate by the MLS.
Did you know? You can invite friends and family to your search. They can join your search, rate and discuss listings with you.