
260 Burroughs StreetPlymouth City, MI 48170
Mortgage Calculator
Monthly Payment (Est.)
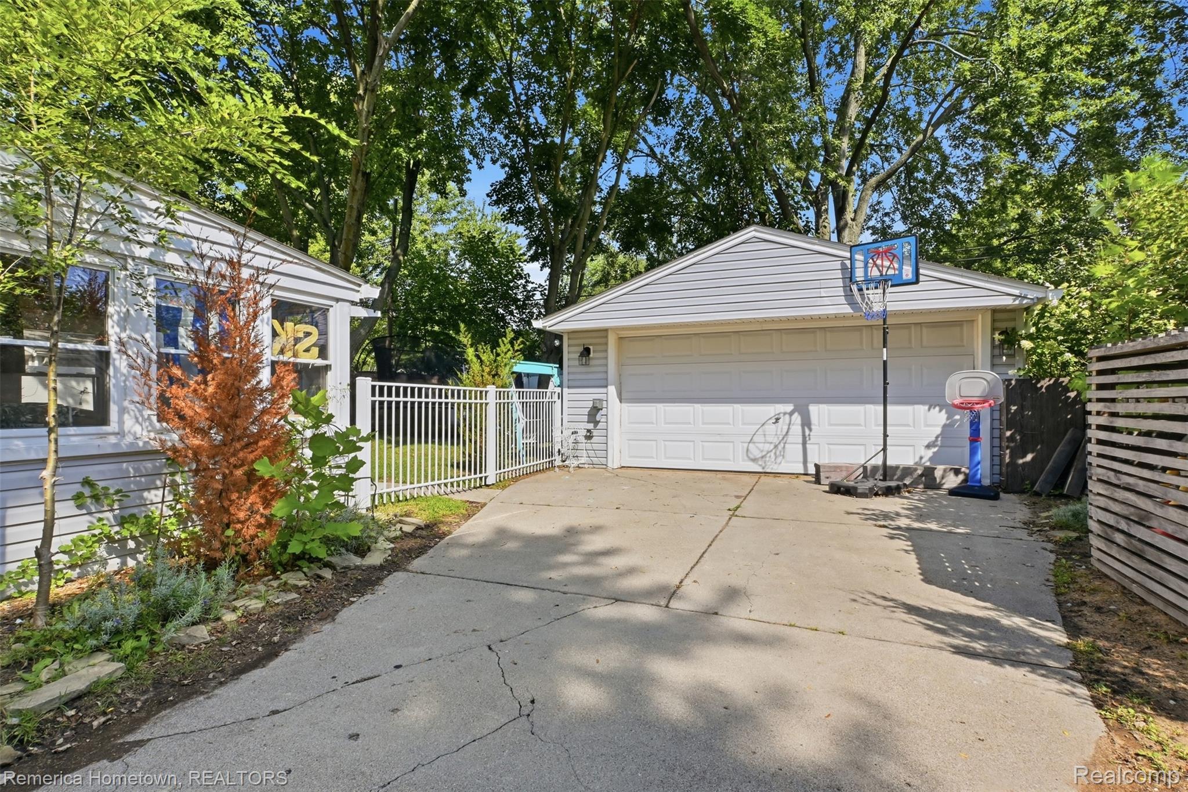
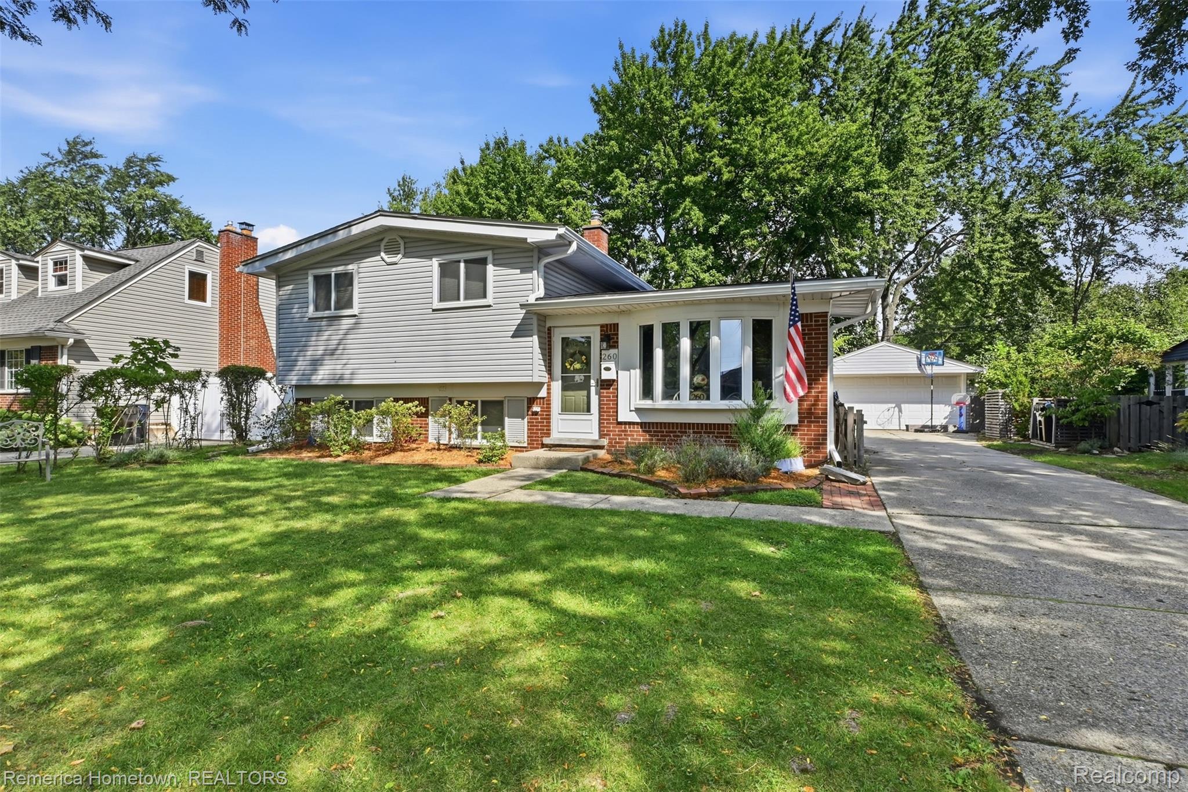
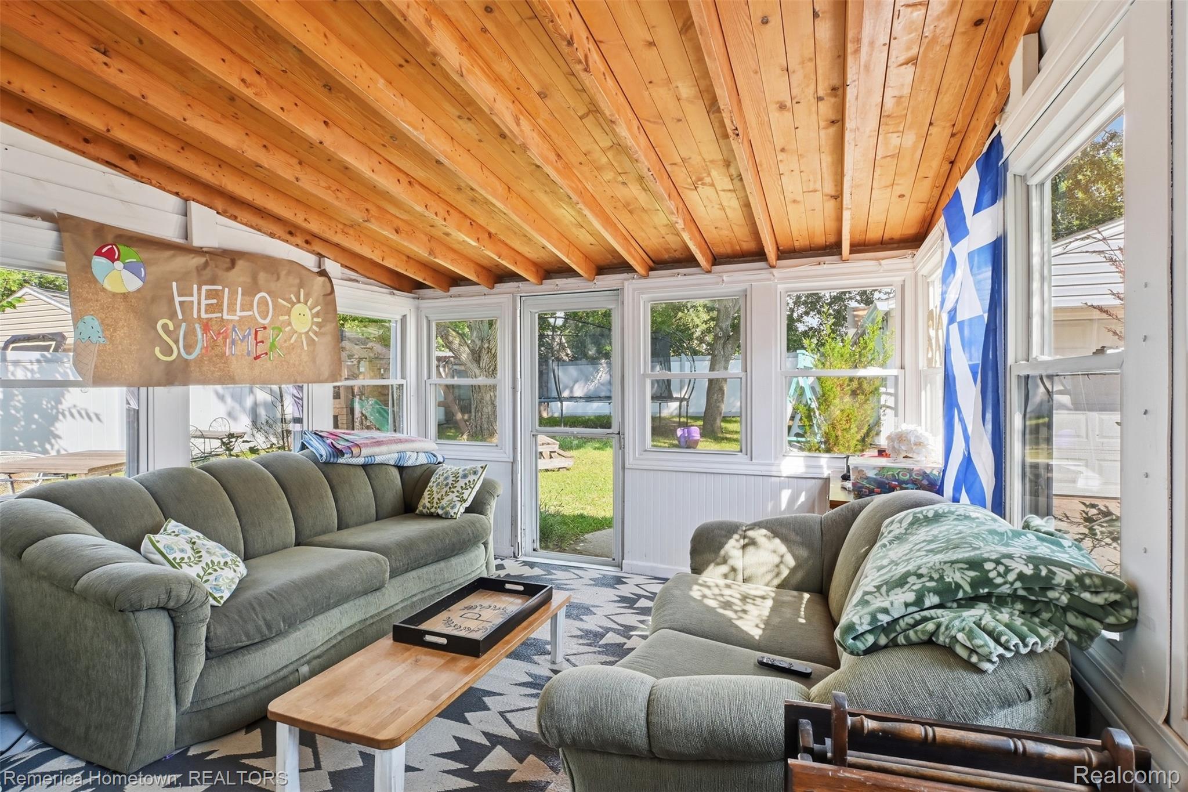
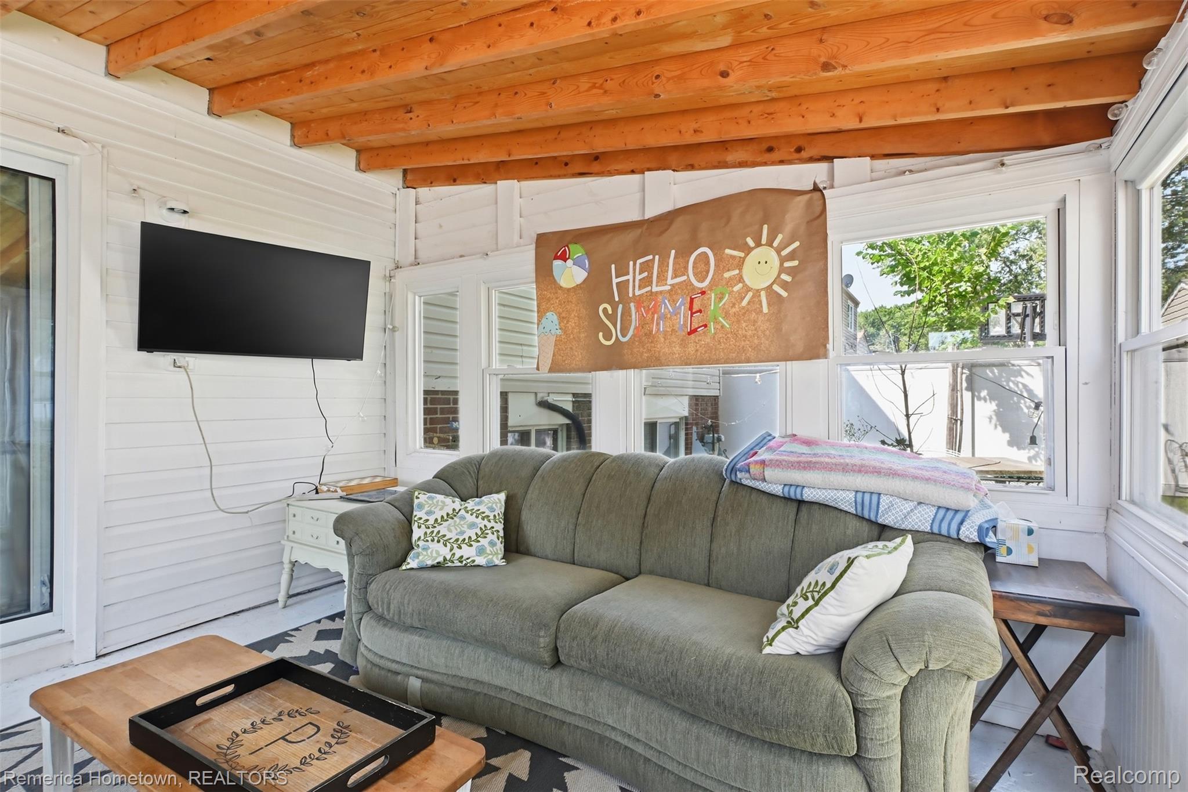
Enter an interest rate to see your estimated monthly payment.Welcome to this inviting City of Plymouth home offering approximately 1,400 square feet, three bedrooms, one full bath, one half bath and a detached two-car garage. Located in the Plymouth-Canton Community Schools district, the home combines comfortable living spaces with an extensive list of improvements. Major exterior work includes a complete roof tear-off with new roof panels, ridge vents and six-inch gutters in 2025, along with updated chimney flashing in 2024. The sunroom was fully renovated in 2017 and received a new roof in 2025, creating an enjoyable connection to the outdoor surroundings. A two-tone white and gray vinyl fence with a locking aluminum gate was installed in 2024. Front and rear landscaping was refreshed in 2022, followed by lavender, cedar, elm, white dogwood and red dogwood plantings in 2023. Two work sheds, a bicycle shed and garbage-can shields, added in 2022, provide plenty of useful outdoor storage. Mechanical and electrical improvements include the furnace and new central air-conditioning unit in 2017, an HVAC air-purification system in 2019, main electrical breaker and wiring updates in 2019, and a 50-amp breaker and outlet for EV charging in 2025. Additional updates include Larson three-quarter tempered-glass screen doors at the front and rear entrances (2019), a garbage disposal (2022), and a new primary-bathroom sink and toilet (2023). Downtown Plymouth is close by, offering convenient access to its shops, restaurants and community activities. Lions Club Park (which is currently undergoing a major renovation) and Fairground Park are also nearby, providing neighborhood green spaces to enjoy. With its welcoming sunroom, landscaped and fenced backyard, practical storage and numerous updates, this home offers a wonderful blend of comfort, convenience and connection to the Plymouth community.
| 2 weeks ago | Listing first seen on site | |
| 2 weeks ago | Listing updated with changes from the MLS® |

IDX provided courtesy of Realcomp II Ltd. via RealcompIILtd. Copyright © 2026 Realcomp II Ltd. Shareholders.
IDX information is provided exclusively for consumers' personal, non-commercial use and may not be used for any purpose other than to identify prospective properties consumers may be interested in purchasing and that the data is deemed reliable but not guaranteed accurate by the MLS.