Your Michigan Home Search Starts HERE!

Save
Ask
Tour
Hide
Share
$459,900
6 Days On Site

138 S Mill Street
Plymouth City, MI 48170

For Sale|Condominium|Active
3
Beds
4
Total Baths
3
Full Baths
1
Partial Bath
2,417
SqFt
$190
/SqFt
2021
Built
Subdivision:
WAYNE COUNTY CONDO PLAT NO 1131 AKA TOWNES AT MILL STREET
County:
Wayne
Call Now: 810-360-3488
Is this the listing for you? We can help make it yours.
810-360-3488
138 S Mill Street138 S Mill Street138 S Mill Street138 S Mill Street
Save
Ask
Tour
Hide
Share

Mortgage Calculator

Monthly Payment (Est.)

Enter an interest rate to see your estimated monthly payment.
Calculator powered by Showcase IDX, a Constellation1 Company. Copyright ©2026 Information is deemed reliable but not guaranteed.

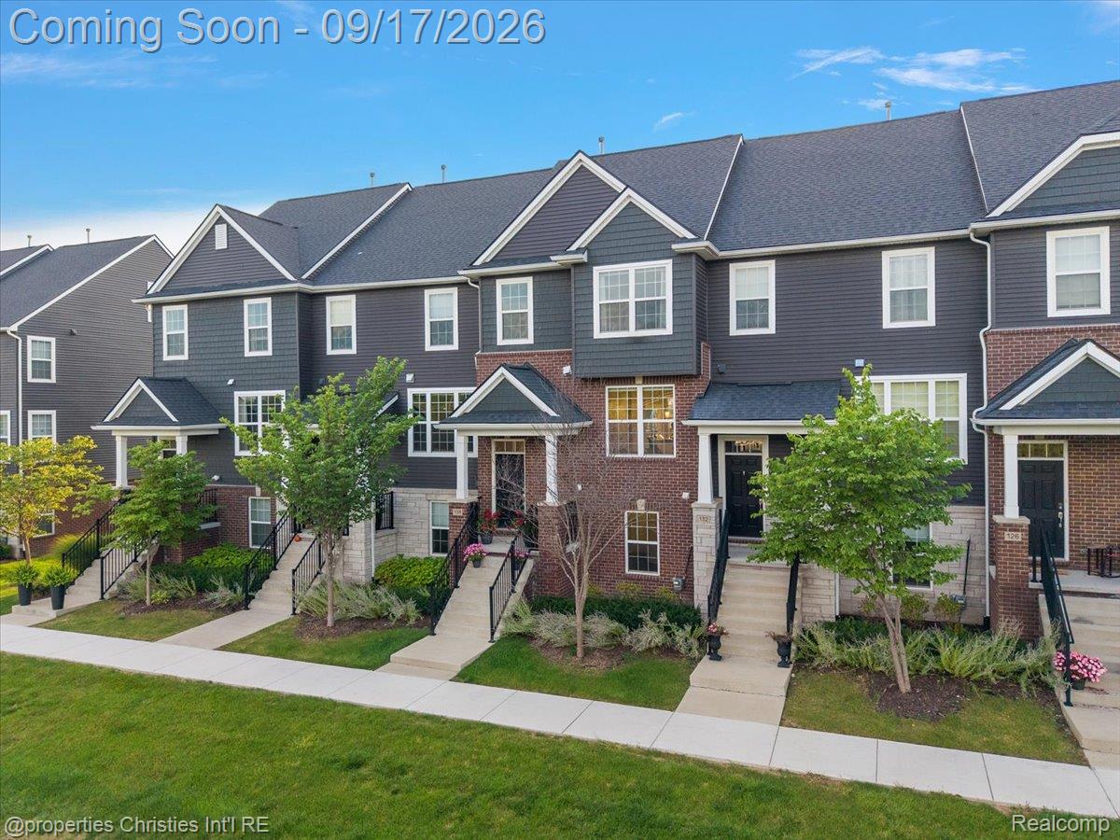
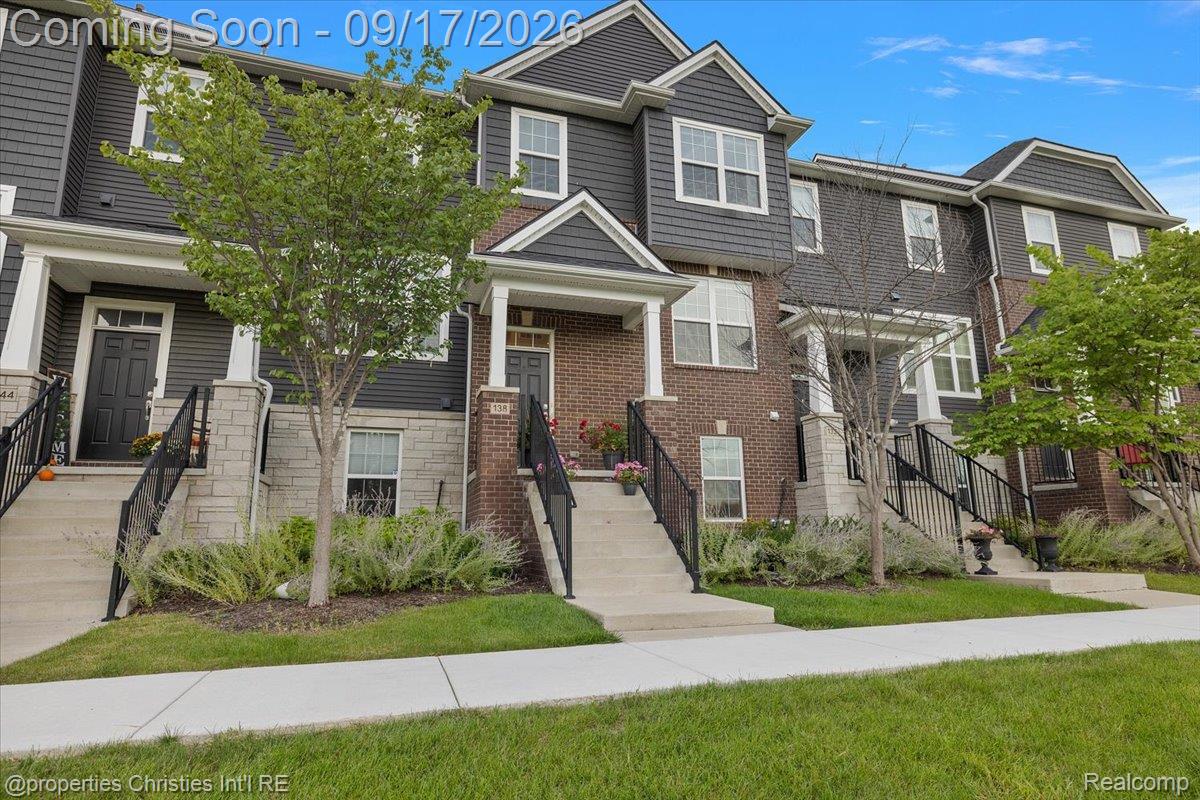
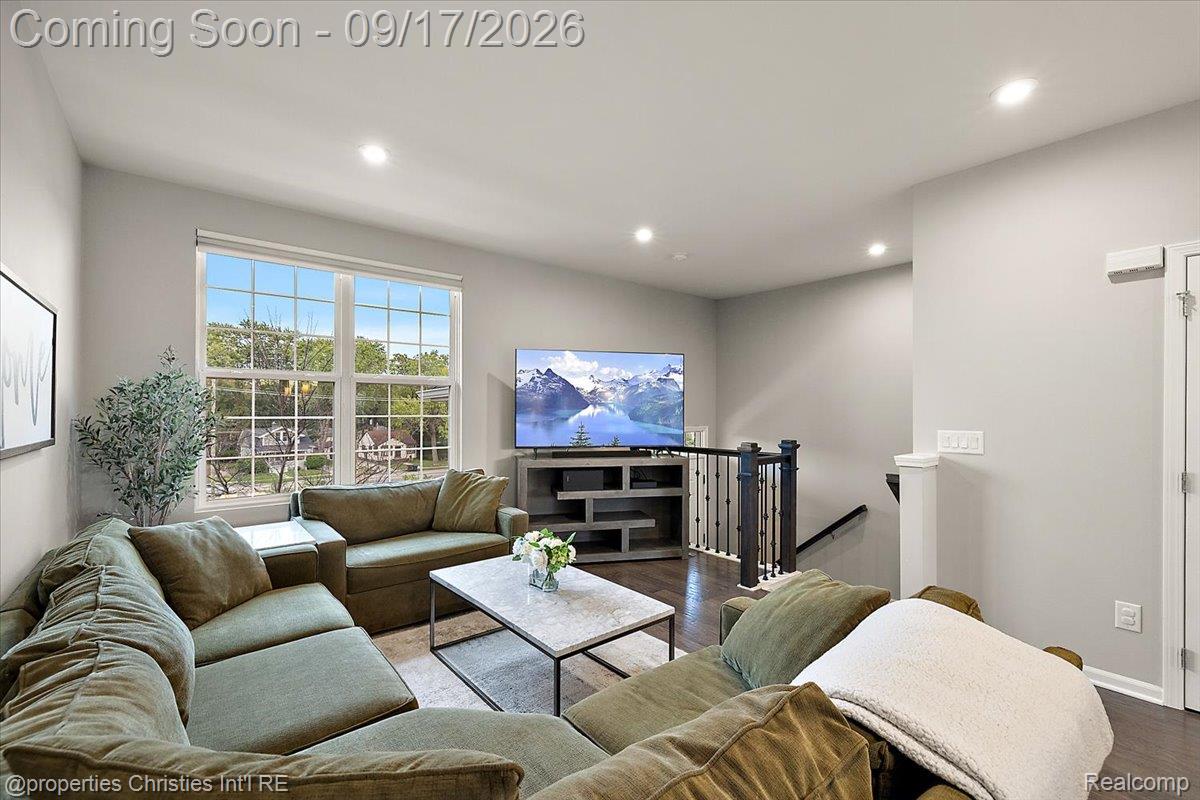
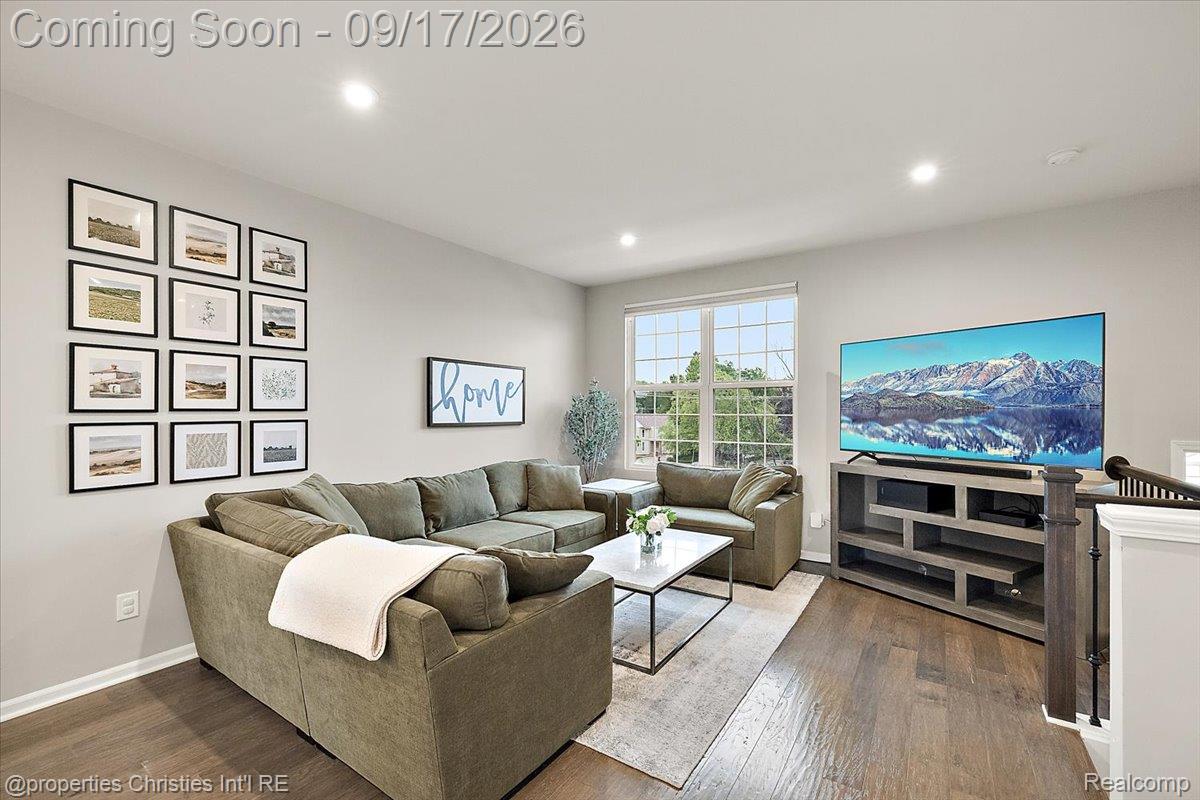
Clean & comfortable Downtown Plymouth townhome privately tucked away at the outer-edge of the Townes at Mill Street with a pond-view, easy access to the common walking-path and countless nearby amenities! Boasting pride of ownership featuring premium finishes throughout, this property offers a spacious open floor plan with a sizable living room, upgraded hardwood floors, entertainer's kitchen and dining areas with an impressive island and curved breakfast bar, granite counters, farmhouse sink, stainless-steel appliances, full-height subway tile backsplash and additional prep-area or coffee bar, stylish updated light fixtures and wrought-iron spindles, Trex balcony overlooking lush commons, private main level lavatory, three large bedrooms including a Primary suite with his & hers closets, Primary bath with granite counters atop a double vanity and walk-in shower, two additional bedrooms with custom closet build outs, upper level full bath with a shower/tub combo and upgraded tile, upper level laundry adjacent to the Primary suite for convenience, third level bonus loft offering great versatility as either a fourth bedroom, private office space or an additional living area - the lower level entry off of the 2-car attached garage also offers similar flex-use and is currently being used as a home-gym with an adjacent full bathroom! Plymouth/Canton schools, easily accessible to major freeways and shopping. An exceptional value walkable to one of Southeast Michigan's most premier and popular downtowns!

Save
Ask
Tour
Hide
Share
Listing Snapshot
Price 
$459,900
Days On Site 
6 Days
Bedrooms 
3
Inside Area (SqFt) 
2,417 sqft
Total Baths 
4
Full Baths 
3
Partial Baths 
1
Lot Size 
N/A
Year Built 
2021
MLS® Number 
20261072860
Status 
Active
Property Tax 
$9,912
HOA/Condo/Coop Fees 
$300 monthly
Sq Ft Source 
Builder
Friends & Family
Recent Activity
5 days agoStatus changed to Active
5 days agoListing updated with changes from the MLS®
7 days agoListing first seen on site
General Features
Attached Garage 
Yes
Cross Street 
South of N. Main St. | West of S. Mill St.
Disclosures 
Taxes Homestead Exempt
Foundation 
Slab
Garage 
Yes
Garage Spaces 
2
Parking 
AttachedDirect AccessDrivewayGarage Door Opener
Pets 
Yes
Property Sub Type 
Condominium
Security 
Smoke Detector(s)
Sewer 
Public Sewer
Special Circumstances 
Standard
SqFt Above 
2417
Style 
ColonialTownhouse
Utilities 
Cable Available
Water Source 
Public
Interior Features
Appliances 
Gas Water HeaterBuilt-In Electric OvenDishwasherDisposalDryerFree-Standing RefrigeratorGas CooktopMicrowaveRange HoodStainless Steel Appliance(s)Washer
Cooling 
Ceiling Fan(s)Central Air
Heating 
Forced AirNatural Gas
Interior 
Smart Thermostat
Laundry Features 
Laundry Room
BathFull 
Dimensions - 8 X 5
BathLav 
Dimensions - 6 X 6Level - Second
Bedroom 
Dimensions - 9 X 8Level - Second
ButlersPantry 
Dimensions - 6 X 6Level - Second
Dining Room 
Dimensions - 14 X 8Level - Second
FlexRoom 
Dimensions - 14 X 13
Kitchen 
Dimensions - 13 X 13Level - Second
Laundry 
Dimensions - 6 X 3Level - Second
Living Room 
Dimensions - 13 X 13Level - Second
Loft 
Dimensions - 24 X 15
Master Bathroom 
Dimensions - 10 X 6Level - Second
Master Bedroom 
Dimensions - 13 X 13Level - Second
Save
Ask
Tour
Hide
Share
Exterior Features
Construction Details 
BrickVinyl Siding
Exterior 
BalconyLightingPrivate Entrance
Patio And Porch 
CoveredDeckPatioPorch
Pool Features 
None
Roof 
Asphalt
Waterfront Features 
Pond
Community Features
Association Amenities 
Maintenance Grounds
Association Fee 
$300.0
Association Fee Frequency 
Monthly
Community Features 
Sidewalks
MLS Area 
Area05013Plymouth
School District 
PlymouthCanton
Financing Terms Available 
CashConventional
Building Access 
GroundLevelwSteps
Roads 
Paved
Schools
School District
PlymouthCanton
Elementary School
Unknown
Middle School
Unknown
High School
Unknown
Listing courtesy of @properties Christie's Int'l R.E. Birmingham: [email protected]


IDX provided courtesy of Realcomp II Ltd. via RealcompIILtd. Copyright © 2026 Realcomp II Ltd. Shareholders.

IDX information is provided exclusively for consumers' personal, non-commercial use and may not be used for any purpose other than to identify prospective properties consumers may be interested in purchasing and that the data is deemed reliable but not guaranteed accurate by the MLS.

Neighborhood & Commute
Source: Walkscore
Save
Ask
Tour
Hide
Share