
1517 McLean AvenueRoyal Oak City, MI 48067
Mortgage Calculator
Monthly Payment (Est.)
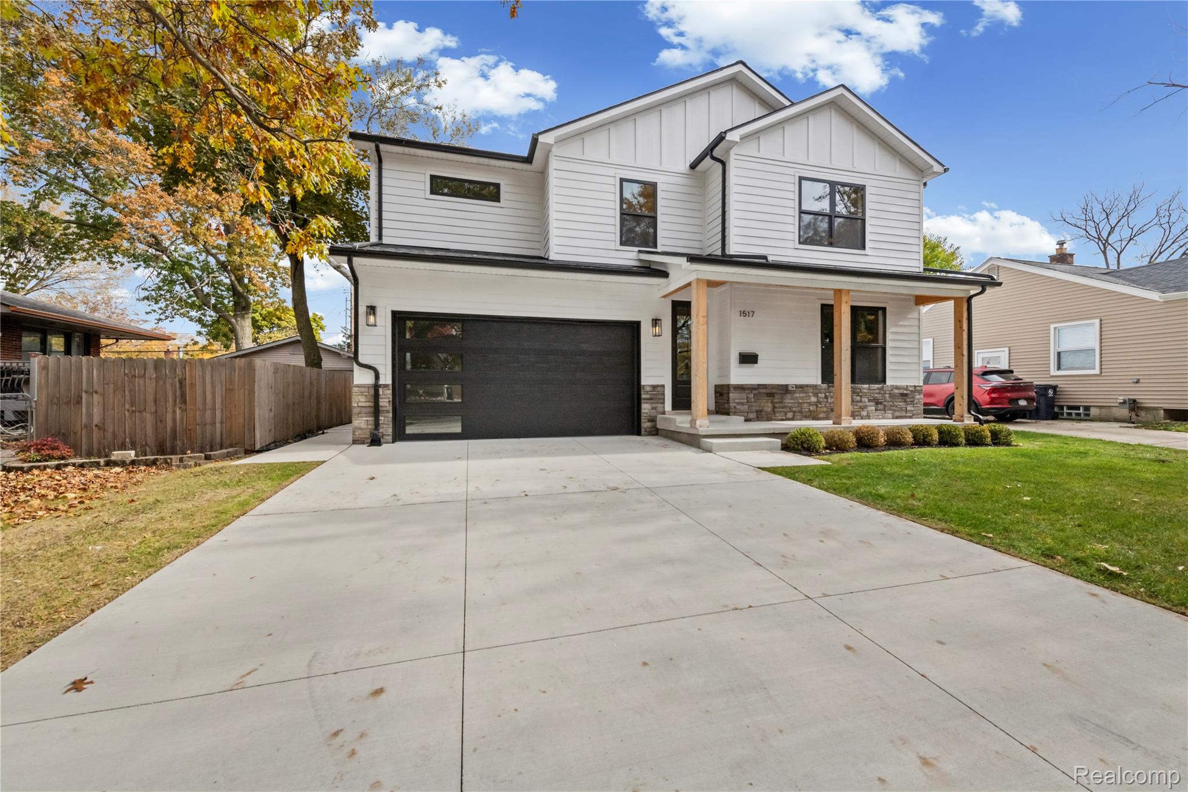
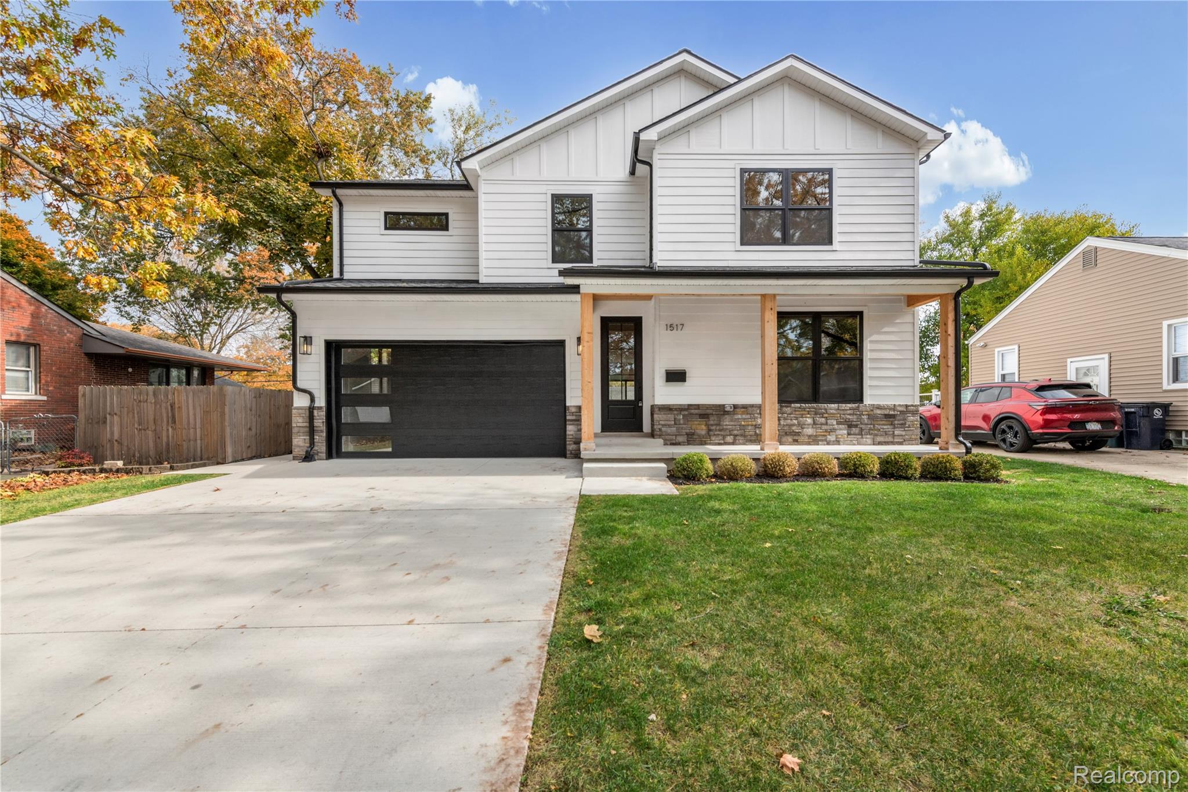
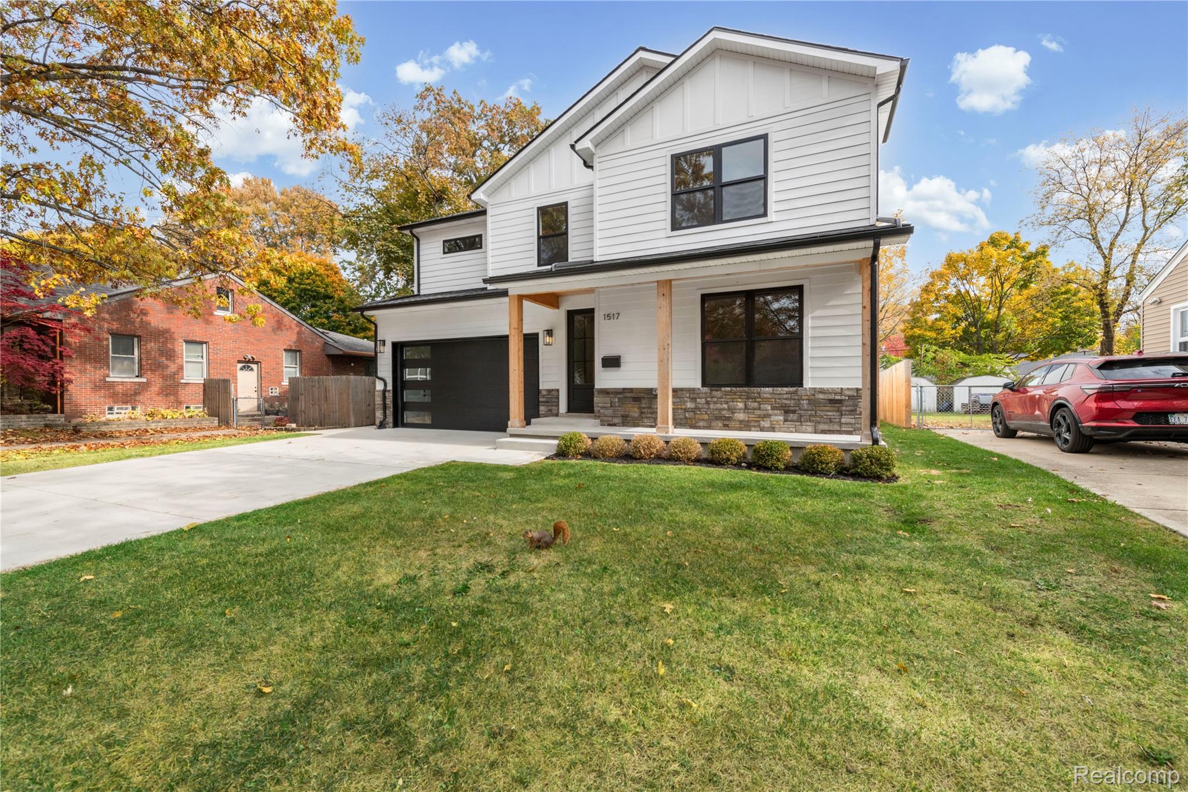
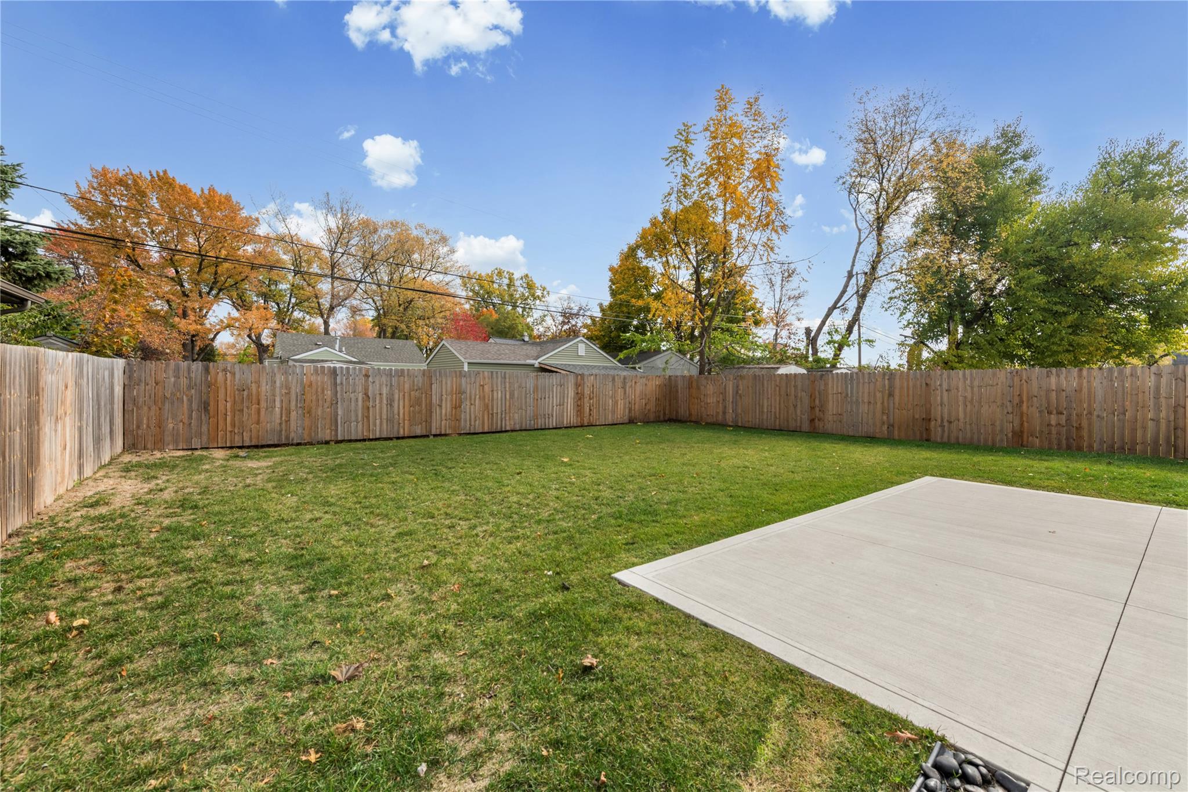
Enter an interest rate to see your estimated monthly payment.Welcome to this exceptional new construction Colonial offering nearly 3,000 square feet of thoughtfully designed living space in a desirable Royal Oak location. Step inside to a light-filled main level where elevated finishes and architectural details set the tone throughout. Just off the entry, a private library with double doors provides the perfect home office or study, while decorative wall paneling adds a refined, custom touch. The open-concept main level is designed for both everyday living and entertaining, with a spacious great room featuring a fireplace and seamless flow into the dining area and kitchen. The beautifully appointed kitchen features an oversized center island, quartz countertops, custom cabinetry, stainless steel appliances, and generous storage. Upstairs, the primary suite offers a private luxury retreat with a walk-in closet and spa-like ensuite bath featuring dual vanities, a spacious walk-in shower, and freestanding soaking tub. Generously sized secondary bedrooms, well-appointed baths, and conveniently located second-floor laundry complete the upper level. The fully finished lower level adds exceptional additional living space with a large recreation and entertaining area and plenty of flexibility for a home gym, office, playroom, or guest space. A private backyard extends the living space outdoors with room to relax and entertain. Ideally located near Downtown Royal Oak with convenient access to dining, shopping, parks, and entertainment. Thoughtful design, quality finishes, and a highly functional floor plan make this home a standout from typical new construction.
| 2 weeks ago | Listing first seen on site | |
| 2 weeks ago | Listing updated with changes from the MLS® |

IDX provided courtesy of Realcomp II Ltd. via RealcompIILtd. Copyright © 2026 Realcomp II Ltd. Shareholders.
IDX information is provided exclusively for consumers' personal, non-commercial use and may not be used for any purpose other than to identify prospective properties consumers may be interested in purchasing and that the data is deemed reliable but not guaranteed accurate by the MLS.
Did you know? You can invite friends and family to your search. They can join your search, rate and discuss listings with you.