Your Michigan Home Search Starts HERE!

Save
Ask
Tour
Hide
Share
$549,900
12 Days On Site

36945 Everett Drive
Westland City, MI 48185

For Sale|Single Family Residence|Active
4
Beds
4
Total Baths
3
Full Baths
1
Partial Bath
2,807
SqFt
$196
/SqFt
2017
Built
Subdivision:
CLYDE SMITH FARMS CONDO
County:
Wayne
Call Now: 810-360-3488
Is this the listing for you? We can help make it yours.
810-360-3488
36945 Everett Drive36945 Everett Drive36945 Everett Drive36945 Everett Drive
Save
Ask
Tour
Hide
Share

Mortgage Calculator

Monthly Payment (Est.)

Enter an interest rate to see your estimated monthly payment.
Calculator powered by Showcase IDX, a Constellation1 Company. Copyright ©2026 Information is deemed reliable but not guaranteed.

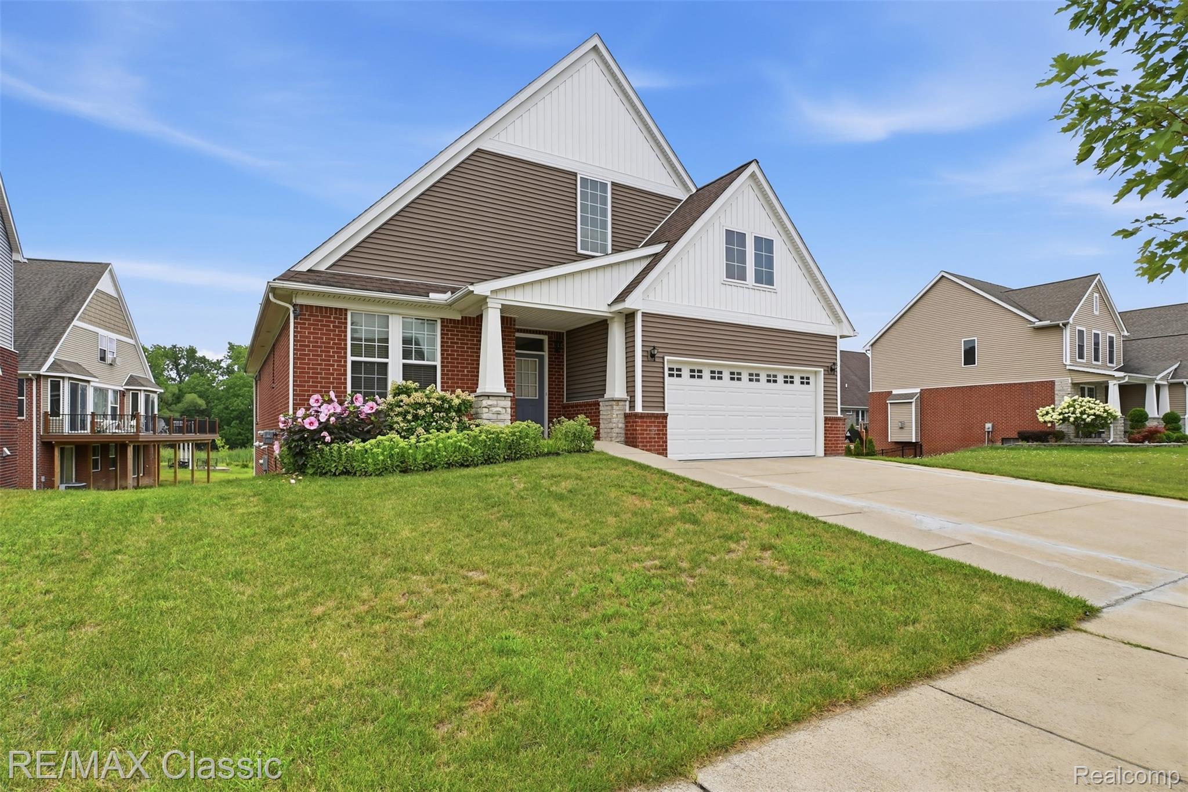
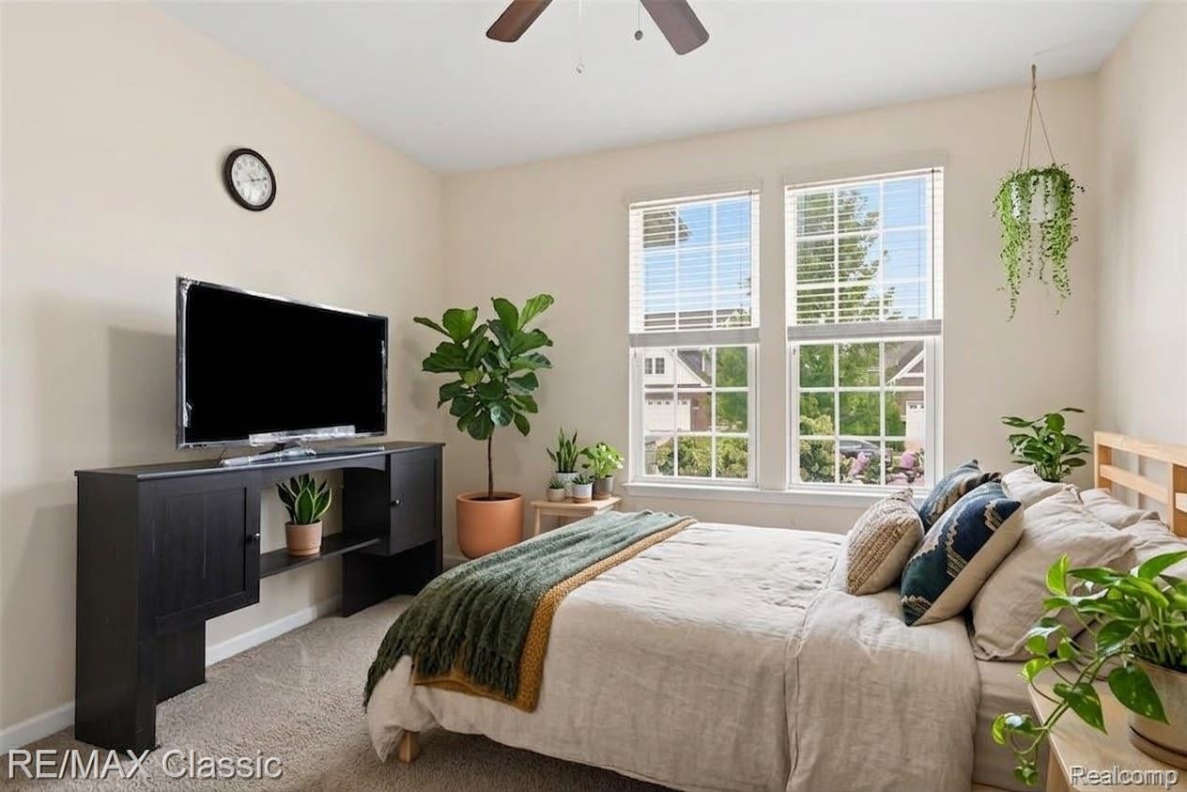
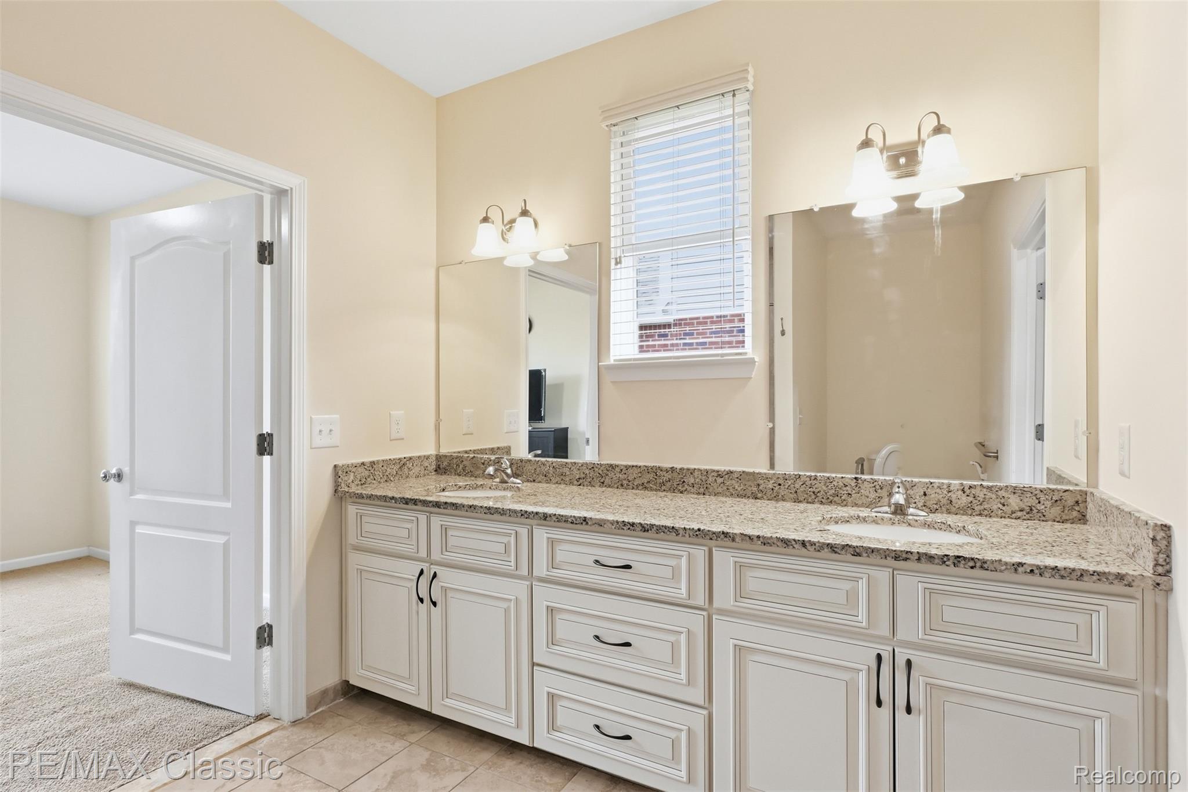
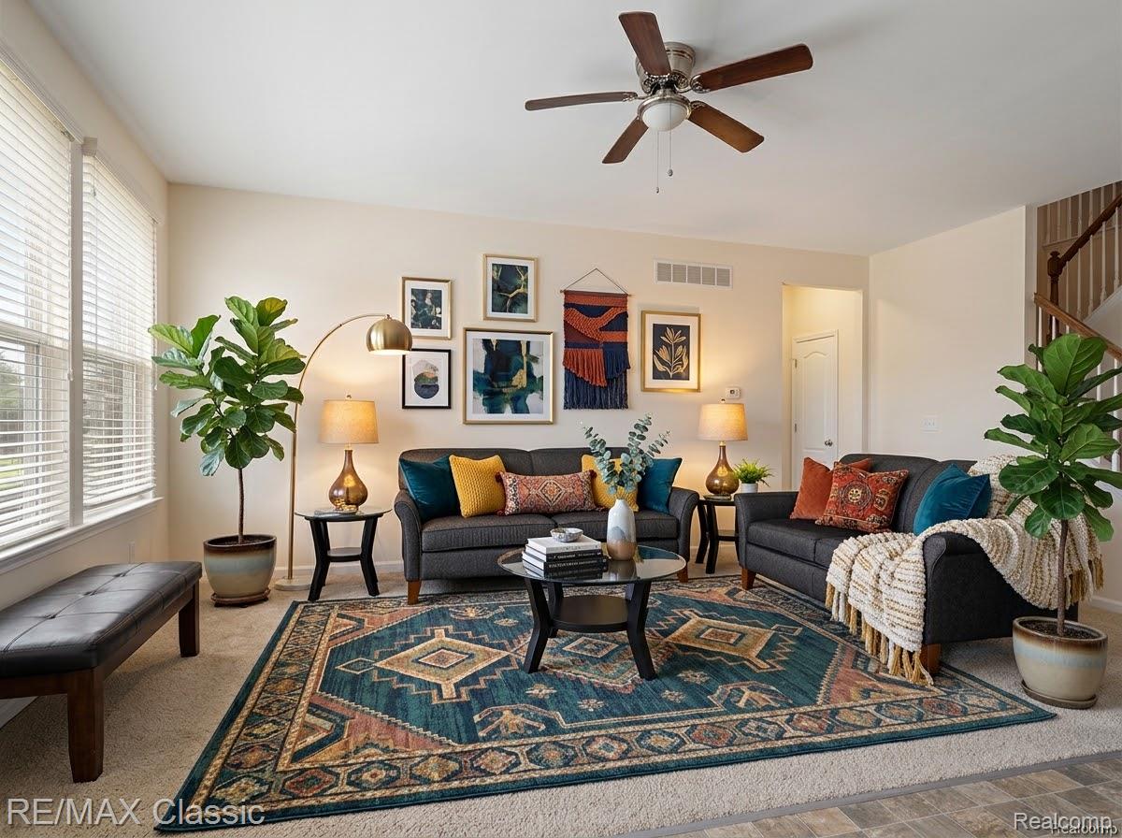
2017 Cape Cod | 2 First-Floor Suites | Livonia Schools | Walkout Basement .... Welcome to this beautifully maintained 2017-built Cape Cod in Clyde Smith Farms, offering an unusually flexible layout designed for both everyday family living and long-term comfort. The bright open-concept main level connects the kitchen, dining area and great room (with the included 60" Sharp AQUOS LED Backlit LCD television), creating an inviting space for entertaining. The kitchen features white cabinetry, granite countertops, a large island with seating, and a walk-in pantry. One of the home’s biggest advantages is the two first-floor bedroom suites. The spacious primary suite offers a private bath and walk-in closet, while the second suite provides exceptional flexibility for guests, multigenerational living (with a barrier free oversized shower), or anyone who prefers convenient first-floor living. Upstairs you’ll find 2 additional roomy bedrooms plus a spacious loft/flex area that can easily become a home office, playroom, media room or additional living space. The walkout lower level provides substantial unfinished space ready for your vision—with plumbing already prepared for a future bathroom. Outside, enjoy a peaceful setting next to the community commons, rather than directly against another home. Award-winning Livonia schools. 2017 construction. 3.5 baths. Two first-floor suites. Walkout basement. Two-car garage. This isn’t just a large home — it is an exceptionally flexible home designed to adapt to different lifestyles.

Save
Ask
Tour
Hide
Share
Listing Snapshot
Price 
$549,900
Days On Site 
12 Days
Bedrooms 
4
Inside Area (SqFt) 
2,807 sqft
Total Baths 
4
Full Baths 
3
Partial Baths 
1
Lot Size 
0.13 Acres
Year Built 
2017
MLS® Number 
20261072902
Status 
Active
Property Tax 
$9,691
HOA/Condo/Coop Fees 
$43.75 monthly
Sq Ft Source 
Public Records
Friends & Family
Recent Activity
2 weeks agoListing first seen on site
2 weeks agoListing updated with changes from the MLS®
General Features
Acres 
0.13
Attached Garage 
Yes
Cross Street 
East of Newburgh between Warren & Joy
Disclosures 
Restrictions, Taxes Homestead Exempt
Garage 
Yes
Garage Spaces 
2
Levels 
One and One Half
Parking 
AttachedDirect AccessDrivewayGarage Faces FrontGarage Door Opener
Property Sub Type 
Single Family Residence
Sewer 
Public Sewer
Special Circumstances 
Standard
SqFt Above 
2807
Style 
CapeCod
Utilities 
Cable Available
Water Source 
Public
Interior Features
Appliances 
Gas Water HeaterDishwasherDisposalDryerExhaust FanFree-Standing Gas RangeFree-Standing RefrigeratorMicrowaveWasher
Basement 
Bath/StubbedUnfinishedWalk-Out AccessSump Pump
Cooling 
Ceiling Fan(s)Central Air
Electric 
Circuit Breakers
Heating 
Exhaust FanForced AirNatural Gas
Interior 
Entrance Foyer
Laundry Features 
Gas Dryer HookupLaundry RoomWasher Hookup
BathFull 
Dimensions - 12 X 5Level - Second
BathLav 
Dimensions - 8 X 5
Bedroom 
Dimensions - 16 X 16Level - Second
Dining Room 
Dimensions - 13 X 12
Kitchen 
Dimensions - 13 X 13
Laundry 
Dimensions - 7 X 7
Living Room 
Dimensions - 20 X 14
Loft 
Dimensions - 16 X 12Level - Second
Master Bathroom 
Dimensions - 12 X 10
Master Bedroom 
Dimensions - 16 X 13
Save
Ask
Tour
Hide
Share
Exterior Features
Construction Details 
BrickStoneVinyl Siding
Exterior 
Lighting
Patio And Porch 
CoveredPorch
Pool Features 
None
Road Frontage 
Private Road
Roof 
Asphalt
View 
Water
Waterview 
Water
Community Features
Accessibility Features 
Accessible EntranceAccessible Approach with RampAccessible BedroomAccessible Central Living AreaAccessible ClosetsAccessible DoorsAccessible Full Bath
Association Fee 
$525.0
Association Fee Frequency 
Annually
Community Features 
Sidewalks
MLS Area 
Area05081Westland
School District 
Livonia
Financing Terms Available 
CashConventional
Building Access 
GroundLevel
Roads 
Paved
Schools
School District
Livonia
Elementary School
Unknown
Middle School
Unknown
High School
Unknown
Listing courtesy of RE/MAX Classic: [email protected]


IDX provided courtesy of Realcomp II Ltd. via RealcompIILtd. Copyright © 2026 Realcomp II Ltd. Shareholders.

IDX information is provided exclusively for consumers' personal, non-commercial use and may not be used for any purpose other than to identify prospective properties consumers may be interested in purchasing and that the data is deemed reliable but not guaranteed accurate by the MLS.

Neighborhood & Commute
Source: Walkscore
Save
Ask
Tour
Hide
Share