
28308 Coventry CourtBrownstown Charter Township, MI 48183
Mortgage Calculator
Monthly Payment (Est.)
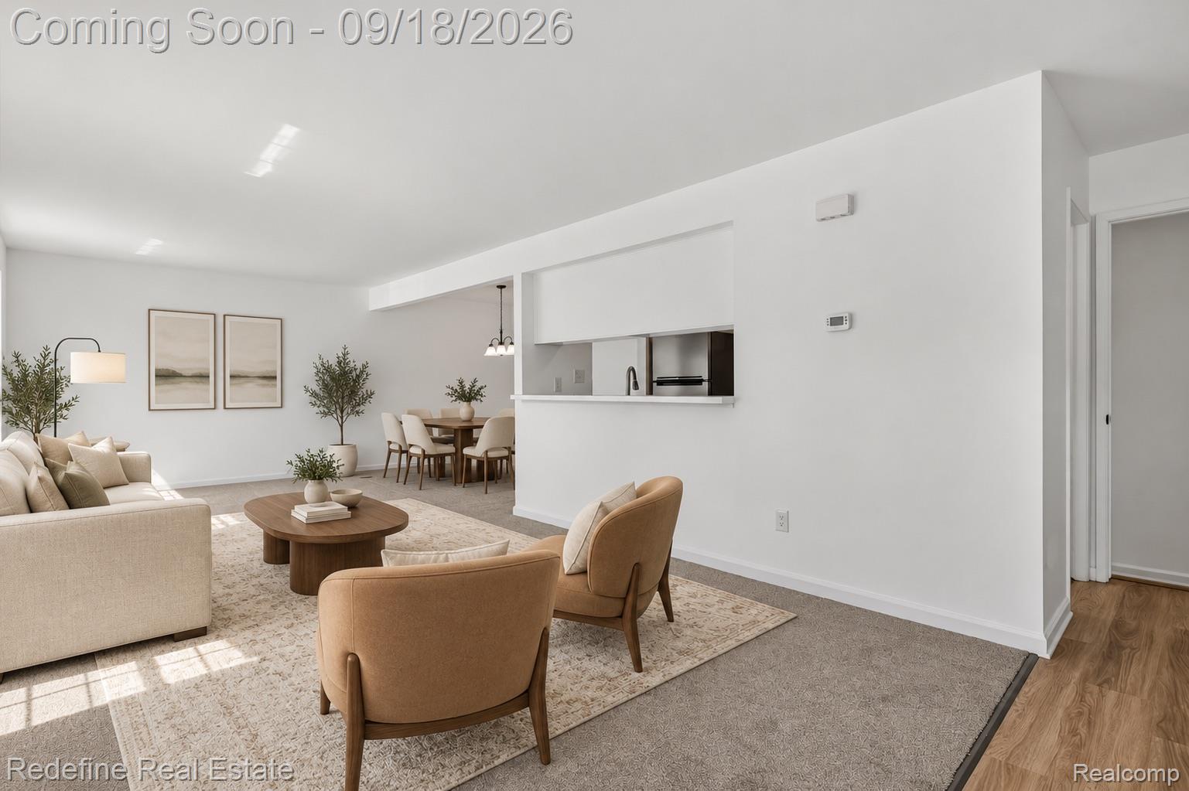
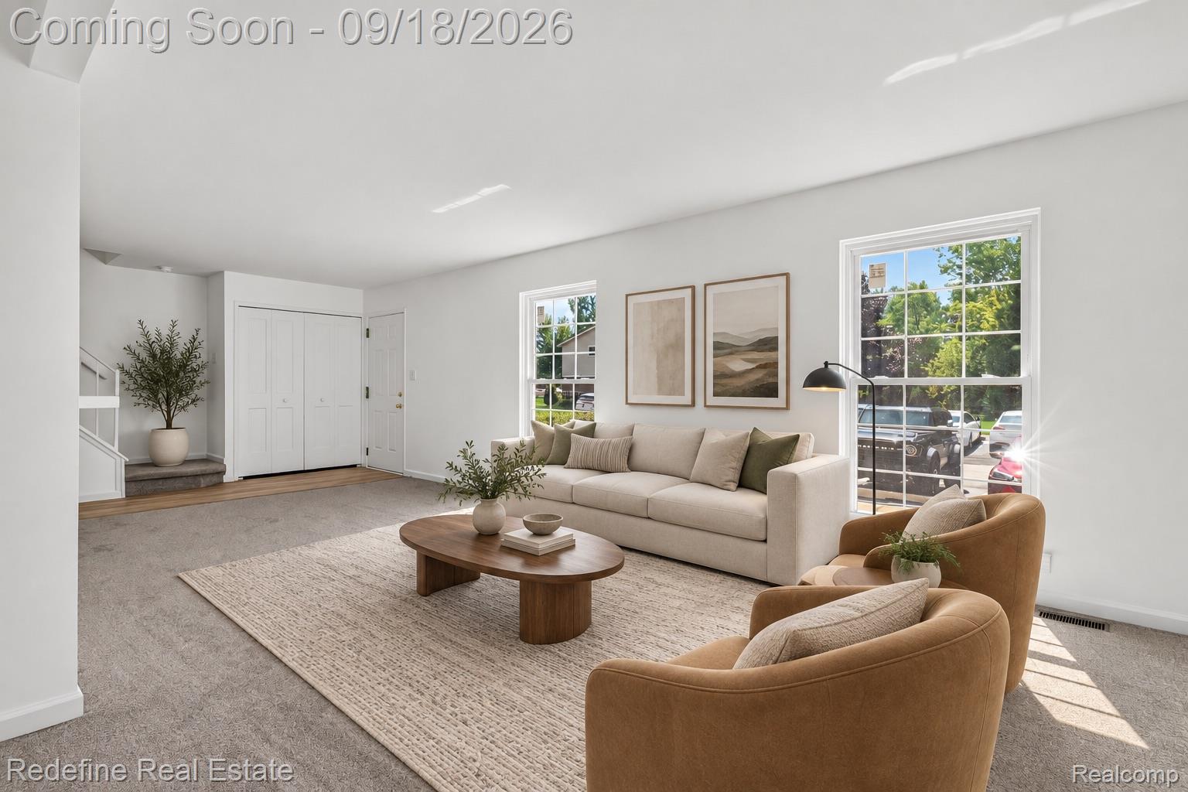
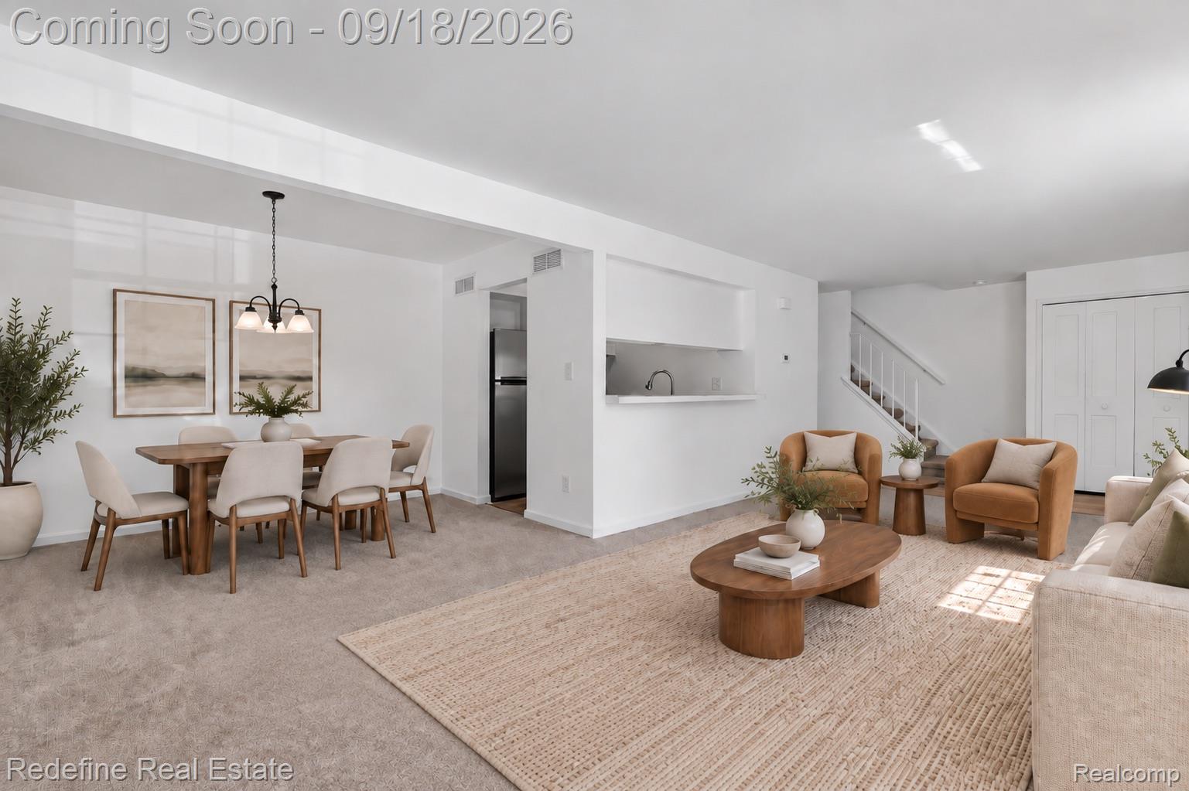
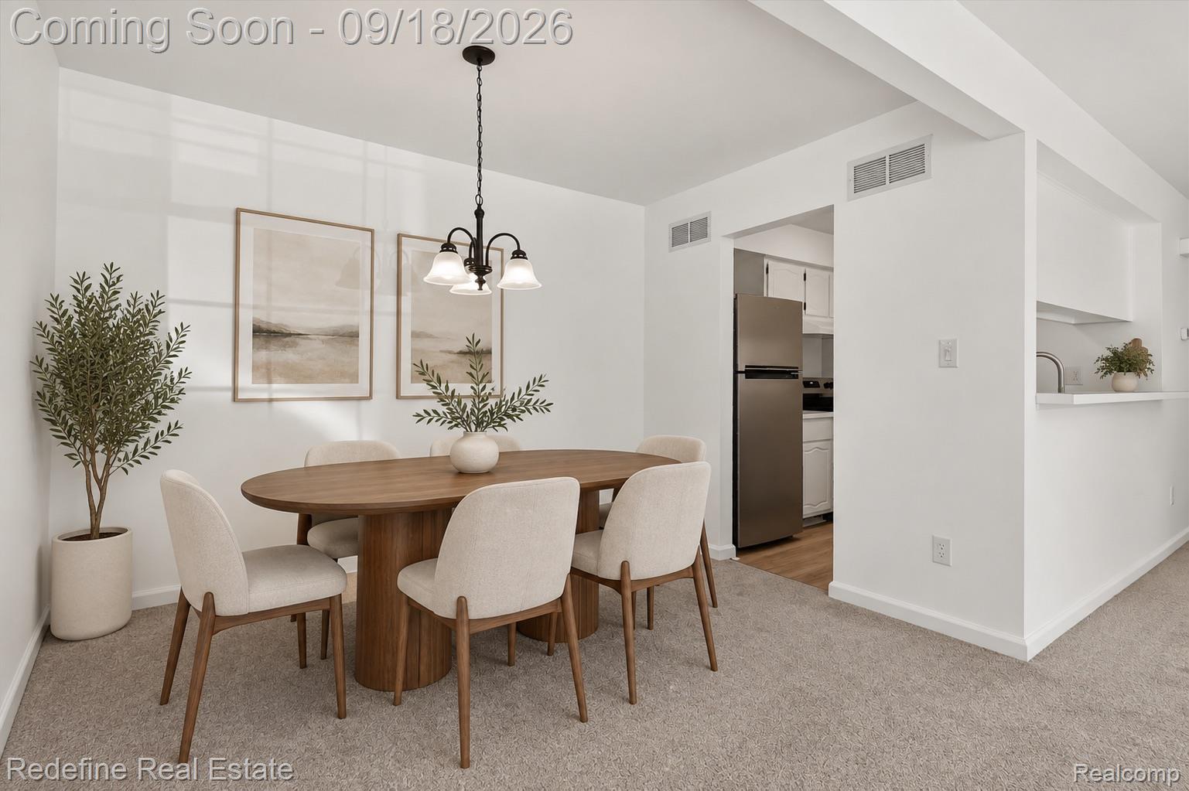
Enter an interest rate to see your estimated monthly payment.Low-maintenance living is even better when the to-do list is basically unpack, decorate and decide where the coffee maker goes. Tucked into Coventry Court, this 3-bedroom, 1.1-bath Brownstown condo has been recently refreshed, leaving your weekends open for something other than renovation errands. Tall windows fill the living and dining areas with natural light, while fresh paint, all-new flooring throughout and updated fixtures create a clean backdrop for your furniture and personal style. The living room offers space to stretch out for movie night, and a dedicated dining area means dinner does not have to balance on your lap. The efficient kitchen features white cabinetry, all-new appliances and a pass-through to the living room, so you can keep up with the conversation without everyone standing between you and the refrigerator. Both bathrooms have been remodeled, with the full bath pairing crisp white tile, a recessed shower niche and black fixtures with a rainfall-style showerhead and handheld sprayer. Upstairs, three bedrooms give you options for sleeping space, a home office or hobbies that deserve more than a corner of the dining table. The full unfinished basement provides room for storage, laundry and future possibilities, with a washer and dryer included. A covered porch offers a spot for fresh air, while association-managed exterior upkeep, a new roof, Air conditioning, and windows help keep the maintenance list manageable. Your first weekend here can be about getting comfortable, not getting estimates.
| 4 days ago | Status changed to Active | |
| 4 days ago | Listing updated with changes from the MLS® | |
| a week ago | Listing first seen on site |

IDX provided courtesy of Realcomp II Ltd. via RealcompIILtd. Copyright © 2026 Realcomp II Ltd. Shareholders.
IDX information is provided exclusively for consumers' personal, non-commercial use and may not be used for any purpose other than to identify prospective properties consumers may be interested in purchasing and that the data is deemed reliable but not guaranteed accurate by the MLS.
Did you know? You can invite friends and family to your search. They can join your search, rate and discuss listings with you.