
5121 Whalen StreetElkton Village, MI 48731
Mortgage Calculator
Monthly Payment (Est.)
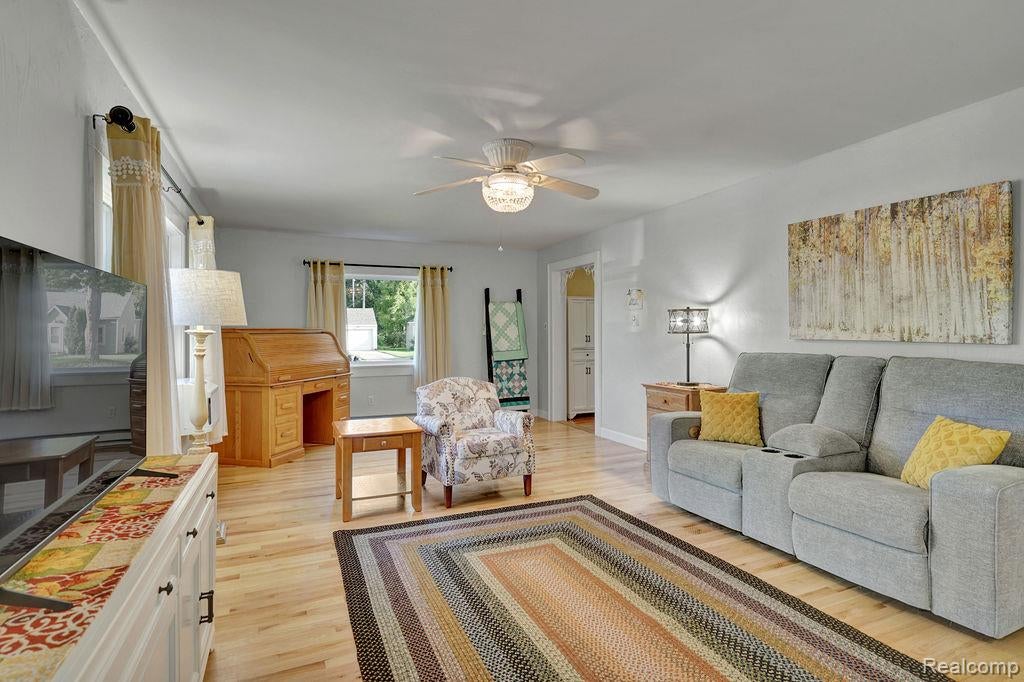
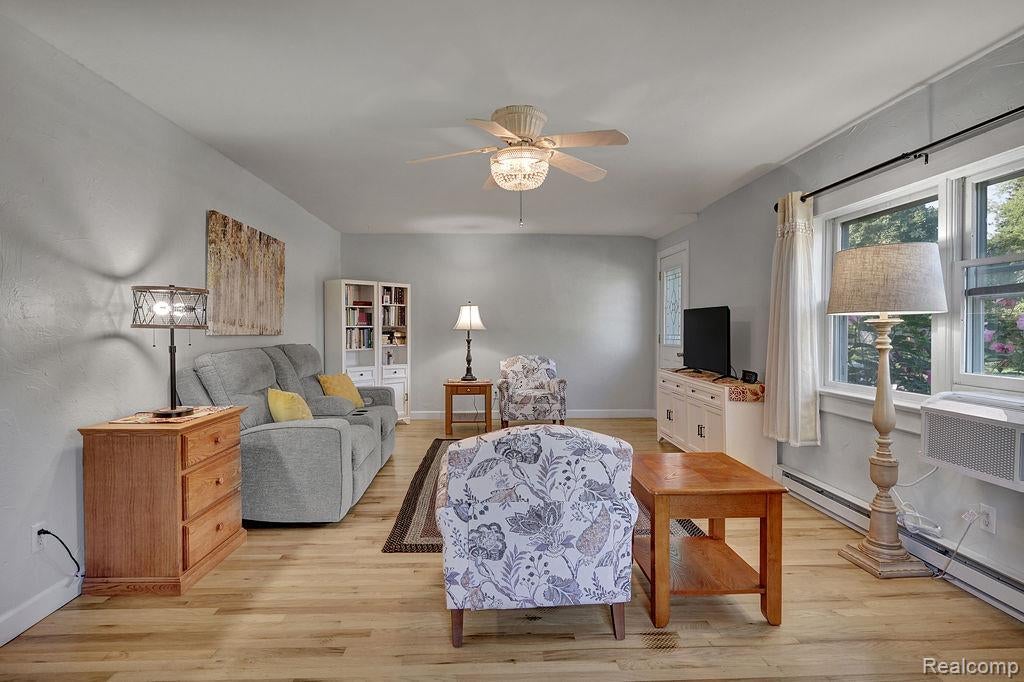
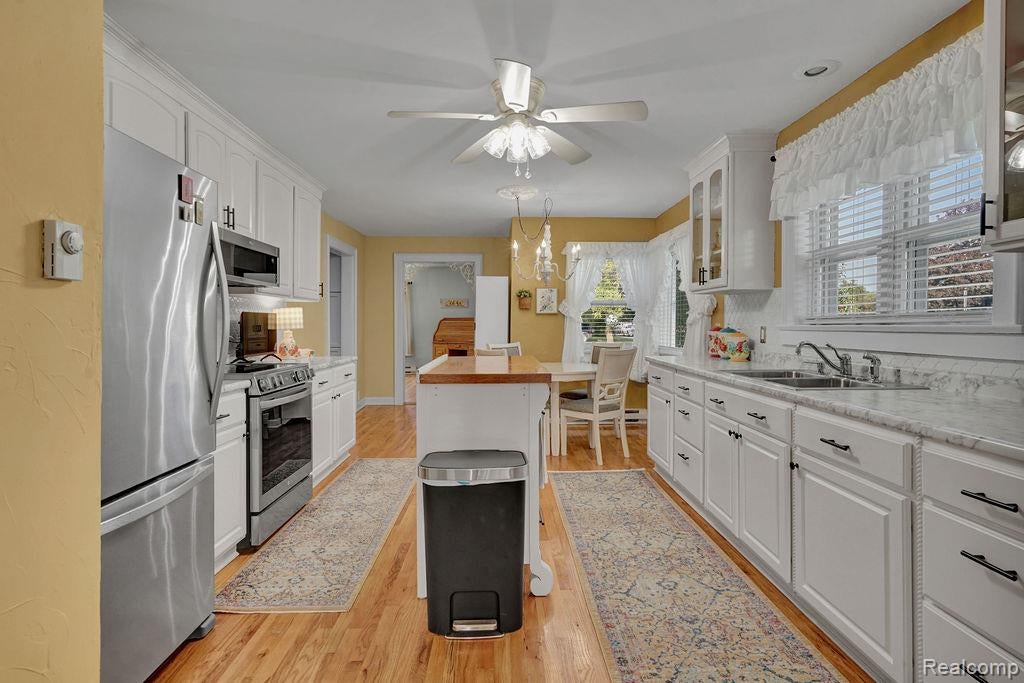
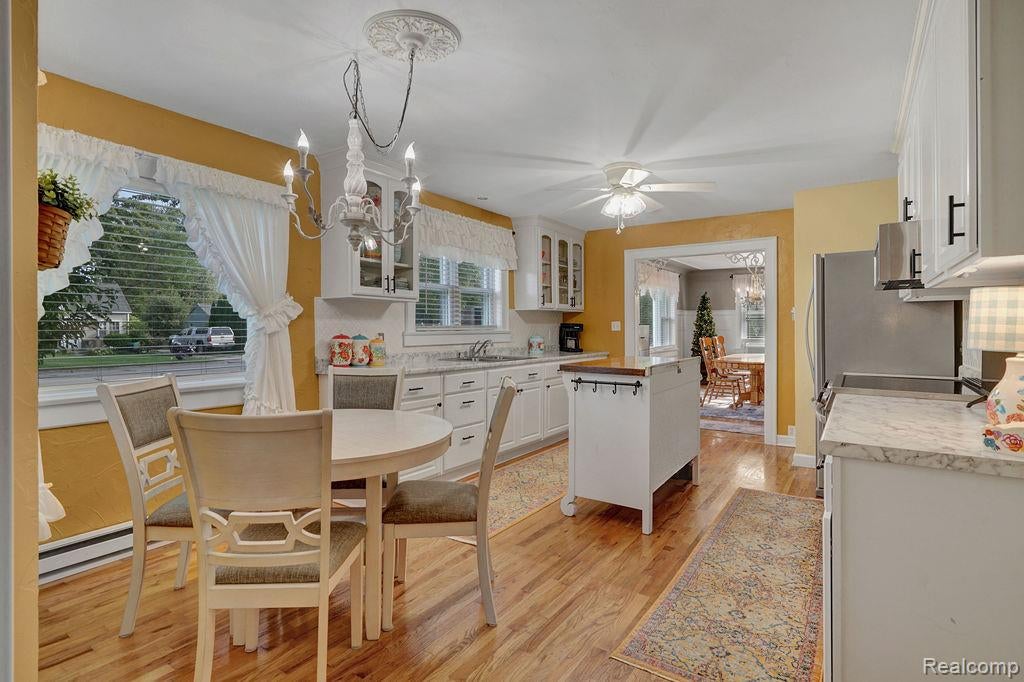
Enter an interest rate to see your estimated monthly payment.This Spotless, well cared for, updated ranch is located on a large corner lot with a private new fenced in back yard. You will find beautiful wood flooring throughout along with most of the rooms having ceiling fans. This ranch home has a tastefully updated eat in kitchen with new cabinets, counter tops and stainless steel appliances including a state of the art smart range/oven that is sure to please the baker or chef in your home. There are too many fabulous features in this home to mention but to name a few; they include the large updated bathroom, and a spacious covered back patio featuring high end rubber flooring allowing for easy maintenance. Notice the attached finished 1.5 car garage complete with a garage door opener. The garage is located on the side of the home facing the side street making it easy for driving in & out with little traffic. This home has been beautifully landscaped with numerous flowering shrubs and perennials not to mention it has an adorable storage shed just waiting to become a she shed, playhouse, or man cave. You decide, it is currently being used as a storage shed. Did I mention this home is ready to move into, super clean and ready to just start enjoying all with plenty of time before the Holidays! This home will fit many different living needs but having everything on one level is great for a retirement home for sure! This is a Solid Spacious Extra Clean, Updated Ranch with a great location in the heart of downtown, and is also located in the well known "Laker School District. " Call today to schedule your showing....this home will not last long.
| a month ago | Price changed to $174,900 | |
| a month ago | Listing updated with changes from the MLS | |
| 2 months ago | Listing first seen on site |

IDX provided courtesy of Realcomp II Ltd. via RealcompIILtd. Copyright © 2026 Realcomp II Ltd. Shareholders.
IDX information is provided exclusively for consumers' personal, non-commercial use and may not be used for any purpose other than to identify prospective properties consumers may be interested in purchasing and that the data is deemed reliable but not guaranteed accurate by the MLS.
Did you know? You can invite friends and family to your search. They can join your search, rate and discuss listings with you.