
4099 E Atherton RoadBurton City, MI 48519
Mortgage Calculator
Monthly Payment (Est.)
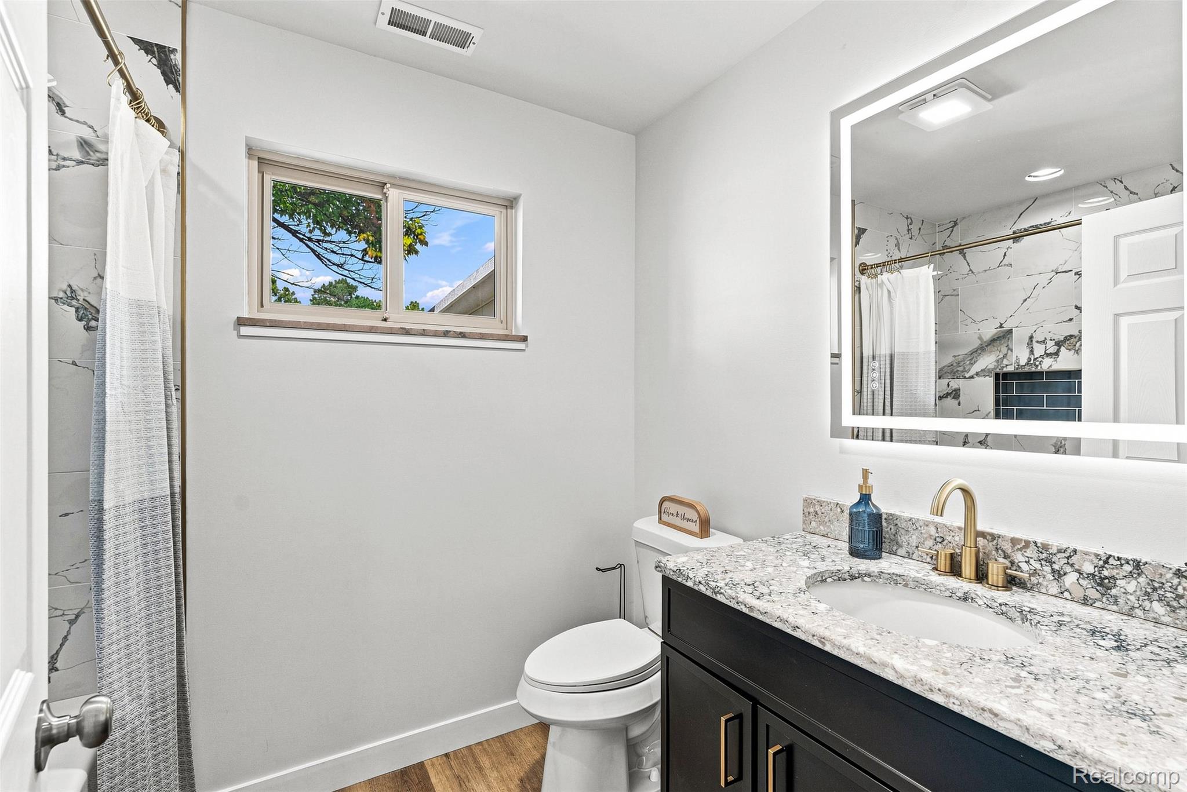
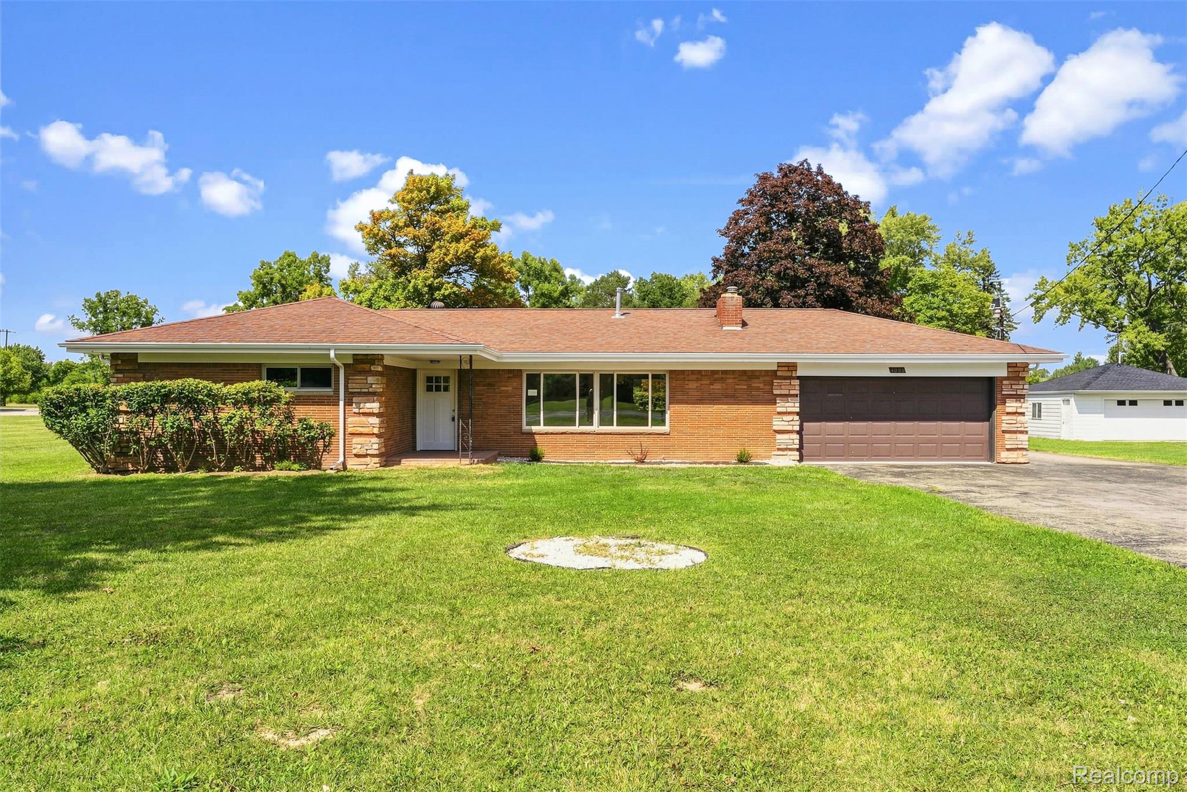
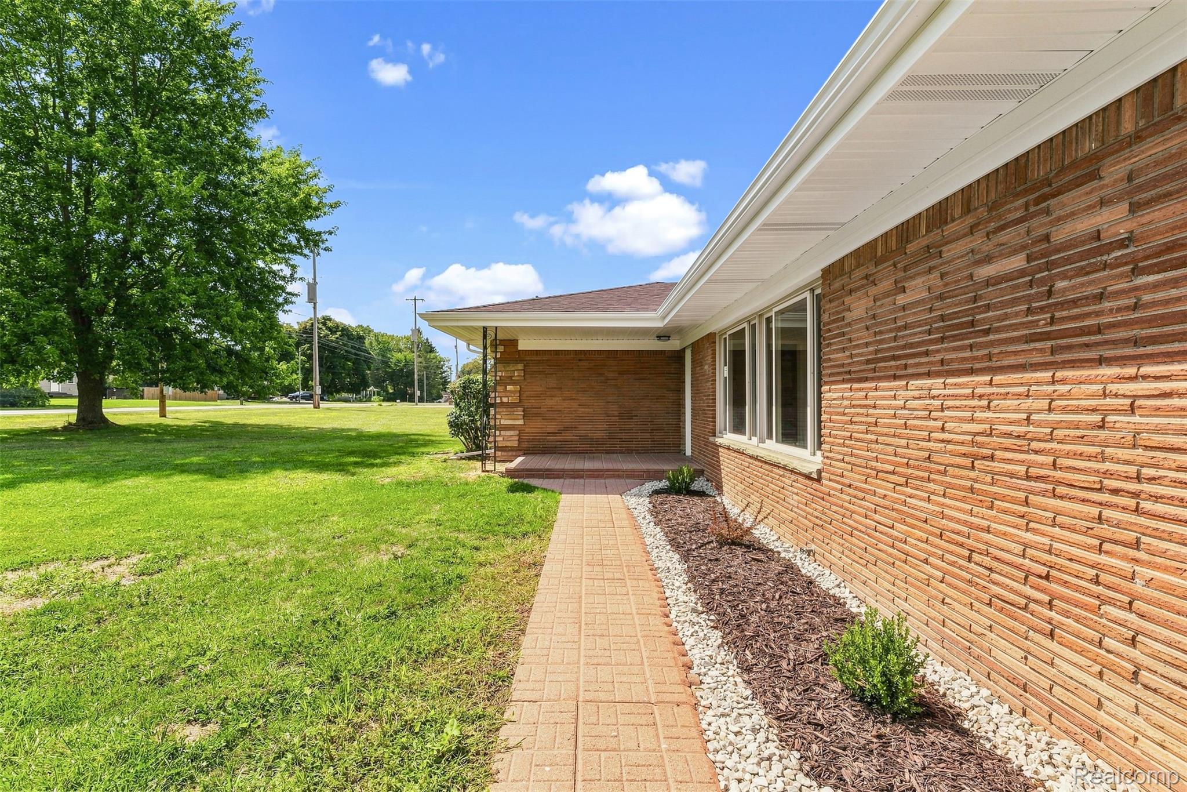
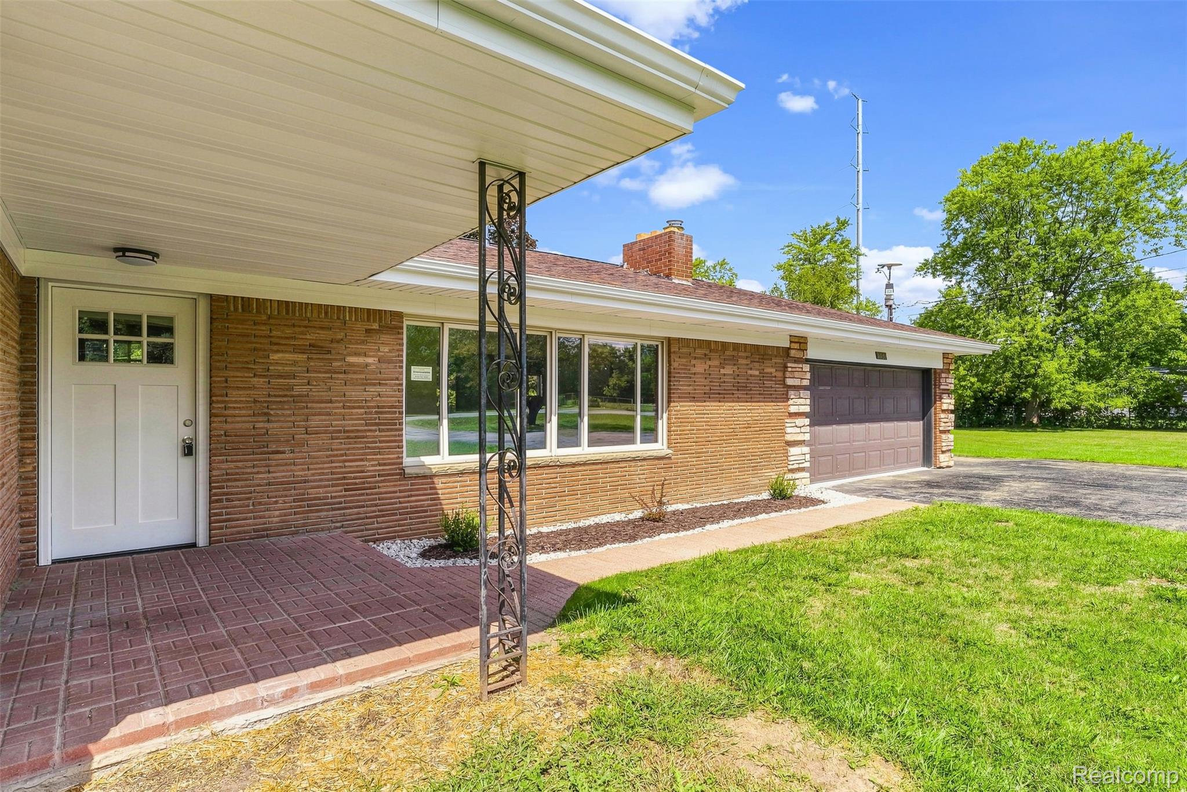
Enter an interest rate to see your estimated monthly payment.Proof the details matter! Fully updated single-story ranch sitting on a rare 1.73-acre lot right in the heart of Burton! Offering over 1,500 sq. ft. of turn-key living space, this home perfectly blends modern upgrades with the expansive outdoor space you've been looking for. Inside, you'll find a completely redesigned kitchen featuring custom-built cabinetry, Quartz countertops, a porcelain backsplash, updated lighting, and all-new stainless steel appliances. Fresh LVP flooring flows seamlessly throughout the main living areas, complemented by brand-new carpet in the bedrooms and fresh interior, exterior, and closet doors throughout. The spa-like bathroom features custom blue-veined porcelain tile as its centerpiece, paired with a new vanity and an LED glow mirror. Step into the sunlit summer room surrounded entirely by windows, the perfect spot to unwind on cool summer nights. Enjoy complete peace of mind with extensive major infrastructure updates completed in 2026, including a brand-new furnace, central A/C unit, and water heater. The crawl space has also been thoroughly updated with a full perimeter drainage system, all-new sewer pipes, drains, water lines, and two new sump pumps. Outside, you get an attached garage with a freshly poured concrete floor and an expanded laundry room for extra space, plus a separate detached 2-car garage ideal for a workshop, additional vehicles, or extra storage. Conveniently located with access to Atherton or Burton Charter Schools, this move-in-ready property delivers privacy, land, and top-to-bottom updates. Schedule your tour today!
| 2 weeks ago | Status changed to Active | |
| 2 weeks ago | Listing updated with changes from the MLS® | |
| 2 weeks ago | Listing first seen on site |

IDX provided courtesy of Realcomp II Ltd. via RealcompIILtd. Copyright © 2026 Realcomp II Ltd. Shareholders.
IDX information is provided exclusively for consumers' personal, non-commercial use and may not be used for any purpose other than to identify prospective properties consumers may be interested in purchasing and that the data is deemed reliable but not guaranteed accurate by the MLS.
Did you know? You can invite friends and family to your search. They can join your search, rate and discuss listings with you.