Your Michigan Home Search Starts HERE!

Save
Ask
Tour
Hide
Share
$1,450,000
6 Days On Site

222 S Broadway Street
Lake Orion Village, MI 48362

For Sale|Condominium|Active
3
Beds
4
Total Baths
3
Full Baths
1
Partial Bath
3,153
SqFt
$460
/SqFt
2015
Built
Subdivision:
ORION POINTE CONDO OCCPN 1989
County:
Oakland
Call Now: 810-360-3488
Is this the listing for you? We can help make it yours.
810-360-3488
Upcoming Open Houses
Fri, Sep 25, 5:30 PM - 7:30 PM
222 S Broadway Street222 S Broadway Street222 S Broadway Street222 S Broadway Street
Save
Ask
Tour
Hide
Share

Mortgage Calculator

Monthly Payment (Est.)

Enter an interest rate to see your estimated monthly payment.
Calculator powered by Showcase IDX, a Constellation1 Company. Copyright ©2026 Information is deemed reliable but not guaranteed.

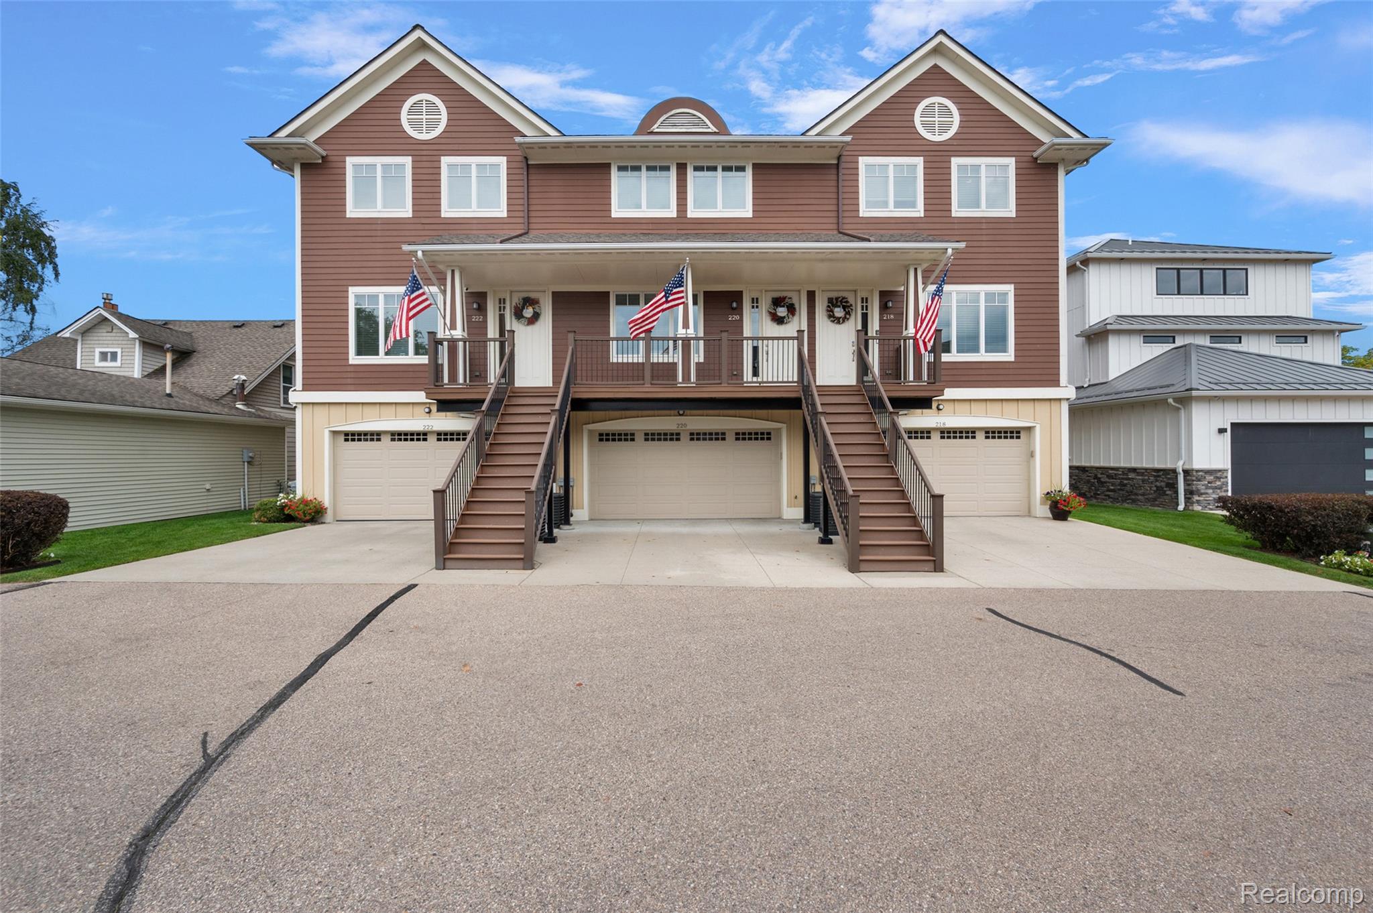
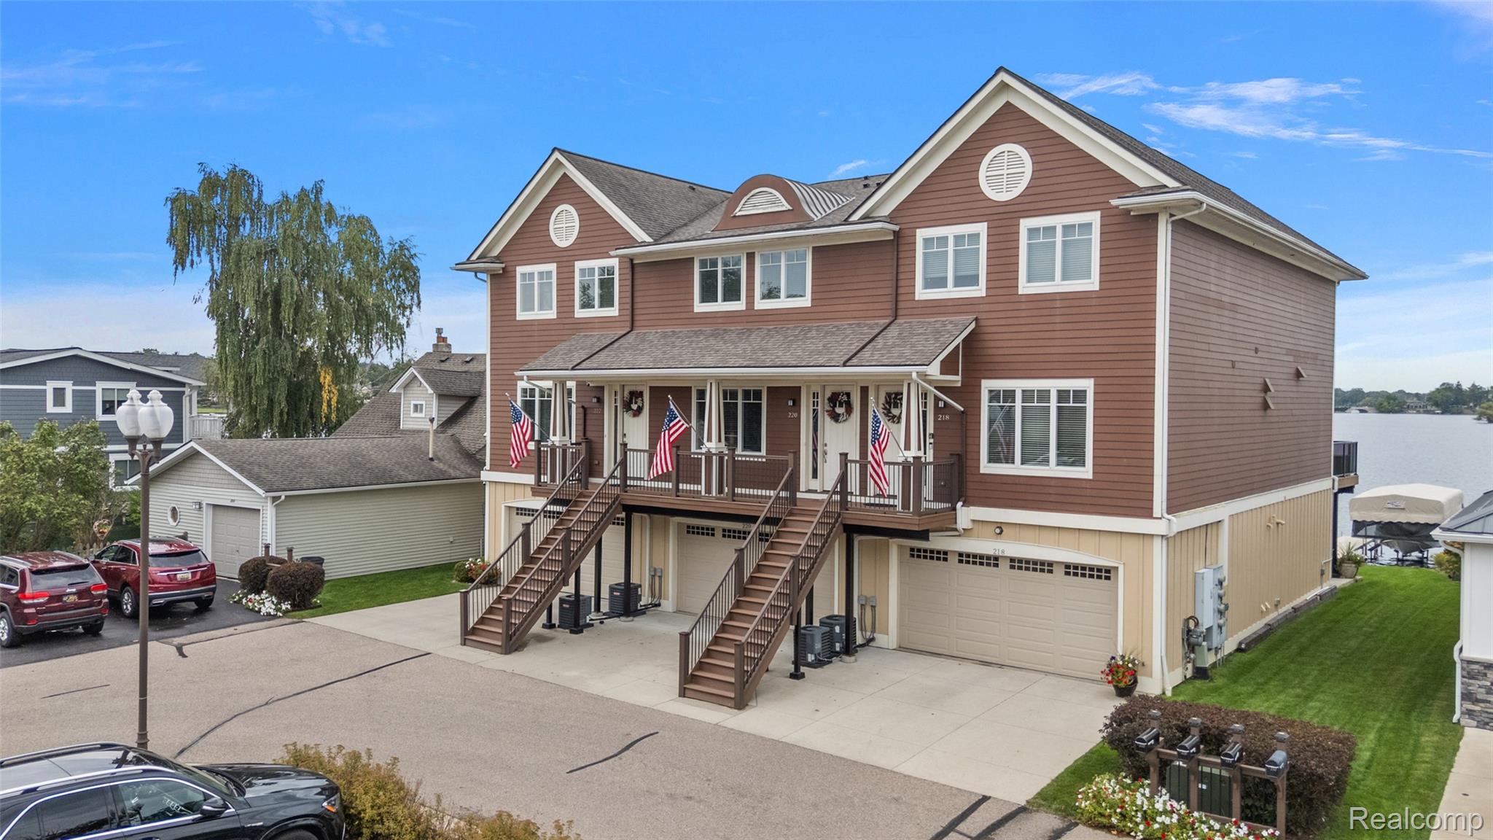
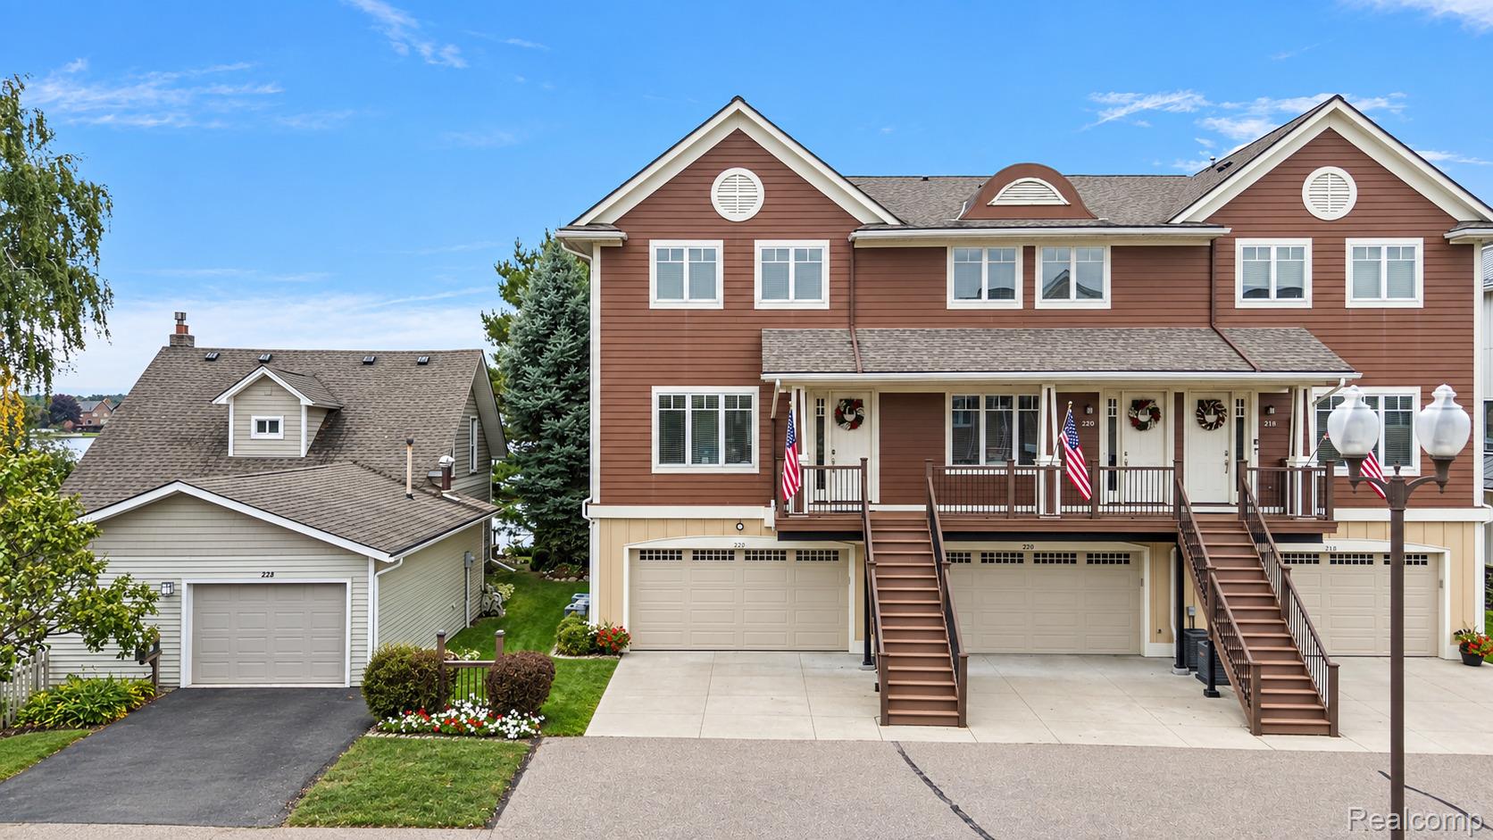
The epitome of luxury lakefront living and a once-in-a-lifetime opportunity — welcome to 222 S Broadway Street. One of only three exclusive residences nestled along the shores of all-sports Lake Orion, this coveted address pairs sophisticated design, breathtaking waterfront views and exceptional craftsmanship throughout. Encompassing 2,722 square feet with 3 bedrooms, 3.1 bathrooms, an attached two-car heated garage, and the rare convenience of a private elevator, every detail reflects a commitment to refined lakefront living. A gracious foyer welcomes you with beautiful hardwood floors and a home office. At the heart of the home, the chef’s kitchen features premium stainless steel appliances, custom cabinetry, leathered granite countertops and a butler’s pantry, creating an inviting setting for both intimate gatherings and effortless entertaining. The adjacent living area is framed by spectacular lake views, offering a front-row vantage point for the annual fireworks and the festive Dragon on the Lake event. The private elevator provides seamless access to the upper level, where the luxurious primary suite awaits with sweeping lake views, a spacious walk-in closet and an exquisitely appointed en-suite bath featuring a custom shower and heated tile floors. Across the hall, an additional bedroom features its own private bathroom and an elegant reading nook space. The finished walkout level is designed for entertaining, complete with ambient recessed lighting, an electric fireplace and a custom wet bar. Outdoors, a deck with an under decking drainage system, patio and yard extend the living space, complemented by a dock and boat hoist for effortless enjoyment of Lake Orion. Situated within easy walking distance of downtown, the property offers access to 9 local restaurants, shopping and the Paint Creek Trail. 222 S. Broadway is more than a residence; it is a destination where memories are made, moments are shared, and lakefront living reaches new heights.

Save
Ask
Tour
Hide
Share
Listing Snapshot
Price 
$1,450,000
Days On Site 
6 Days
Bedrooms 
3
Inside Area (SqFt) 
3,153 sqft
Total Baths 
4
Full Baths 
3
Partial Baths 
1
Lot Size 
N/A
Year Built 
2015
MLS® Number 
20261073045
Status 
Active
Property Tax 
$8,867
HOA/Condo/Coop Fees 
$183.33 monthly
Sq Ft Source 
Public Records
Friends & Family
Recent Activity
6 days agoStatus changed to Active
6 days agoListing updated with changes from the MLS®
7 days agoListing first seen on site
General Features
Attached Garage 
Yes
Cross Street 
Broadway & Atwater
Disclosures 
Exclusions Do Not Exist, No Restrictions, Taxes Homestead Exempt
Foundation 
Slab
Garage 
Yes
Garage Spaces 
2
Levels 
Two
Parking 
AttachedHeated GarageGarage Door OpenerGarage Faces RearGarage Faces Side
Pets 
Yes
Property Sub Type 
Condominium
Sewer 
Public Sewer
Special Circumstances 
Standard
SqFt Above 
2722
SqFt Below 
431
Style 
Colonial
Water Source 
Public
Interior Features
Appliances 
RefrigeratorGas Water HeaterBuilt-In Electric OvenBuilt-In RefrigeratorDishwasherDisposalDryerFree-Standing RefrigeratorGas CooktopMicrowaveStainless Steel Appliance(s)WasherWine Cooler
Basement 
FinishedWalk-Out Access
Cooling 
Ceiling Fan(s)Central Air
Electric 
Circuit Breakers220 Volts
Fireplace 
Yes
Fireplace Features 
BasementGasLiving Room
Heating 
Forced AirNatural Gas
Interior 
ElevatorWet BarSmart Thermostat
Laundry Features 
Gas Dryer HookupLaundry Room
BathFull 
Level - Basement
BathLav 
Bedroom 
Dimensions - 12 X 10
Family Room 
Dimensions - 20 X 12Level - Basement
Kitchen 
Dimensions - 17 X 14
Laundry 
Dimensions - 5 X 7Level - Second
Living Room 
Dimensions - 16 X 20
Master Bathroom 
Level - Second
Master Bedroom 
Dimensions - 20 X 20Level - Second
Save
Ask
Tour
Hide
Share
Exterior Features
Construction Details 
Other
Patio And Porch 
CoveredDeckPatioPorch
Pool Features 
None
Roof 
Asphalt
Waterfront 
Yes
Waterfront Features 
Lake FrontLake PrivilegesSeawallWaterfront
Community Features
Accessibility Features 
Accessible EntranceAccessible Elevator Installed
Association Fee 
$550.0
Association Fee Frequency 
Quarterly
MLS Area 
Area02091OrionTwp
School District 
LakeOrion
Financing Terms Available 
CashConventional
Building Access 
GroundLevelwSteps
Roads 
Paved
Schools
School District
LakeOrion
Elementary School
Unknown
Middle School
Unknown
High School
Unknown
Listing courtesy of Liberty Way Realty: [email protected]


IDX provided courtesy of Realcomp II Ltd. via RealcompIILtd. Copyright © 2026 Realcomp II Ltd. Shareholders.

IDX information is provided exclusively for consumers' personal, non-commercial use and may not be used for any purpose other than to identify prospective properties consumers may be interested in purchasing and that the data is deemed reliable but not guaranteed accurate by the MLS.

Neighborhood & Commute
Source: Walkscore
Save
Ask
Tour
Hide
Share