
4535 Orion RoadOakland Charter Township, MI 48306
Mortgage Calculator
Monthly Payment (Est.)
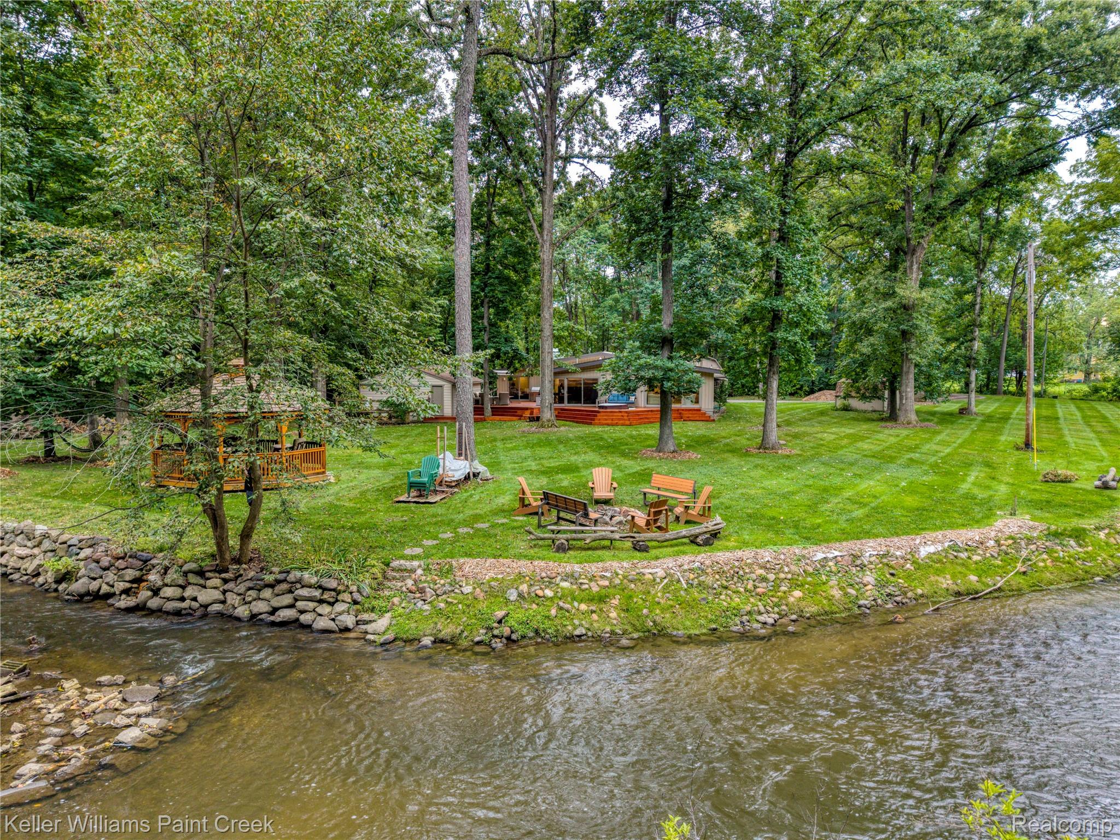
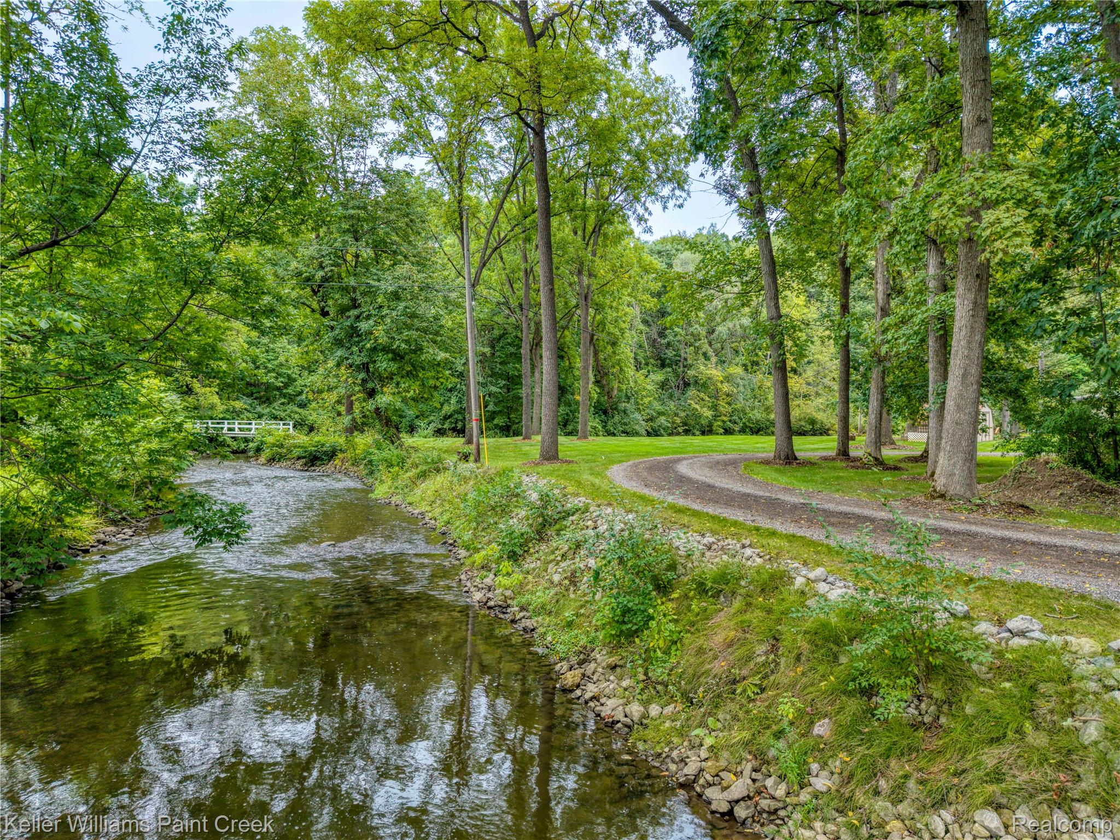
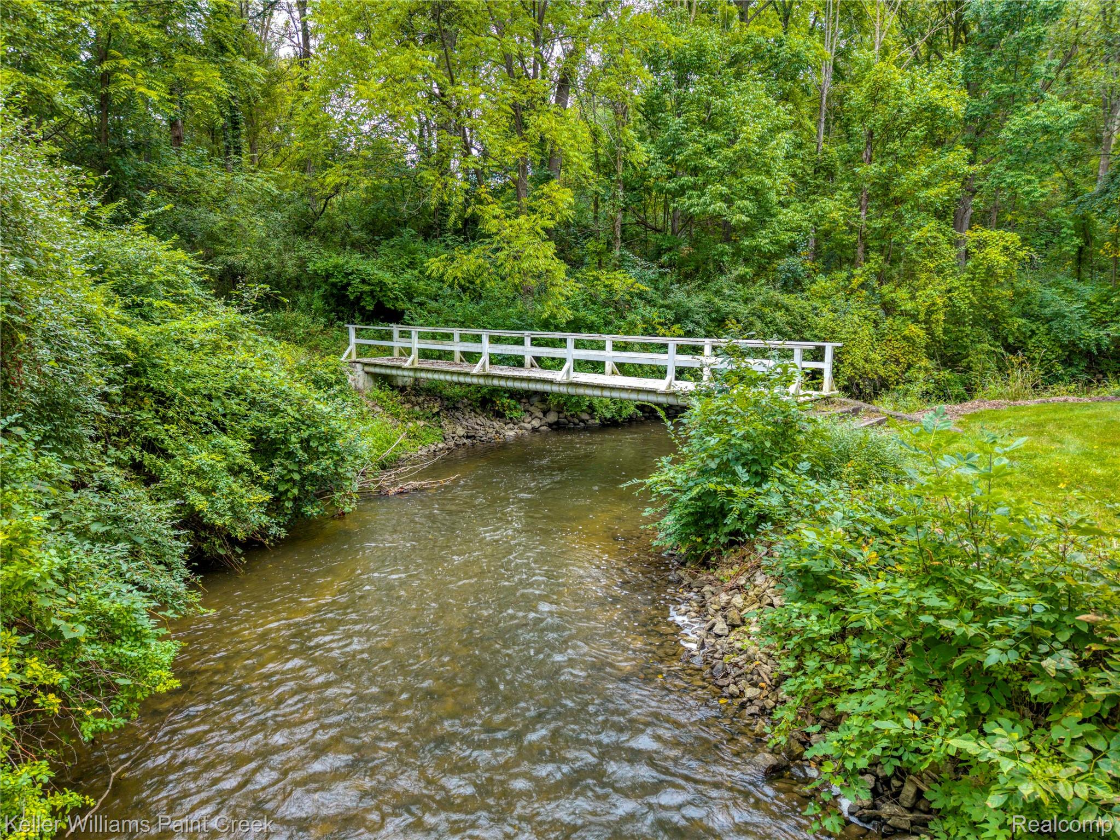
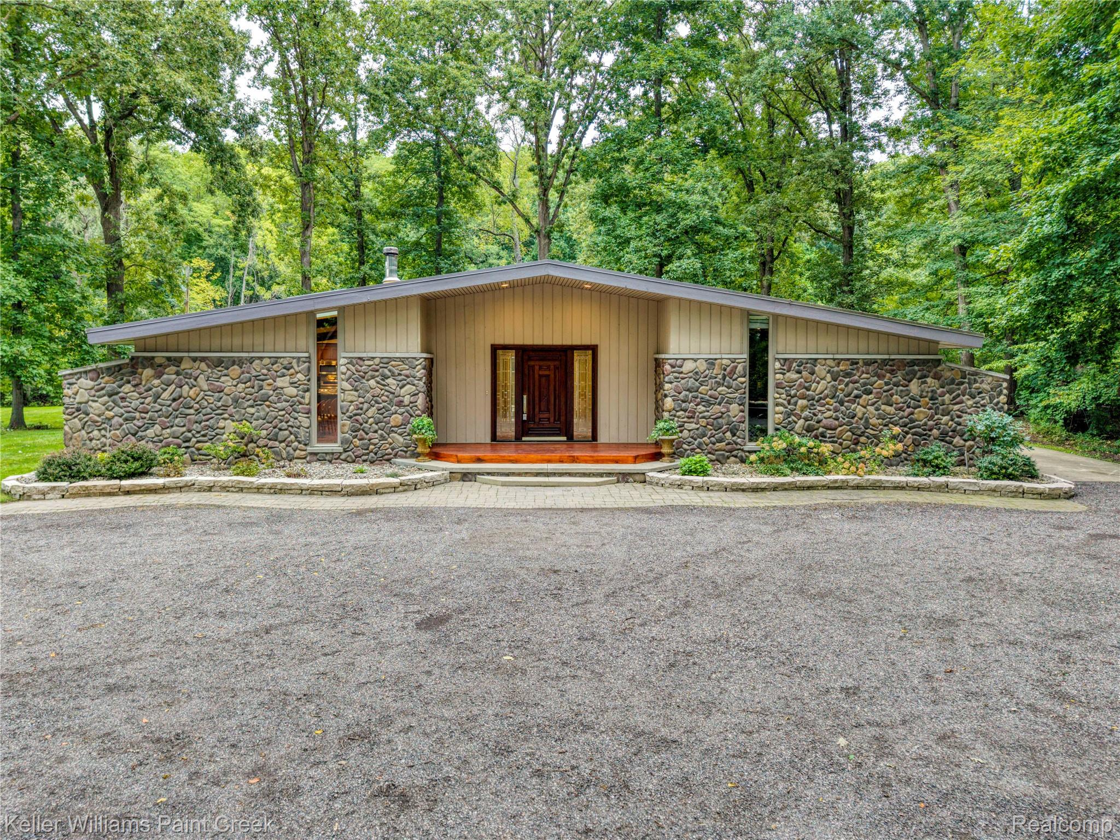
Enter an interest rate to see your estimated monthly payment.A Little Bit of Heaven on Earth. Feel the peace and serenity of nature as you pull up to this secluded 5+ acre paradise. Conveniently located in downtown Goodison this beautifully maintained property offers everything. Recently remodeled (2019), this ranch features 3 bedrooms and 3 1/2 baths. Open the front door and you are greeted by a gorgeous open-air atrium perfect for cozy reading & entertaining. The windows throughout the home give you the feel of being surrounded by nature. Many of the windows have Hunter-Douglas blind treatments. The open concept kitchen with vaulted ceiling, huge counters and oversized dining room area complete with a wood-burning fireplace provide that up north cabin feel. Skylights in both the kitchen and living room. Brazilian teak wood floors carry you down the hall to bedrooms that each showcase a gorgeous view of the backyard. Along the 675 ft of Paint Creek that winds through this property, you will find a bridge, firepit, beautiful gazebo, and rock seawall for erosion protection. A refinished deck wraps around the back of the home. Built in the deck is a hot tub (refurbished 2025) for those chilly nights. The detached garage has drywall, insulation and gas heating. DIY enthusiasts will appreciate the 40X60 ft. 2-story barn with concrete floor and quality loft trusses. Additional updates include AC - (2020), HWT (2024), Iron Curtain (2024), Water Softener (2024), Driveway (2025), Furnace (2014), New diaphragm and pump for well (2025) and many more. Located within walking distance of downtown Goodison w/shops, MK Cannelle, Paint Creek trail, yet boasting privacy and ambience that goes beyond words-- you have to experience this yourself. What an incredible value. Listed significantly below the recently appraised value.
| 5 days ago | Status changed to Active Under Contract | |
| 5 days ago | Listing updated with changes from the MLS® | |
| a week ago | Listing first seen on site |

IDX provided courtesy of Realcomp II Ltd. via RealcompIILtd. Copyright © 2026 Realcomp II Ltd. Shareholders.
IDX information is provided exclusively for consumers' personal, non-commercial use and may not be used for any purpose other than to identify prospective properties consumers may be interested in purchasing and that the data is deemed reliable but not guaranteed accurate by the MLS.
Did you know? You can invite friends and family to your search. They can join your search, rate and discuss listings with you.