Your Michigan Home Search Starts HERE!

Save
Ask
Tour
Hide
Share
$675,000
45 Days On Site

72408 Sorrel Drive
Bruce Township, MI 48065

For Sale|Single Family Residence|Active Under Contract
3
Beds
3
Total Baths
2
Full Baths
1
Partial Bath
3,441
SqFt
$196
/SqFt
2001
Built
Subdivision:
SORREL WOODS CONDO
County:
Macomb
Call Now: 810-360-3488
Is this the listing for you? We can help make it yours.
810-360-3488
72408 Sorrel Drive72408 Sorrel Drive72408 Sorrel Drive72408 Sorrel Drive
Save
Ask
Tour
Hide
Share

Mortgage Calculator

Monthly Payment (Est.)

Enter an interest rate to see your estimated monthly payment.
Calculator powered by Showcase IDX, a Constellation1 Company. Copyright ©2026 Information is deemed reliable but not guaranteed.

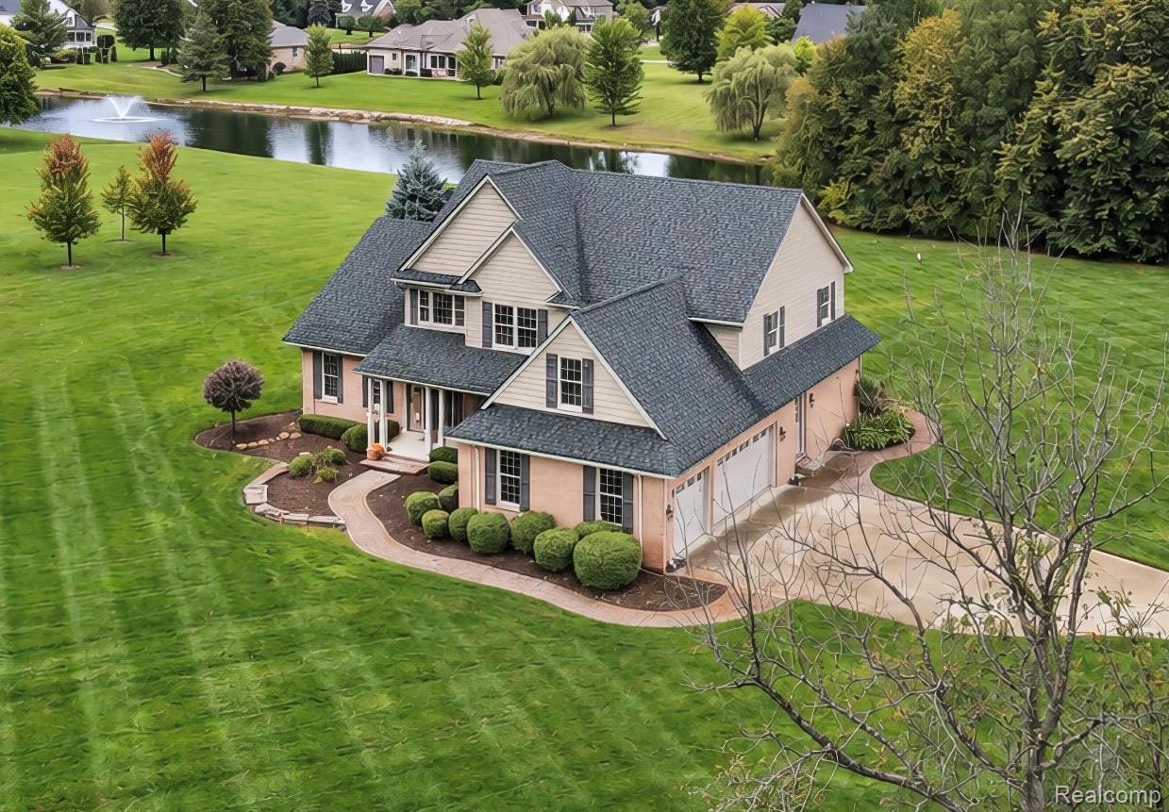
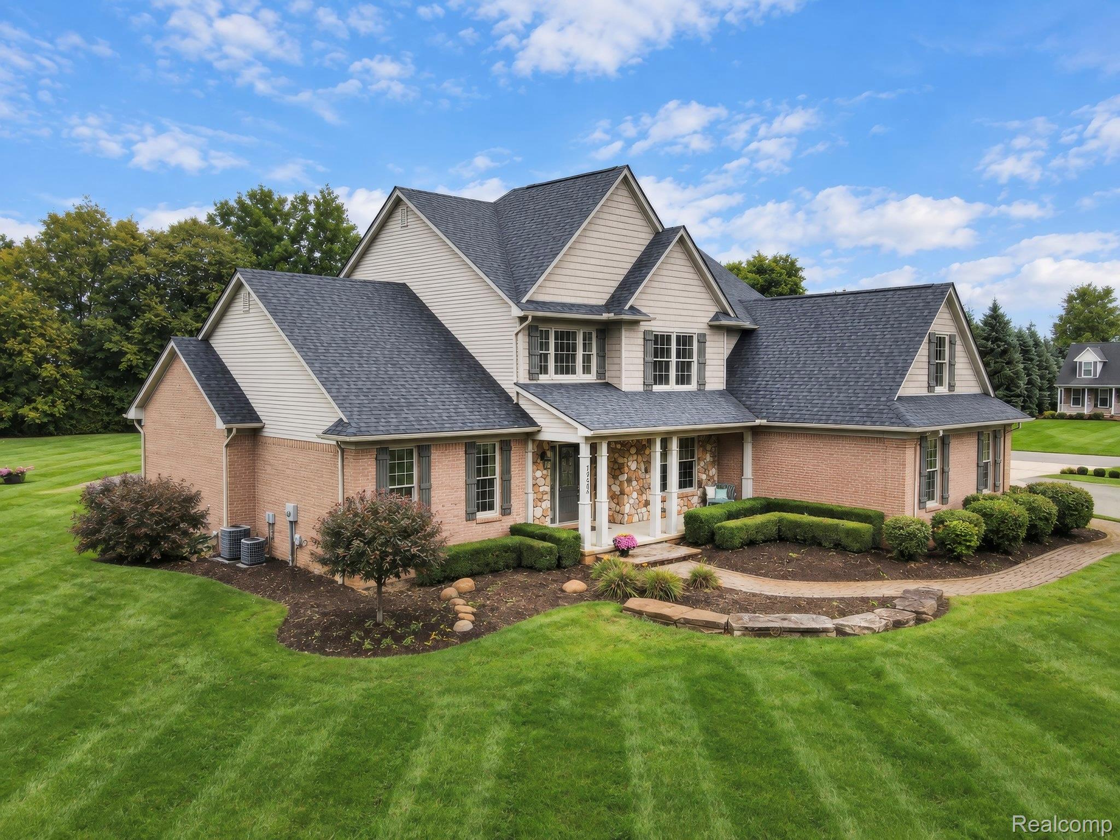
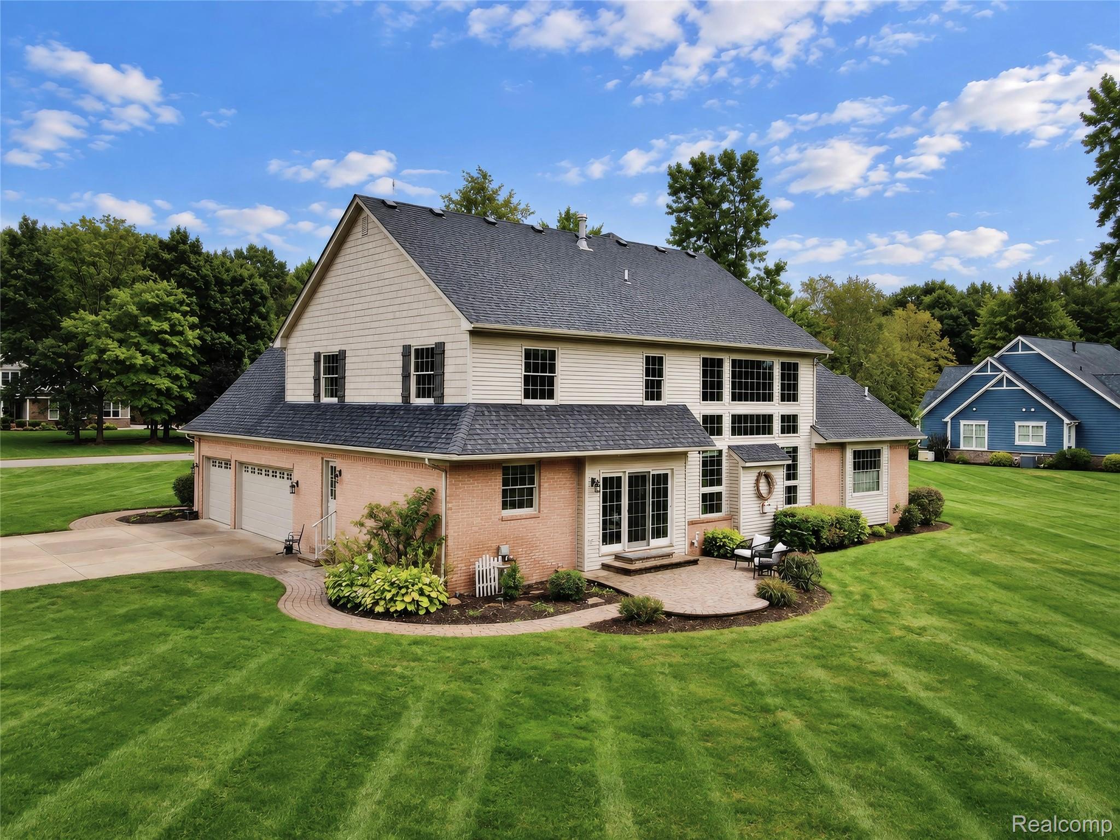
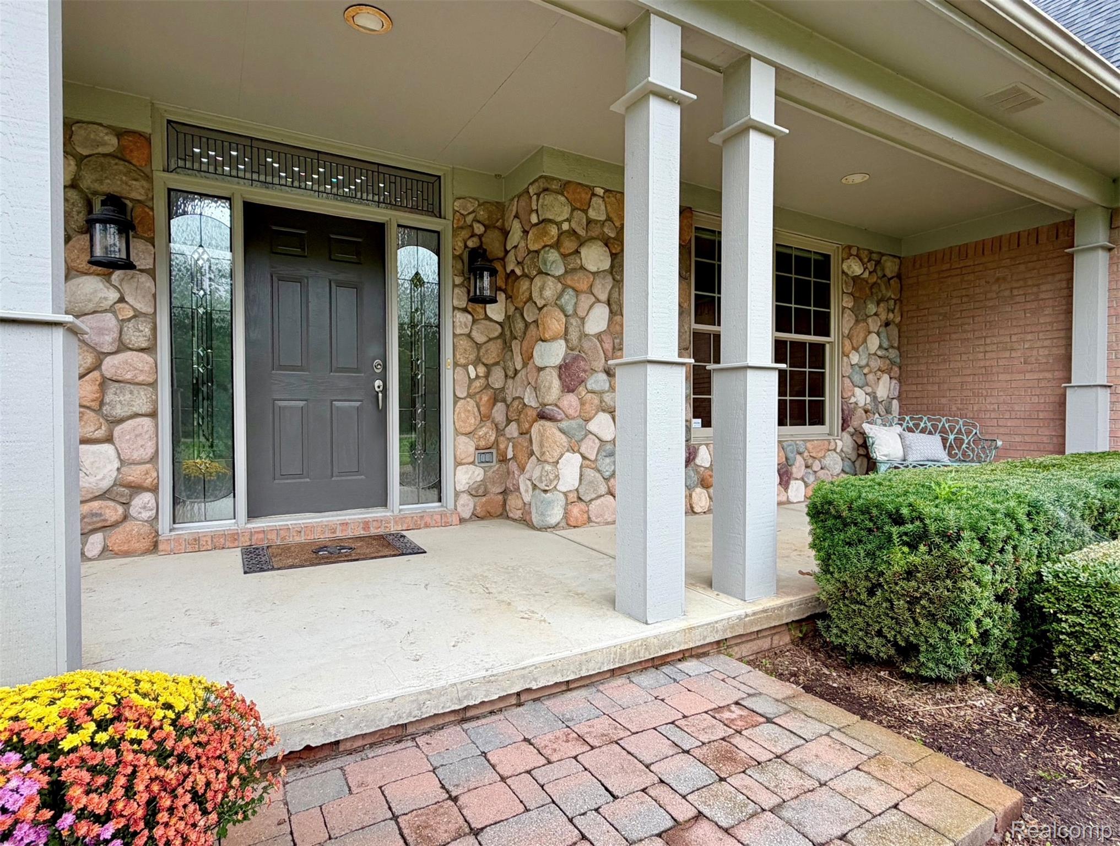
**SUN NOV 1 OPEN HOUSE CANCELLED** Welcome to this beautiful custom-built home tucked away in a quiet Bruce Township subdivision… offering 1.48 ACRES, PEACEFUL POND VIEW, and exceptional space for everyday living and entertaining! This thoughtfully designed 3441 sq ft home features beautiful millwork throughout with a very SPACIOUS OPEN FLOOR PLAN. Highly desirable MAIN FLOOR PRIMARY SUITE offers 2 walk-in closets, plus huge ensuite bath w/ 2 separate vanities, jetted tub, & step-in shower. Custom kitchen features beautiful maple cabinetry, center island w/seating, recessed lighting, & plenty of cabinet & counter space. Dining area is bright w/ french doors opening to patio & backyard. Relax around the gas fireplace in the 2-story great room…the floor to ceiling windows provide a beautiful view of the backyard & pond! MAIN FLOOR LIBRARY off foyer, & convenient main floor laundry room is complete with a step-in shower. The upper level offers two generously sized bedrooms each w/ double closets, a large open loft area, a full bath w/ dual sinks, plus a HUGE BONUS ROOM that can easily adapt to your needs—perfect for a second home office, playroom, media room, gym, or additional living space. The full unfinished basement provides approximately 2,000 additional square feet, giving the next owner an incredible opportunity to expand & customize. Outside, enjoy the tranquility of the expansive backyard along with peaceful pond views from the patio. Side-entry 3-CAR GARAGE. ROOF 2022, HWT 2018. A rare combination of custom craftsmanship, flexible living space, acreage, & serene setting—this Bruce Township home is ready for its next chapter!

Save
Ask
Tour
Hide
Share
Listing Snapshot
Price 
$675,000
Days On Site 
45 Days
Bedrooms 
3
Inside Area (SqFt) 
3,441 sqft
Total Baths 
3
Full Baths 
2
Partial Baths 
1
Lot Size 
1.48 Acres
Year Built 
2001
MLS Number 
20261073233
Status 
Active Under Contract
Property Tax 
$5,801
HOA/Condo/Coop Fees 
$41.67 monthly
Sq Ft Source 
Public Records
Friends & Family
Recent Activity
5 days agoStatus changed to Active Under Contract
5 days agoListing updated with changes from the MLS
a week agoPrice changed to $675,000
2 months agoListing first seen on site
General Features
Acres 
1.48
Cross Street 
S of 34 Mile, W of McKay
Disclosures 
Taxes Homestead Exempt
Garage 
Yes
Garage Spaces 
3
Levels 
One and One Half
Parking 
AttachedGarage Door OpenerGarage Faces Side
Property Sub Type 
Single Family Residence
Sewer 
Septic Tank
Special Circumstances 
Standard
SqFt Above 
3441
Style 
Colonial
Water Source 
PrivateWell
Interior Features
Appliances 
Gas Water HeaterBuilt-In Electric OvenDishwasherDisposalDryerElectric CooktopFree-Standing RefrigeratorMicrowaveWasherWater Softener Owned
Basement 
Unfinished
Cooling 
Ceiling Fan(s)Central Air
Fireplace 
Yes
Fireplace Features 
GasGreat Room
Heating 
Forced AirNatural Gas
Interior 
Central Vacuum
Laundry Features 
Laundry Room
BathFull 
Level - Second
BathLav 
Bedroom 
Dimensions - 15 X 11Level - Second
Bonus Room 
Dimensions - 19 X 12Level - Second
Dining Room 
Dimensions - 15 X 12
Great Room 
Dimensions - 20 X 20
Kitchen 
Dimensions - 14 X 12
Laundry 
Dimensions - 10 X 8
Library 
Dimensions - 13 X 13
Loft 
Dimensions - 18 X 13Level - Second
Master Bathroom 
Dimensions - 17 X 11
Master Bedroom 
Dimensions - 16 X 15
Save
Ask
Tour
Hide
Share
Exterior Features
Construction Details 
Brick
Patio And Porch 
PatioPorch
Pool Features 
None
Roof 
Asphalt
Community Features
Accessibility Features 
Therapeutic Whirlpool
Association Fee 
$500.0
Association Fee Frequency 
Annually
MLS Area 
Area03011BruceTwp
School District 
Romeo
Financing Terms Available 
CashConventionalFHAVA Loan
Building Access 
GroundLevelwSteps
Roads 
Paved
Schools
School District
Romeo
Elementary School
Unknown
Middle School
Unknown
High School
Unknown
Listing courtesy of Berkshire Hathaway HomeServices Kee Realty: [email protected]


IDX provided courtesy of Realcomp II Ltd. via RealcompIILtd. Copyright © 2026 Realcomp II Ltd. Shareholders.

IDX information is provided exclusively for consumers' personal, non-commercial use and may not be used for any purpose other than to identify prospective properties consumers may be interested in purchasing and that the data is deemed reliable but not guaranteed accurate by the MLS.

Neighborhood & Commute
Source: Walkscore
Save
Ask
Tour
Hide
Share