
550 E Muir AvenueHazel Park City, MI 48030
Mortgage Calculator
Monthly Payment (Est.)
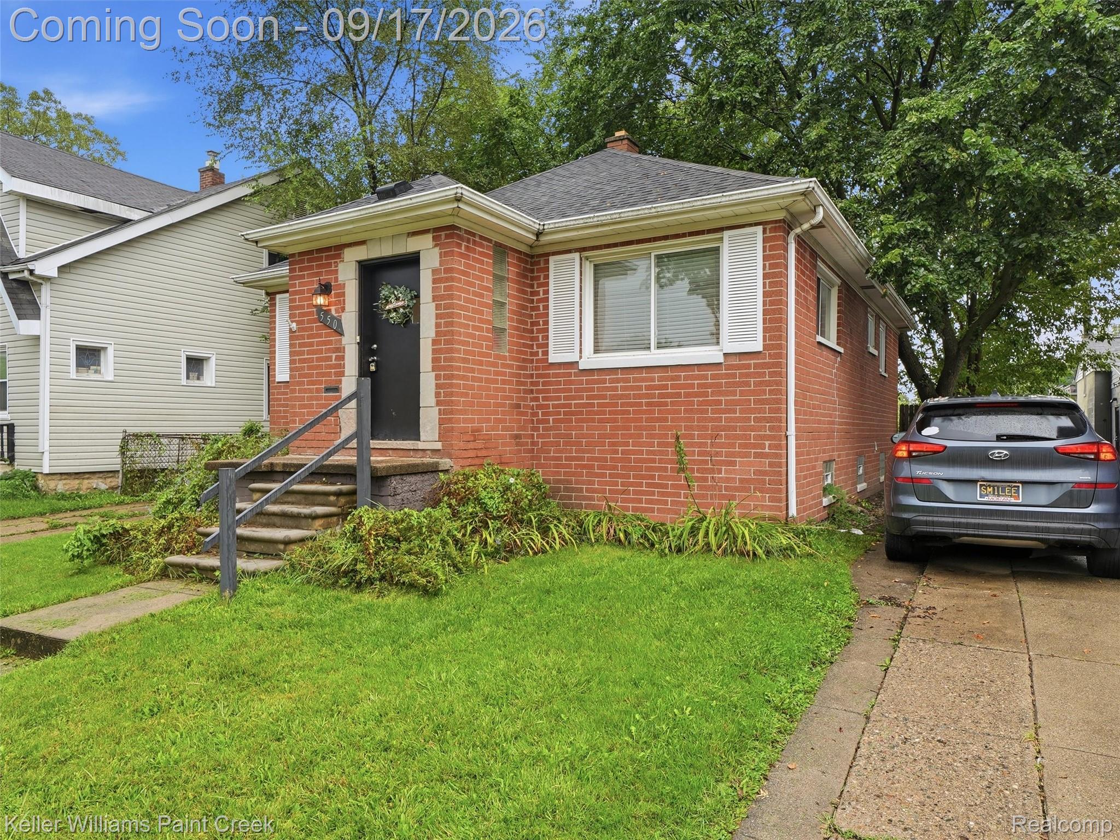
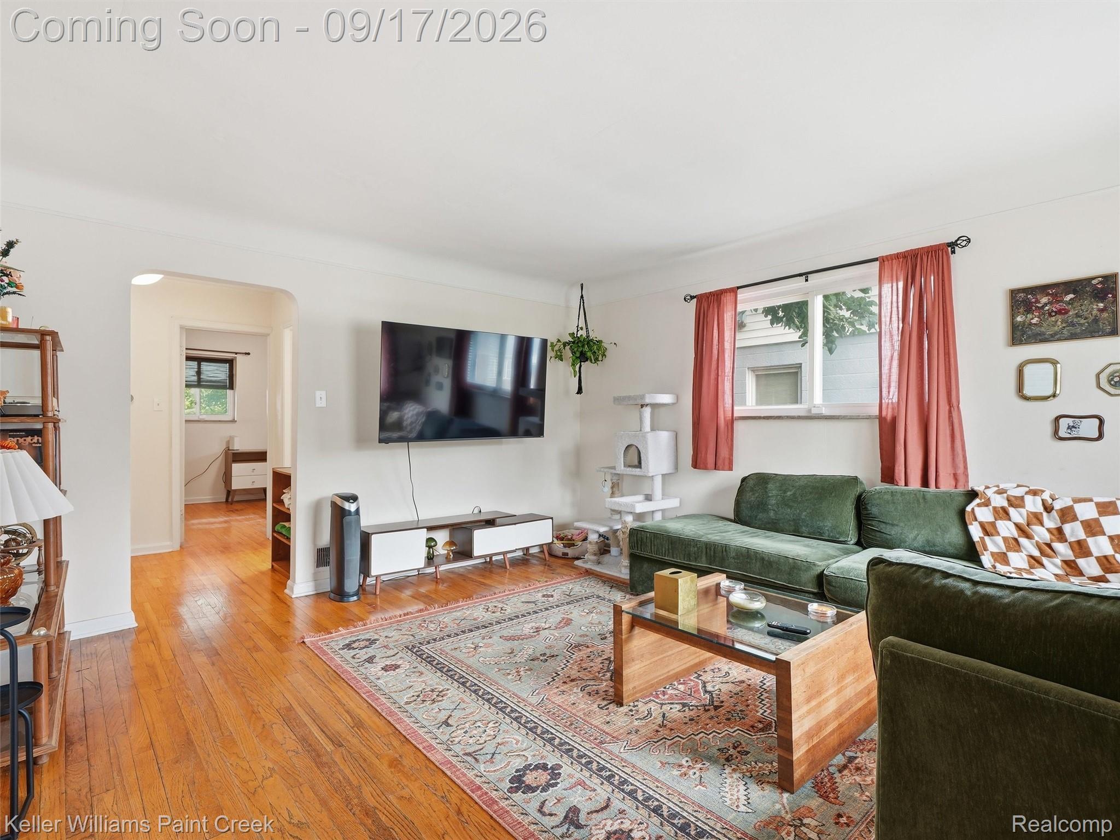
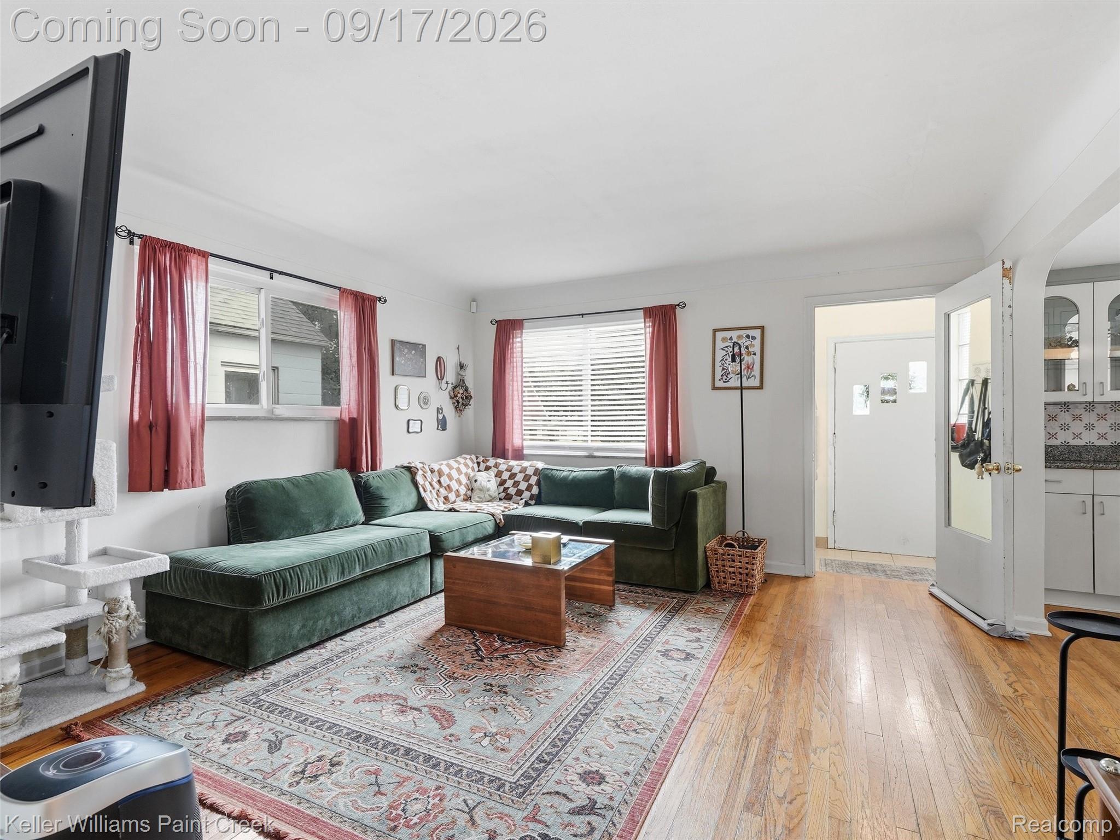
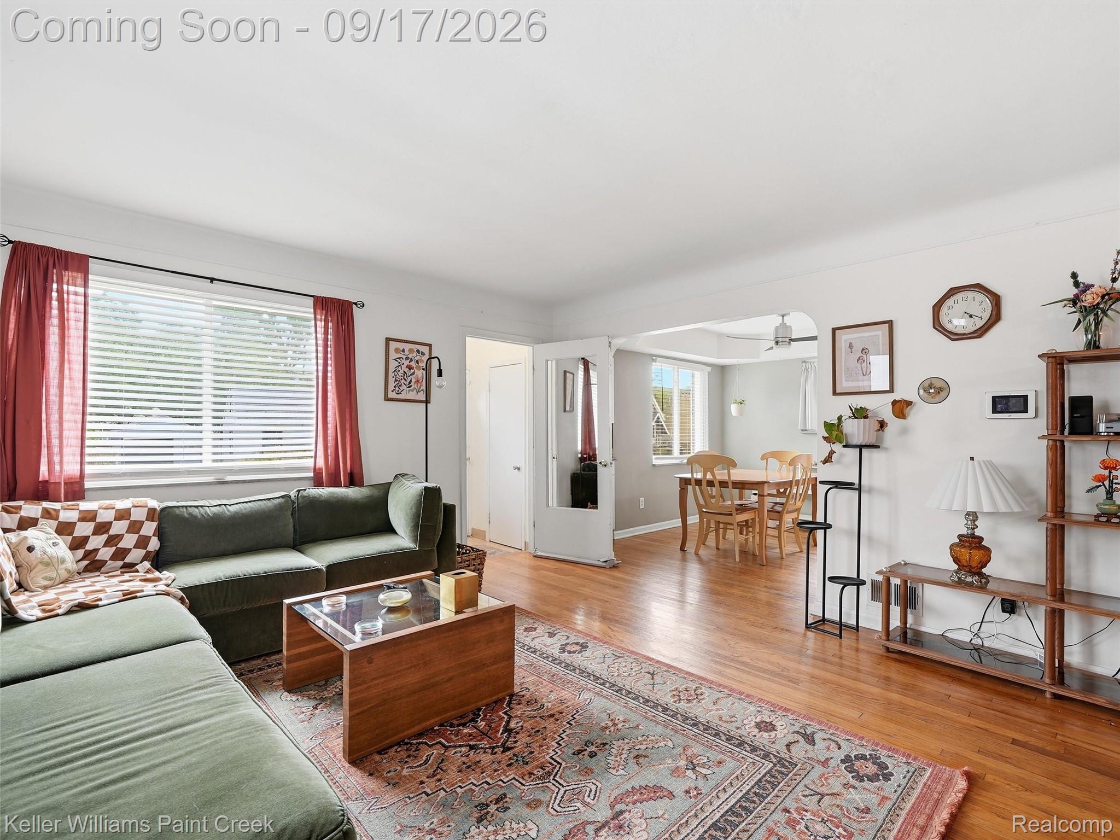
Enter an interest rate to see your estimated monthly payment.Welcome home to this charming single-level brick ranch in fabulous Hazel Park! The light-filled main level features an open-concept layout ideal for everyday living and entertaining, showcasing beautiful hardwood floors, a spacious living room, and a seamlessly connected kitchen outfitted with shaker-style cabinetry, updated countertops, and stainless steel appliances. Both bedrooms are generously sized with ample closet space and share a clean, neutral full bathroom. Downstairs, the partially finished basement offers wonderful extra square footage for recreation, laundry facilities, abundant storage space, and comes plumbed with room to easily add a second full bathroom for instant equity. Step outside to enjoy an extra-deep, 140-foot lot featuring a huge backyard with endless potential for outdoor fun and gardening. Major updates provide true peace of mind, including a newly replaced roof in 2025, an updated water heater in 2024, a new A/C motor in 2026, and a replaced section of sewer line with a transferable warranty. Located in a vibrant, highly convenient neighborhood close to parks, dining, shopping, and major freeways, this home is ready for its next owner!
| 2 months ago | Price changed to $155,000 | |
| 2 months ago | Listing updated with changes from the MLS | |
| 2 months ago | Status changed to Active | |
| 2 months ago | Listing first seen on site |

IDX provided courtesy of Realcomp II Ltd. via RealcompIILtd. Copyright © 2026 Realcomp II Ltd. Shareholders.
IDX information is provided exclusively for consumers' personal, non-commercial use and may not be used for any purpose other than to identify prospective properties consumers may be interested in purchasing and that the data is deemed reliable but not guaranteed accurate by the MLS.
Did you know? You can invite friends and family to your search. They can join your search, rate and discuss listings with you.