Your Michigan Home Search Starts HERE!

Save
Ask
Tour
Hide
Share
$849,900
8 Days On Site

61314 Miriam Drive
Washington Township, MI 48094

For Sale|Single Family Residence|Active
4
Beds
4
Total Baths
3
Full Baths
1
Partial Bath
3,212
SqFt
$265
/SqFt
2020
Built
Subdivision:
CARRIAGE HILLS SUB
County:
Macomb
Call Now: 810-360-3488
Is this the listing for you? We can help make it yours.
810-360-3488
Upcoming Open Houses
Sun, Sep 27, 11:00 AM - 1:00 PM
61314 Miriam Drive61314 Miriam Drive61314 Miriam Drive61314 Miriam Drive
Save
Ask
Tour
Hide
Share

Mortgage Calculator

Monthly Payment (Est.)

Enter an interest rate to see your estimated monthly payment.
Calculator powered by Showcase IDX, a Constellation1 Company. Copyright ©2026 Information is deemed reliable but not guaranteed.

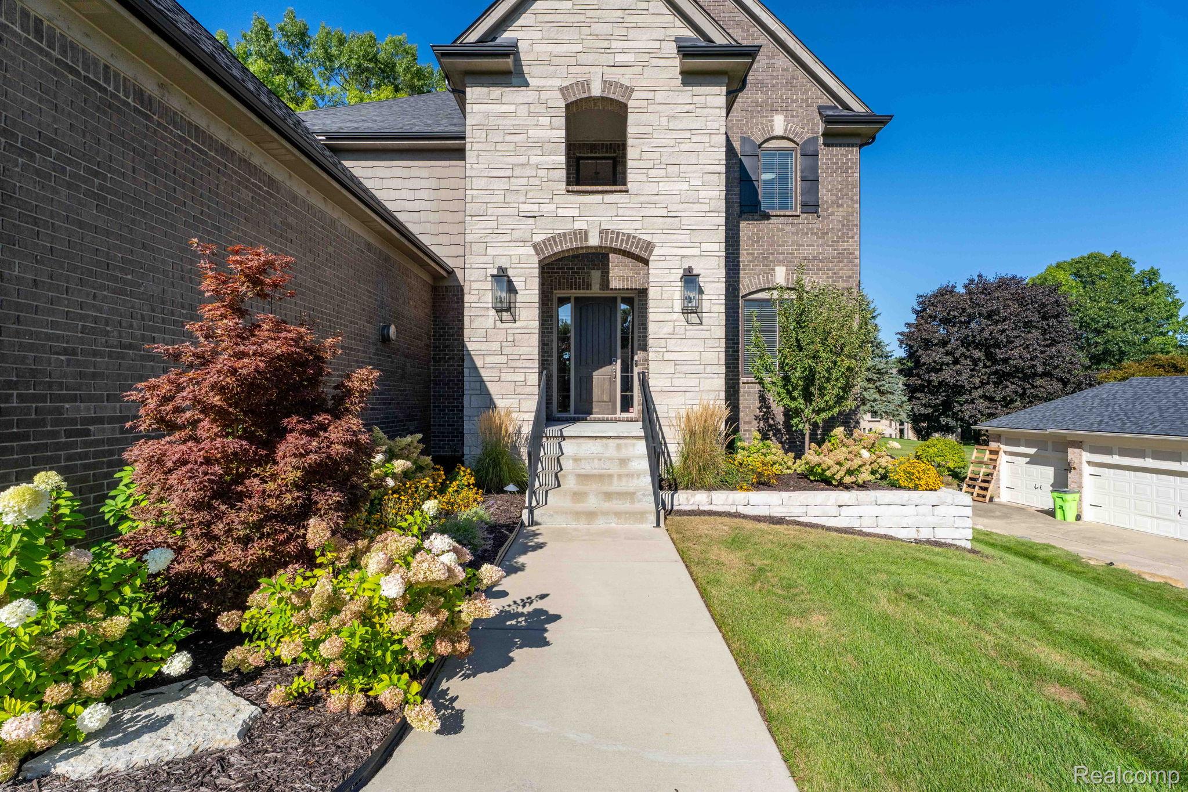
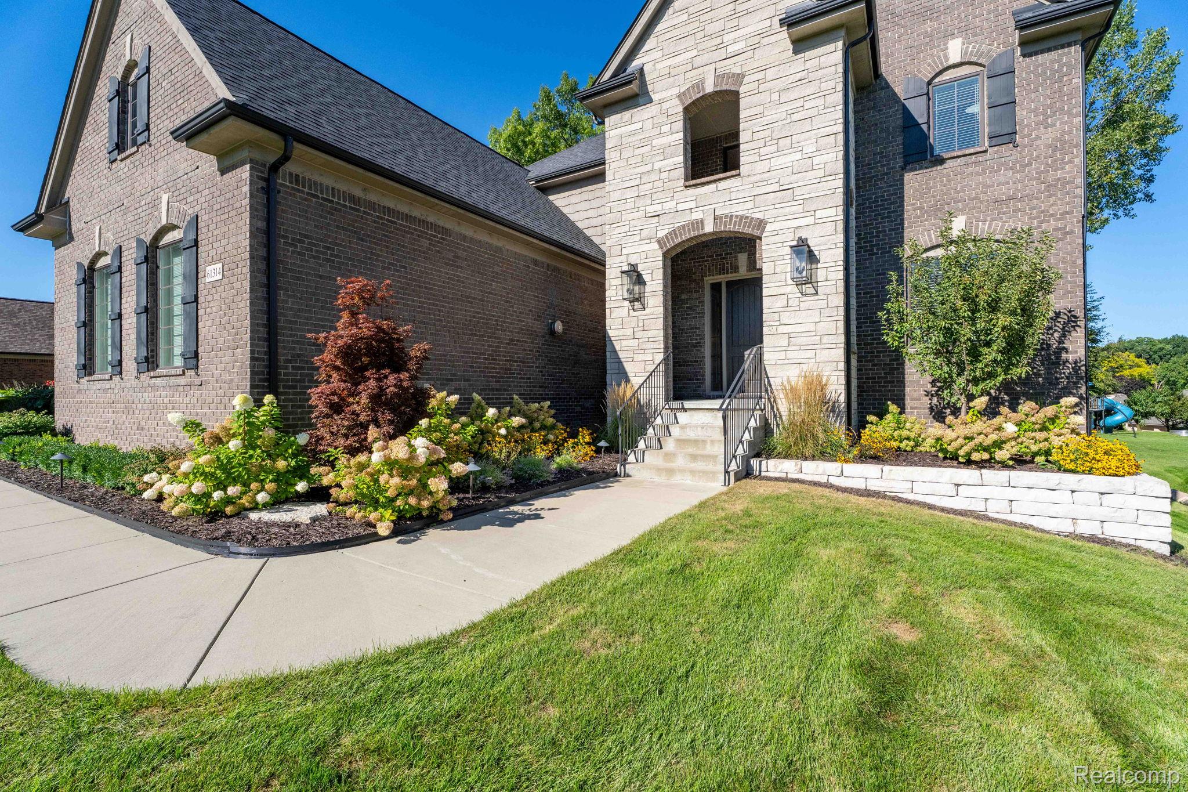
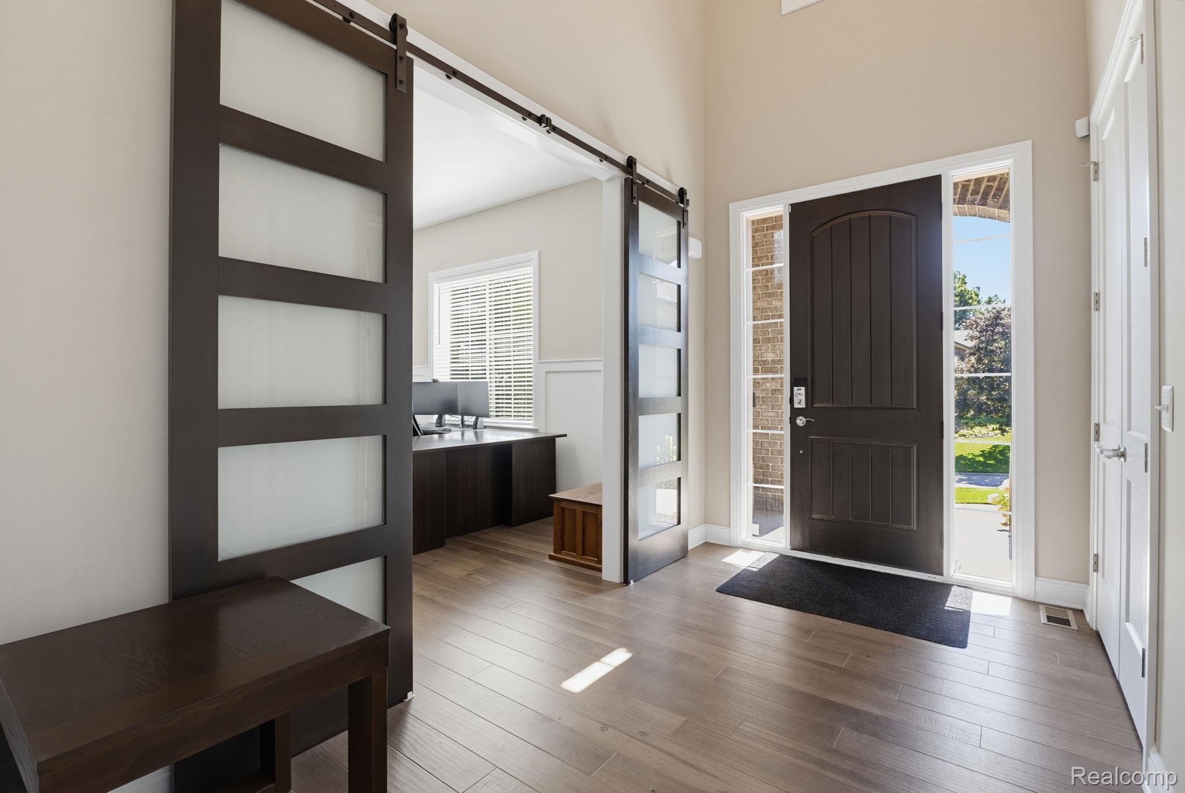
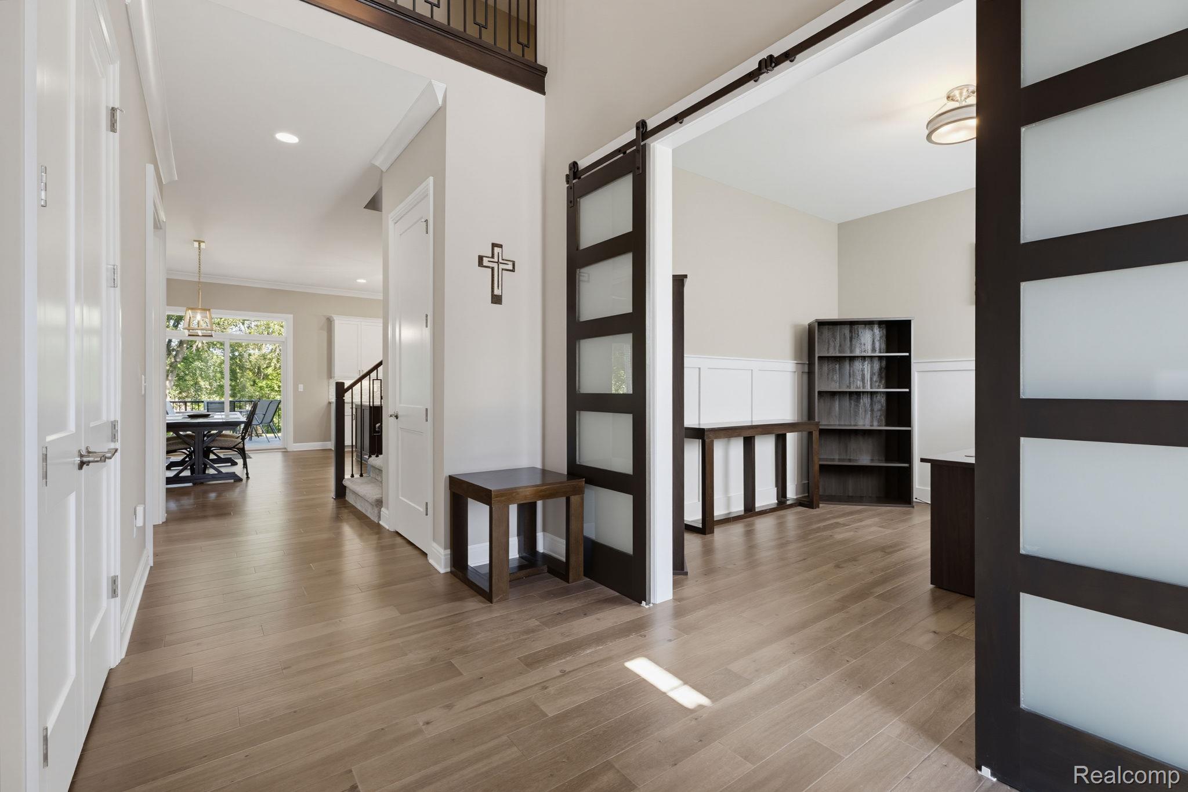
Stunning Washington Township colonial set on a beautiful wooded lot with mature trees, offering an exceptional combination of modern design, quality craftsmanship and thoughtful details throughout. A dramatic two-story foyer welcomes you into an impressive open-concept kitchen and great room featuring custom Lafata cabinetry, quartz and quartzite countertops, hardwood flooring, designer lighting and a striking gas fireplace with stacked stone extending to the ceiling. There’s also an office, custom mudroom with built-in bench and convenient wet bar/coffee station on the first floor. The luxurious primary suite features a tray ceiling, spa-inspired en suite bath with Euro frameless shower, freestanding tub and makeup area, plus an expansive walk-in closet with custom built-ins. Three additional bedrooms include one with its own private en suite bath. The laundry room is conveniently located on the second level. Beautiful architectural details include 10' ceilings, 8' interior doors, crown molding, contemporary wainscoting, wrought iron stair spindles and extensive custom trim. The high-ceiling walk-out basement includes a reinforced secure safe room and provides a blank canvas for future living or entertaining space. Outside, the large deck overlooks a serene, private wooded setting. The massive 4 car garage is gas-heated. It also has an epoxy floor, 12.5 feet tall ceiling and high-lift garage doors. This is an impressive home where quality, style and functionality come together beautifully.

Save
Ask
Tour
Hide
Share
Listing Snapshot
Price 
$849,900
Days On Site 
8 Days
Bedrooms 
4
Inside Area (SqFt) 
3,212 sqft
Total Baths 
4
Full Baths 
3
Partial Baths 
1
Lot Size 
0.41 Acres
Year Built 
2020
MLS® Number 
20261073367
Status 
Active
Property Tax 
$9,679
HOA/Condo/Coop Fees 
$18.75 monthly
Sq Ft Source 
Public Records
Friends & Family
Recent Activity
7 days agoStatus changed to Active
7 days agoListing updated with changes from the MLS®
a week agoListing first seen on site
General Features
Acres 
0.41
Attached Garage 
Yes
Cross Street 
28 Mile and Campground
Disclosures 
Taxes Homestead Exempt
Garage 
Yes
Garage Spaces 
4
Levels 
Two
Parking 
AttachedDrivewayGarage Faces Side
Pets 
Yes
Property Sub Type 
Single Family Residence
Security 
Carbon Monoxide Detector(s)Smoke Detector(s)
Sewer 
Public Sewer
Special Circumstances 
Standard
SqFt Above 
3212
Style 
Colonial
Utilities 
Cable Available
Water Source 
Public
Interior Features
Appliances 
RefrigeratorOvenGas Water HeaterBuilt-In Gas OvenBuilt-In RefrigeratorDishwasherDisposalDryerExhaust FanGas CooktopMicrowaveSelf Cleaning OvenStainless Steel Appliance(s)WasherWine Refrigerator
Basement 
FullUnfinishedWalk-Out Access
Cooling 
Ceiling Fan(s)Central Air
Electric 
220 Volts
Fireplace 
Yes
Fireplace Features 
Family RoomGas
Furnished 
Unfurnished
Heating 
Exhaust FanForced AirNatural Gas
Interior 
Wet BarSmart Thermostat
Laundry Features 
Electric Dryer HookupGas Dryer HookupLaundry Room
BathFull 
Dimensions - 8 X 4Level - Second
BathLav 
Dimensions - 7 X 4
Bedroom 
Dimensions - 12 X 10Level - Second
BreakfastNookRoom 
Dimensions - 16 X 13
Family Room 
Dimensions - 17 X 16
Kitchen 
Dimensions - 14 X 16
Laundry 
Dimensions - 6 X 7Level - Basement
Master Bathroom 
Dimensions - 11 X 13Level - Second
Master Bedroom 
Dimensions - 16 X 14Level - Second
MudRoom 
Dimensions - 11 X 5
Other 
Dimensions - 14 X 6Level - Basement
Save
Ask
Tour
Hide
Share
Exterior Features
Construction Details 
BrickStone
Patio And Porch 
DeckPorch
Pool Features 
None
Roof 
Asphalt
Community Features
Association Fee 
$225.0
Association Fee Frequency 
Annually
MLS Area 
Area03041WashingtonTwp
School District 
Romeo
Financing Terms Available 
CashConventionalVA Loan
Building Access 
GroundLevel
Roads 
Paved
Schools
School District
Romeo
Elementary School
Unknown
Middle School
Unknown
High School
Unknown
Listing courtesy of Berkshire Hathaway HomeServices Kee Realty Bham: [email protected]


IDX provided courtesy of Realcomp II Ltd. via RealcompIILtd. Copyright © 2026 Realcomp II Ltd. Shareholders.

IDX information is provided exclusively for consumers' personal, non-commercial use and may not be used for any purpose other than to identify prospective properties consumers may be interested in purchasing and that the data is deemed reliable but not guaranteed accurate by the MLS.

Neighborhood & Commute
Source: Walkscore
Save
Ask
Tour
Hide
Share