
19 Lyons Court 42Dearborn City, MI 48126
Mortgage Calculator
Monthly Payment (Est.)
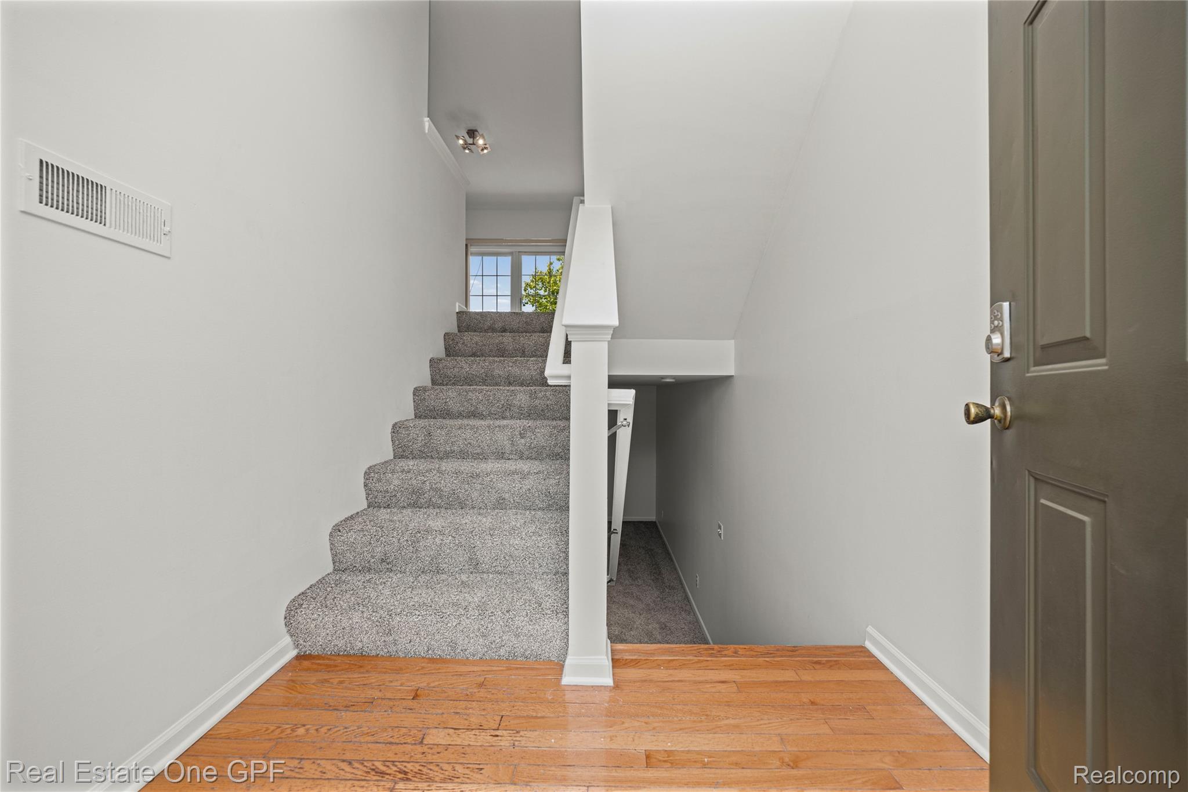
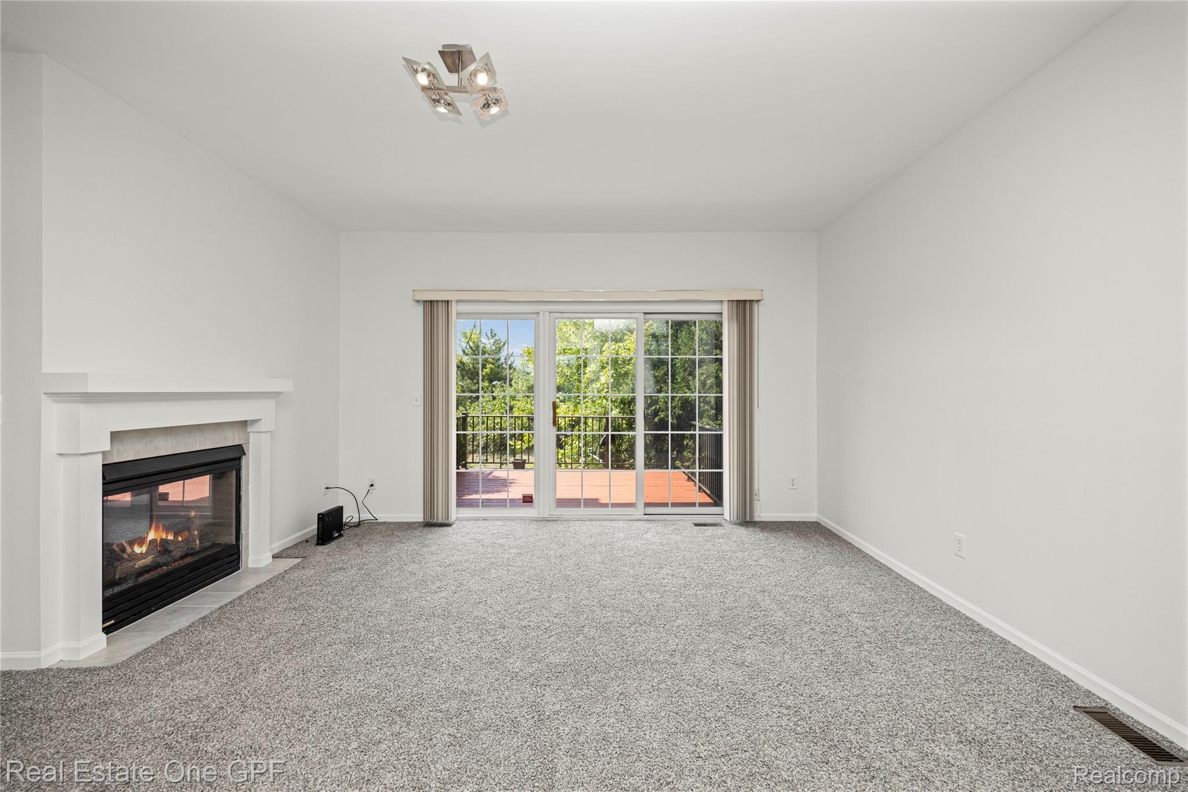
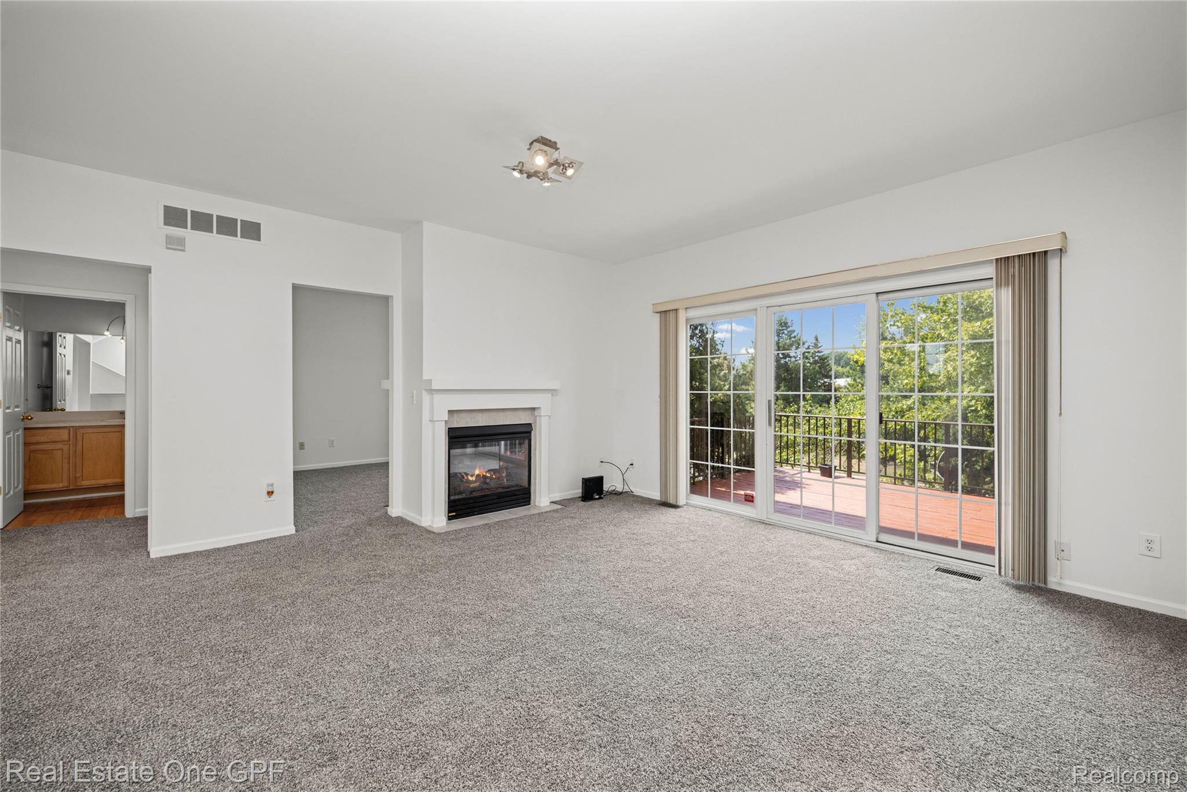
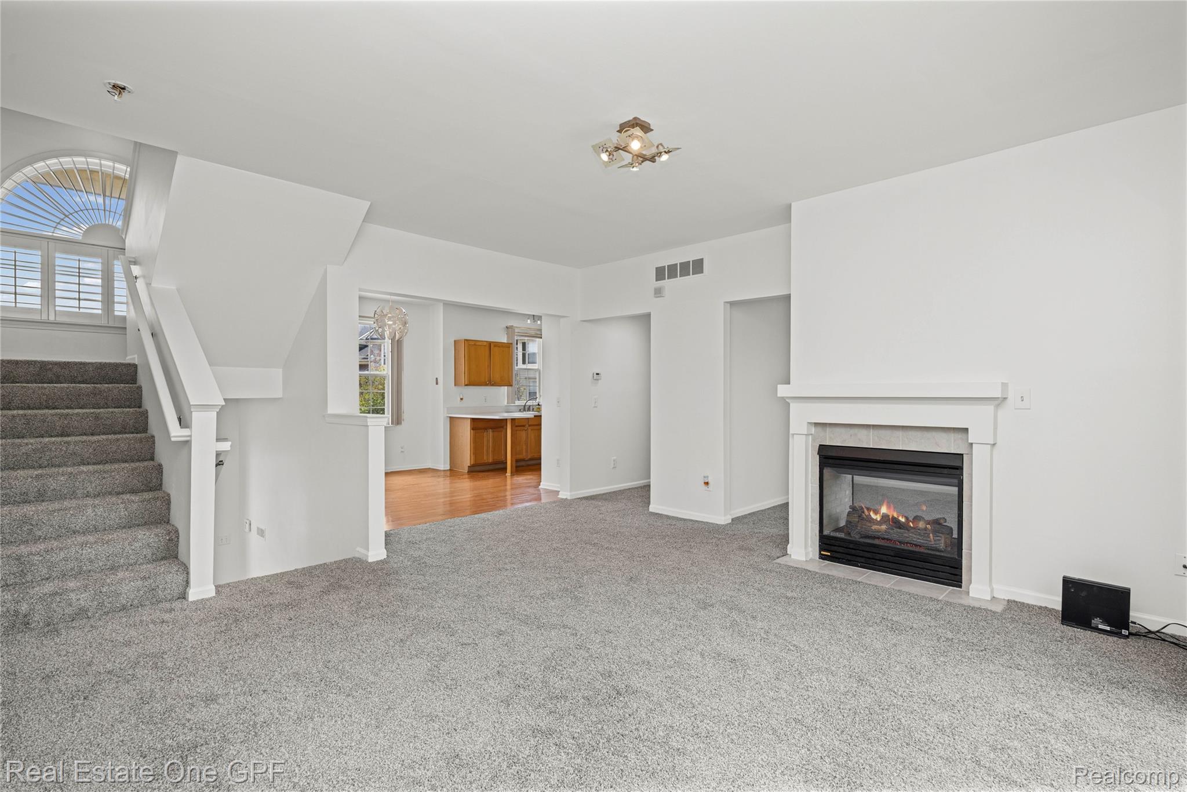
Enter an interest rate to see your estimated monthly payment.You deserve a home that works as hard as you do. Tucked into a quiet, tree-lined cul-de-sac just minutes from the energy of downtown Dearborn, 19 Lyons Ct offers something increasingly rare: low-maintenance condo living without sacrificing space, privacy, or character. This spacious 3-bedroom, 2.5-bath townhome-style condo — built in 1998 and offering over 2,000 square feet of living space — is the kind of home that lets you close the door behind you and simply live, while everything that makes Dearborn special sits just outside it. Step inside and find room to breathe — generous living areas, a layout built for both everyday life and entertaining, and three full bathrooms that mean no more morning traffic jams. Freshly painted throughout and outfitted with brand-new carpet in every room, this home is genuinely move-in ready — just bring your furniture and start living. Tucked into the private Lyons Ct enclave, this is a home for people who want the comfort and privacy of a single-family house with the ease of condo living: no mowing, no shoveling, no gutter-cleaning Saturdays. Just more time for the life happening minutes from your front door. Dearborn is one of the most vibrant, walkable, and flavorful small cities in Metro Detroit, blending deep automotive history with one of the richest culinary scenes in the region. Dearborn's food scene is a genuine destination in its own right, and you'll have some of the best of it close at hand: Whether it's a quick weeknight bite or a leisurely Saturday brunch, you're never far from something worth the drive — except you won't have to drive far at all, in fact you might decide to walk. Dearborn's parks system means green space and fresh air are never more than a short trip away: Ford Field Park — sprawling riverside acreage along the Rouge River, with picnic shelters, tennis courts, ball fields, and access to the Rouge River Gateway Trail for walking, running, or biking. Levagood Park — a full community park with an outdoor pool, sand volleyball, tennis and bask
| a week ago | Listing first seen on site | |
| a week ago | Listing updated with changes from the MLS® |

IDX provided courtesy of Realcomp II Ltd. via RealcompIILtd. Copyright © 2026 Realcomp II Ltd. Shareholders.
IDX information is provided exclusively for consumers' personal, non-commercial use and may not be used for any purpose other than to identify prospective properties consumers may be interested in purchasing and that the data is deemed reliable but not guaranteed accurate by the MLS.
Did you know? You can invite friends and family to your search. They can join your search, rate and discuss listings with you.