Your Michigan Home Search Starts HERE!

Save
Ask
Tour
Hide
Share
$145,000
57 Days On Site

1125 E Hayes Avenue
Hazel Park City, MI 48030

For Sale|Single Family Residence|Active
4
Beds
2
Total Baths
2
Full Baths
1,575
SqFt
$92
/SqFt
1919
Built
Subdivision:
SUPRVRS OF NORTH-EIGHT-OAKLAND
County:
Oakland
Call Now: 810-360-3488
Is this the listing for you? We can help make it yours.
810-360-3488
1125 E Hayes Avenue1125 E Hayes Avenue1125 E Hayes Avenue1125 E Hayes Avenue
Save
Ask
Tour
Hide
Share

Mortgage Calculator

Monthly Payment (Est.)

Enter an interest rate to see your estimated monthly payment.
Calculator powered by Showcase IDX, a Constellation1 Company. Copyright ©2026 Information is deemed reliable but not guaranteed.

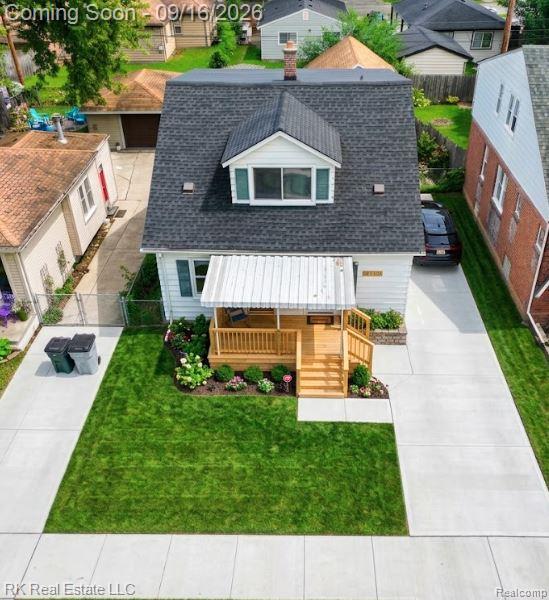
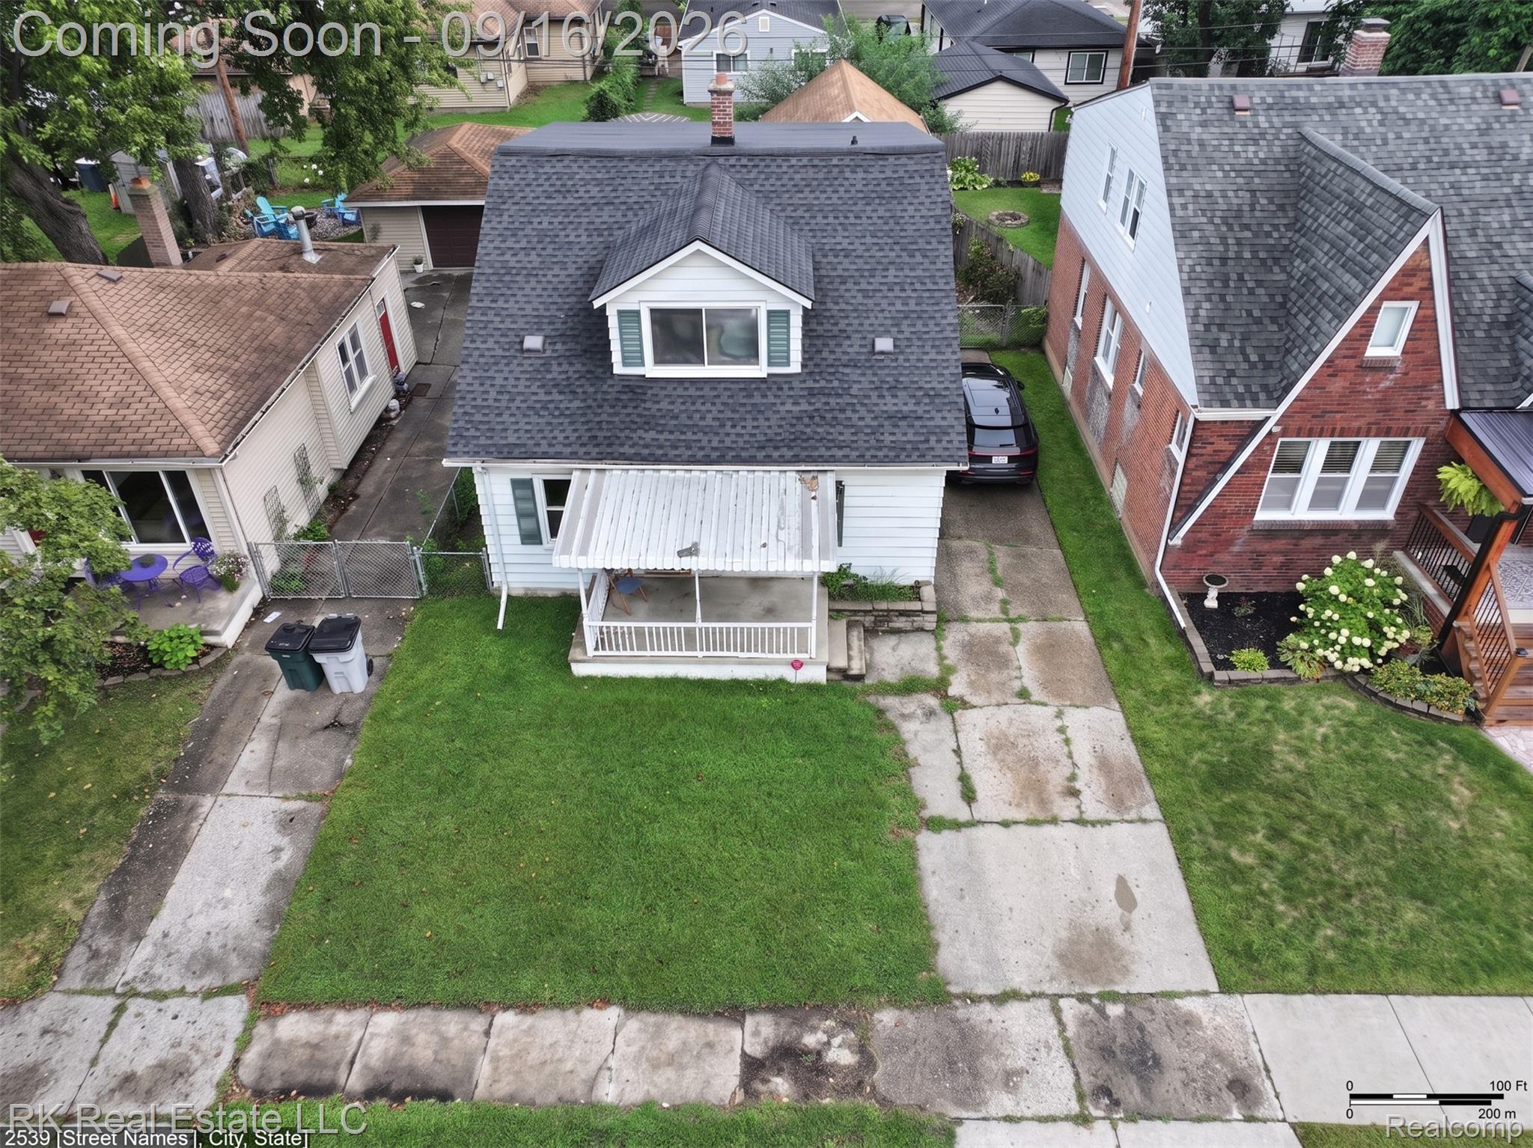
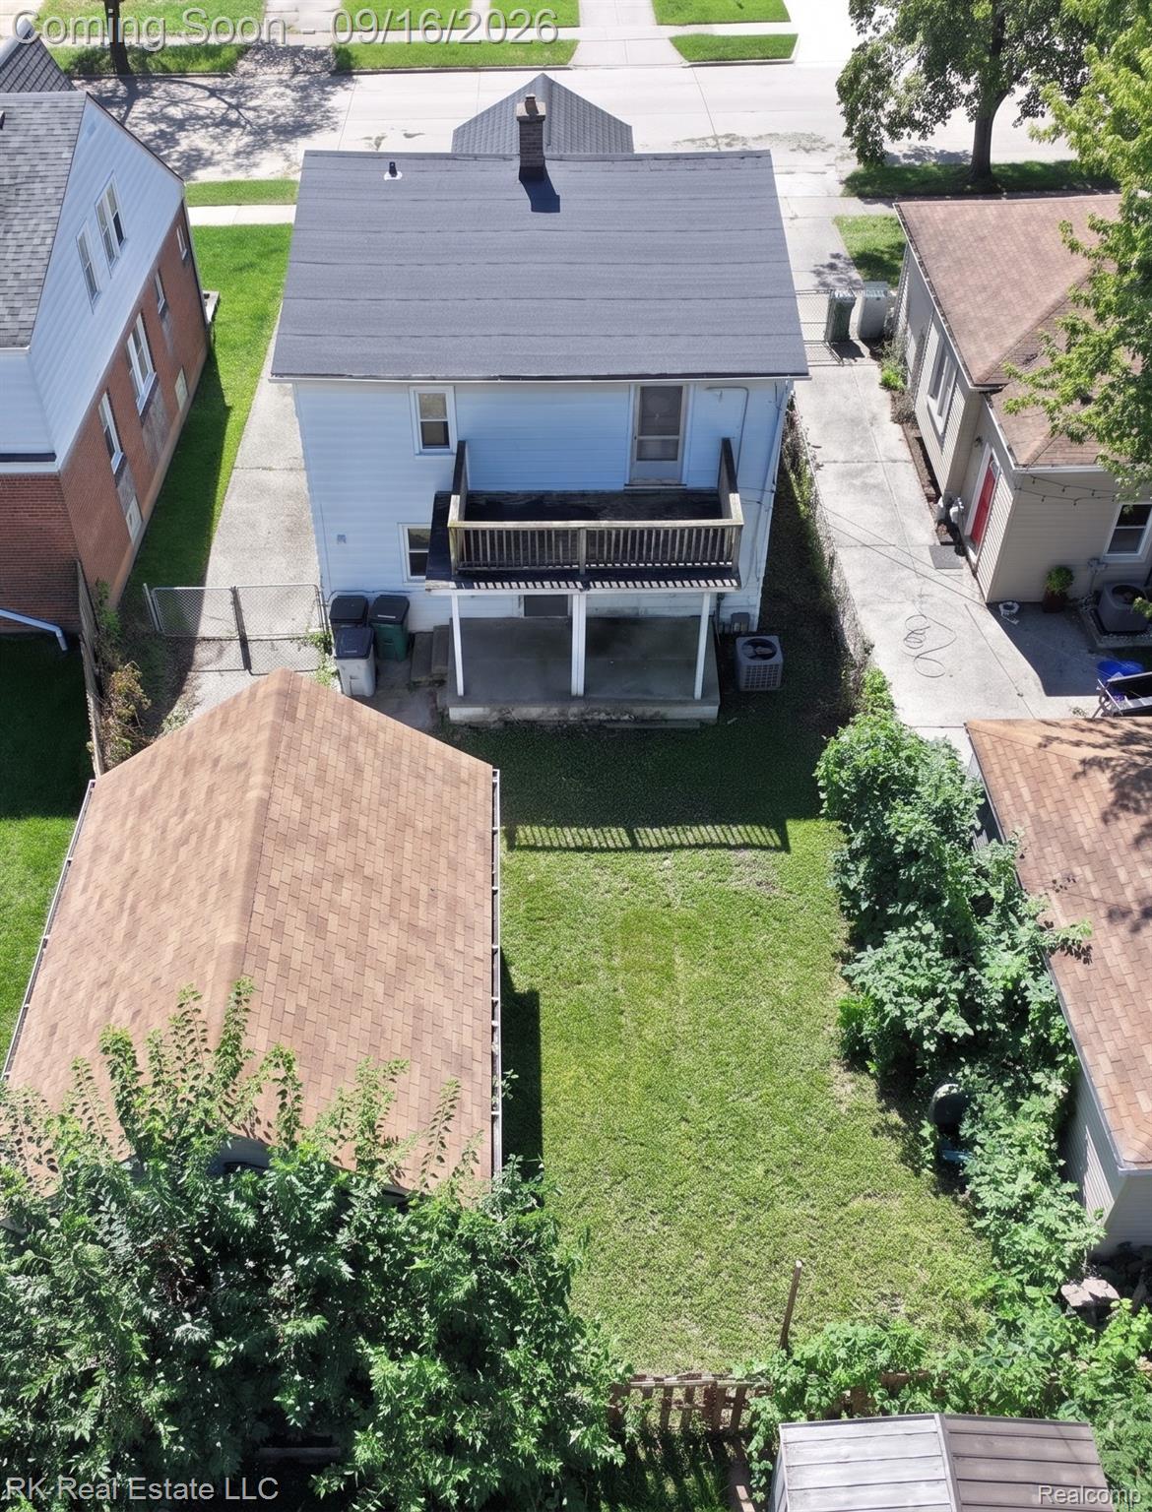
It’s hard to find this much space at this price point in Hazel Park! With 1,575 square feet, 4 bedrooms, and 2 full baths, this traditional Colonial gives you room to grow without stretching your budget. A brand new roof was installed in April 2026, taking care of the single biggest upgrade so you don't have to worry about it. Inside, you'll find a functional, spacious layout with a light-filled living room, formal dining room, and a detached 1 car garage out back. The house is priced to account for needing fresh paint and new flooring throughout making this the perfect chance to build instant equity by choosing your own finishes. Whether you're a buyer ready to customize your dream layout or an investor looking for a high yield property, the potential here is massive. Located east of I-75 with super fast access to expressways, dining, and shops. Schedule a walkthrough and see the possibilities! Virtually staged and digitally renovated photos are included to show potential design ideas. Property requires physical cosmetic updates.

Save
Ask
Tour
Hide
Share
Listing Snapshot
Price 
$145,000
Days On Site 
57 Days
Bedrooms 
4
Inside Area (SqFt) 
1,575 sqft
Total Baths 
2
Full Baths 
2
Partial Baths 
N/A
Lot Size 
0.1 Acres
Year Built 
1919
MLS Number 
20261073396
Status 
Active
Property Tax 
$2,086
HOA/Condo/Coop Fees 
N/A
Sq Ft Source 
Public Records
Friends & Family
Recent Activity
a week agoPrice changed to $145,000
a week agoListing updated with changes from the MLS
2 months agoStatus changed to Active
2 months agoListing first seen on site
General Features
Acres 
0.1
Cross Street 
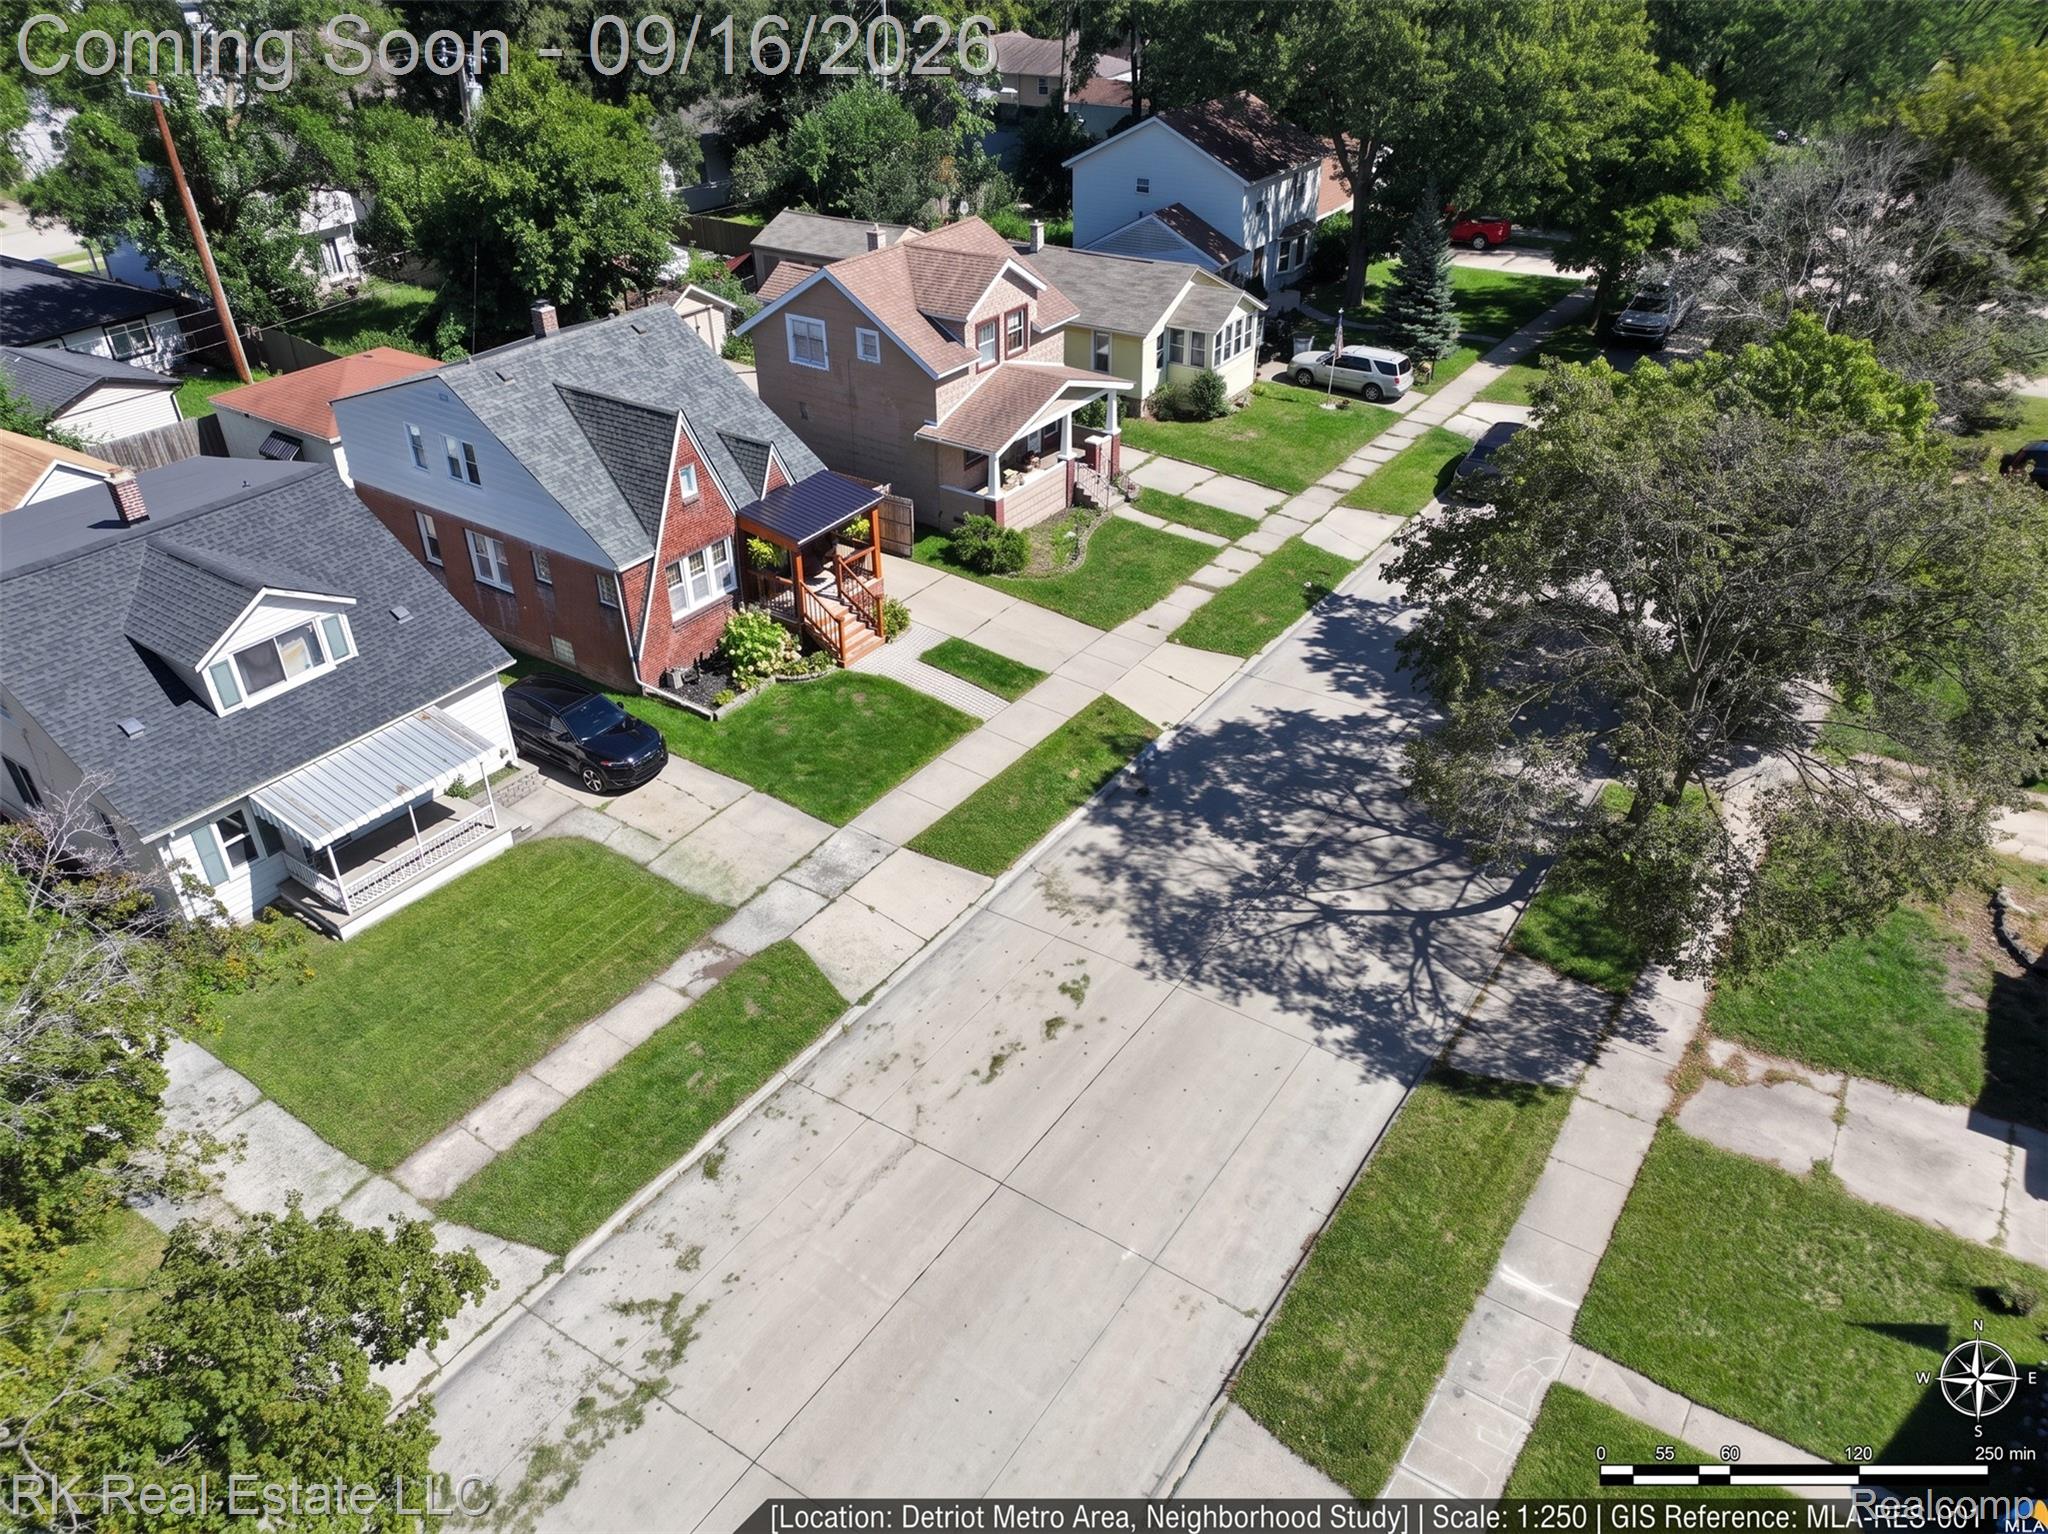
East of I-75 / North of 8 MILE/ WEST OF DEQUINDRE
Disclosures 
Taxes Not Homestead Exempt
Garage 
Yes
Garage Spaces 
1
Levels 
Two
Parking 
Detached
Pets 
Yes
Property Sub Type 
Single Family Residence
Security 
Smoke Detector(s)
Sewer 
Public Sewer
Special Circumstances 
Standard
SqFt Above 
1575
Style 
Colonial
Water Source 
Public
Interior Features
Appliances 
Gas Water HeaterFree-Standing Gas RangeFree-Standing Refrigerator
Basement 
Crawl Space
Cooling 
Central Air
Heating 
Forced AirNatural Gas
BathFull 
Dimensions - 7 X 6Level - Second
Bedroom 
Dimensions - 11 X 8
Family Room 
Dimensions - 17 X 18
Kitchen 
Dimensions - 10 X 12
Living Room 
Dimensions - 15 X 12
Master Bedroom 
Dimensions - 10 X 12Level - Second
Media Room 
Dimensions - 8 X 6Level - Second
Save
Ask
Tour
Hide
Share
Exterior Features
Construction Details 
Aluminum Siding
Patio And Porch 
Porch
Pool Features 
None
Community Features
MLS Area 
Area02257HazelPark
School District 
HazelPark
Financing Terms Available 
CashConventional
Building Access 
GroundLevelwSteps
Roads 
Paved
Schools
School District
HazelPark
Elementary School
Unknown
Middle School
Unknown
High School
Unknown
Listing courtesy of RK Real Estate LLC: [email protected]


IDX provided courtesy of Realcomp II Ltd. via RealcompIILtd. Copyright © 2026 Realcomp II Ltd. Shareholders.

IDX information is provided exclusively for consumers' personal, non-commercial use and may not be used for any purpose other than to identify prospective properties consumers may be interested in purchasing and that the data is deemed reliable but not guaranteed accurate by the MLS.

Neighborhood & Commute
Source: Walkscore
Save
Ask
Tour
Hide
Share