Your Michigan Home Search Starts HERE!

Save
Ask
Tour
Hide
Share
$299,900
5 Days On Site

292 Beverly Avenue
Auburn Hills City, MI 48326

For Sale|Condominium|Active
3
Beds
2
Total Baths
2
Full Baths
2,060
SqFt
$146
/SqFt
2002
Built
Subdivision:
FORESTER SQUARE AT AUBURN VILLAGE CONDO
County:
Oakland
Call Now: 810-360-3488
Is this the listing for you? We can help make it yours.
810-360-3488
292 Beverly Avenue292 Beverly Avenue292 Beverly Avenue292 Beverly Avenue
Save
Ask
Tour
Hide
Share

Mortgage Calculator

Monthly Payment (Est.)

Enter an interest rate to see your estimated monthly payment.
Calculator powered by Showcase IDX, a Constellation1 Company. Copyright ©2026 Information is deemed reliable but not guaranteed.

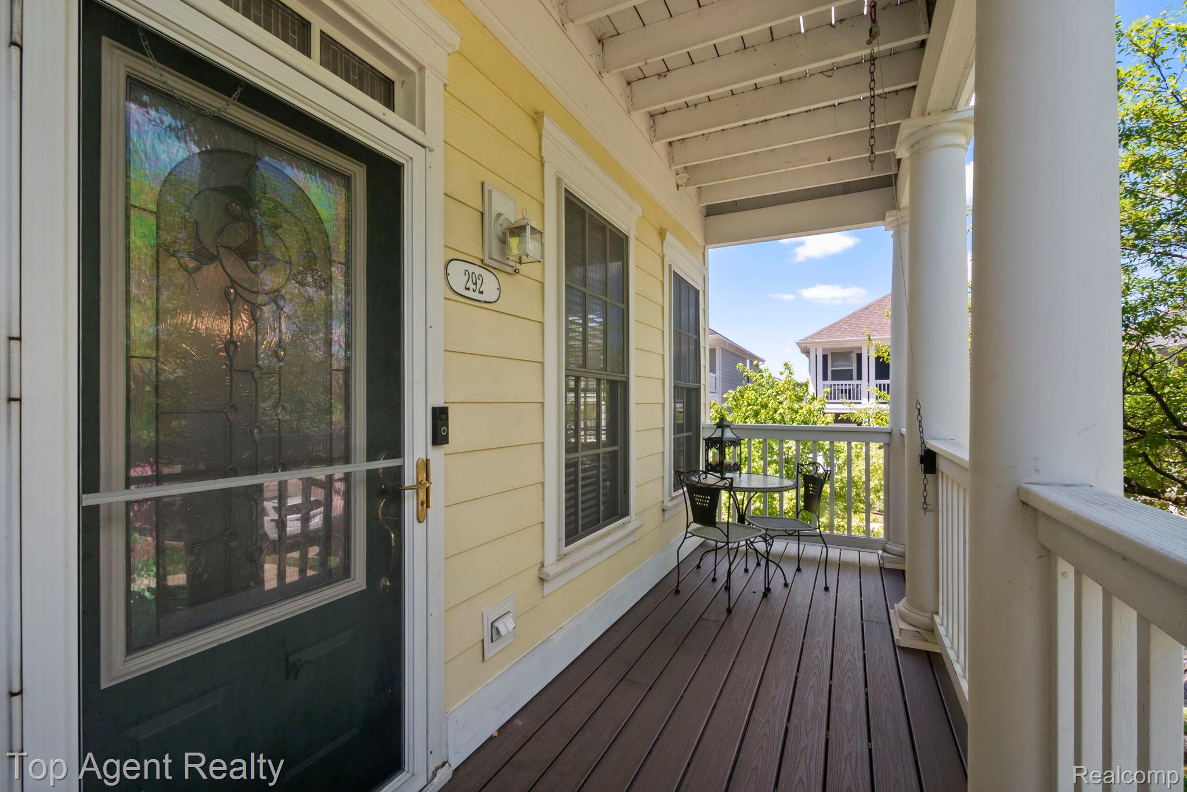
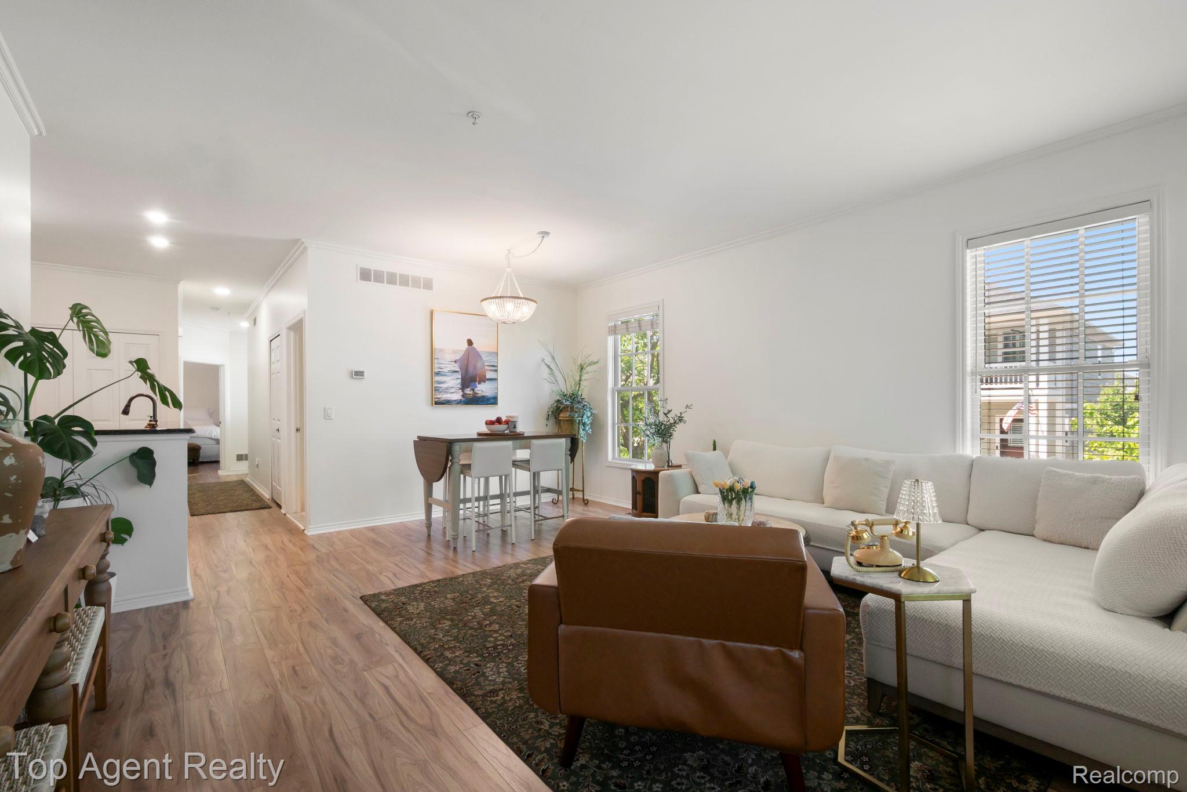
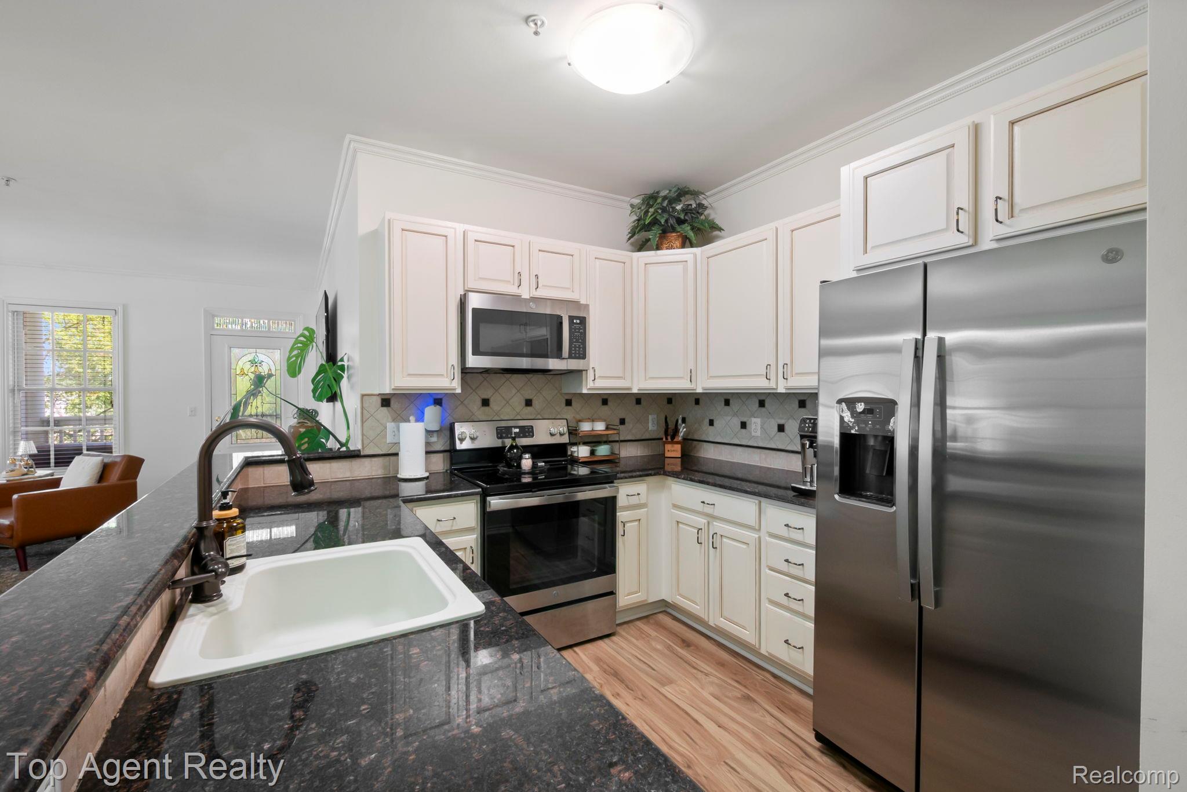
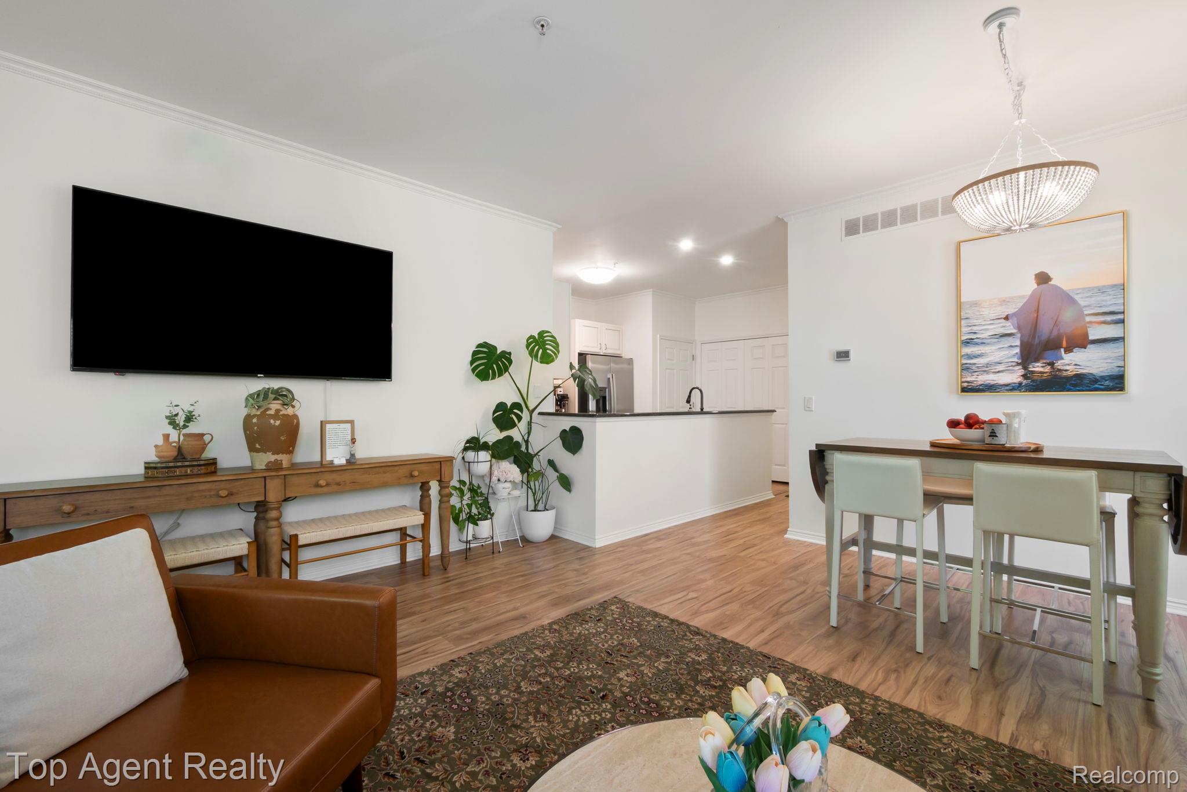
*Open House Saturday 11am-3pm * Welcome to this beautifully updated corner-unit condo in Auburn Hills! Thoughtfully renovated throughout in 2023 and exceptionally well maintained, this move-in-ready home offers bright, inviting spaces and an ideal blend of comfort and style. The first floor features warm neutral white paint, new vinyl flooring throughout, professionally painted kitchen and bathroom cabinets, newer appliances, updated lighting, and an abundance of windows that fill the home with natural light. Enjoy your own private deck, newly painted and perfect for relaxing or entertaining. The fully finished basement provides valuable additional living space, including a dedicated office area with a large daylight window (egress window), plus plenty of room for a family room, recreation area, or storage. Daylight windows bring natural light into the lower level as well. Newly added bedroom in basement with daylight window/egress window. Laundry hookup on first floor, available in kitchen pantry. Additional highlights include a first-floor corner location, attached garage, security alarm system, private deck, newer fixtures and appliances, and low-maintenance condo living. Here’s a polished version suitable for public remarks: Residents enjoy access to a community clubhouse featuring a fitness center, swimming pool, and hot tub. Conveniently located near shopping, dining, parks, major highways, and everything Auburn Hills has to offer. Please note that the garage refrigerator and pantry drawers are excluded from the sale.

Save
Ask
Tour
Hide
Share
Listing Snapshot
Price 
$299,900
Days On Site 
5 Days
Bedrooms 
3
Inside Area (SqFt) 
2,060 sqft
Total Baths 
2
Full Baths 
2
Partial Baths 
N/A
Lot Size 
N/A
Year Built 
2002
MLS® Number 
20261073415
Status 
Active
Property Tax 
$4,960
HOA/Condo/Coop Fees 
$270 monthly
Sq Ft Source 
N/A
Friends & Family
Recent Activity
5 days agoStatus changed to Active
5 days agoListing updated with changes from the MLS®
6 days agoListing first seen on site
General Features
Attached Garage 
Yes
Cross Street 
Auburn Rd, S. Adams Rd
Disclosures 
Taxes Homestead Exempt
Garage 
Yes
Garage Spaces 
1
Levels 
One
Parking 
Attached
Pets 
Yes
Property Sub Type 
Condominium
Sewer 
Public Sewer
SqFt Above 
1060
SqFt Below 
1000
Style 
EndUnitRanchRaisedRanch
Water Source 
Public
Interior Features
Appliances 
Electric Water HeaterDishwasherDisposalDryerElectric CooktopFree-Standing Electric OvenFree-Standing RefrigeratorHumidifierMicrowaveStainless Steel Appliance(s)Washer
Basement 
Walk-Out AccessDaylightFinished
Cooling 
Ceiling Fan(s)Central Air
Heating 
Forced AirNatural Gas
BathFull 
Dimensions - 5 X 8
Bedroom 
Dimensions - 11 X 13
Dining Room 
Dimensions - 7 X 13
FlexRoom 
Dimensions - 12 X 20Level - Basement
Kitchen 
Dimensions - 6 X 11
Laundry 
Dimensions - 13 X 13Level - Basement
Library 
Dimensions - 10 X 20
Living Room 
Dimensions - 14 X 16
Master Bathroom 
Dimensions - 5 X 6
Master Bedroom 
Dimensions - 13 X 15
Save
Ask
Tour
Hide
Share
Exterior Features
Construction Details 
Vinyl Siding
Exterior 
Private Entrance
Patio And Porch 
PatioPorch
Pool Features 
CommunityIn Ground
Community Features
Association Fee 
$270.0
Association Fee Frequency 
Monthly
Community Features 
PoolClubhouseFitness Center
MLS Area 
Area02141AuburnHills
School District 
Avondale
Financing Terms Available 
CashConventionalFHAVA Loan
Building Access 
GroundLevelwSteps
Roads 
Paved
Schools
School District
Avondale
Elementary School
Unknown
Middle School
Unknown
High School
Unknown
Listing courtesy of Top Agent Realty: [email protected]


IDX provided courtesy of Realcomp II Ltd. via RealcompIILtd. Copyright © 2026 Realcomp II Ltd. Shareholders.

IDX information is provided exclusively for consumers' personal, non-commercial use and may not be used for any purpose other than to identify prospective properties consumers may be interested in purchasing and that the data is deemed reliable but not guaranteed accurate by the MLS.

Neighborhood & Commute
Source: Walkscore
Save
Ask
Tour
Hide
Share