
4856 Lum RoadAttica Township, MI 48412

Mortgage Calculator
Monthly Payment (Est.)
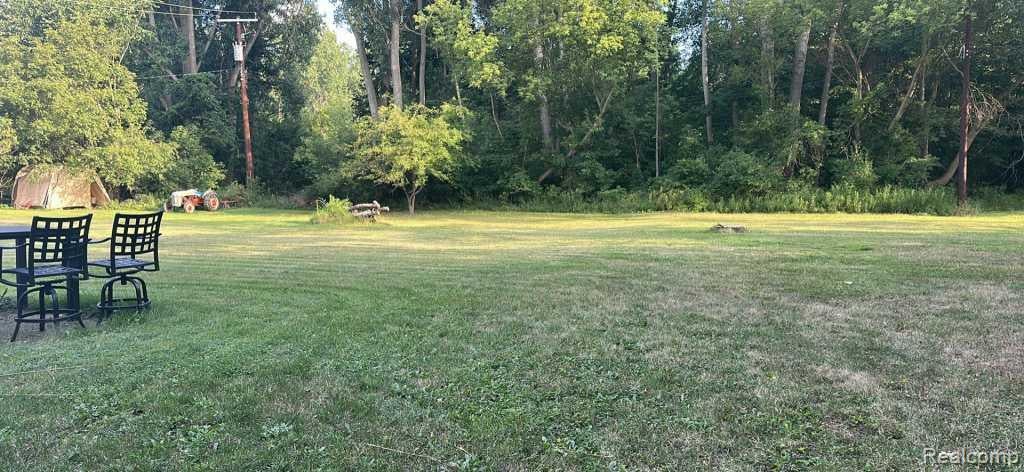
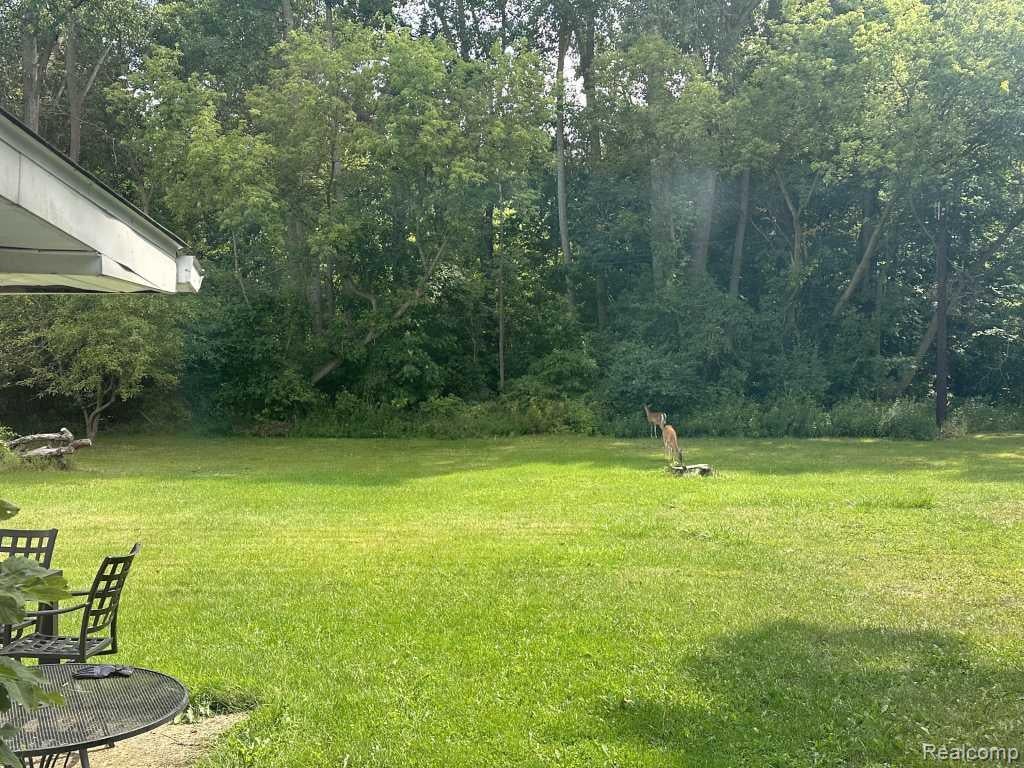
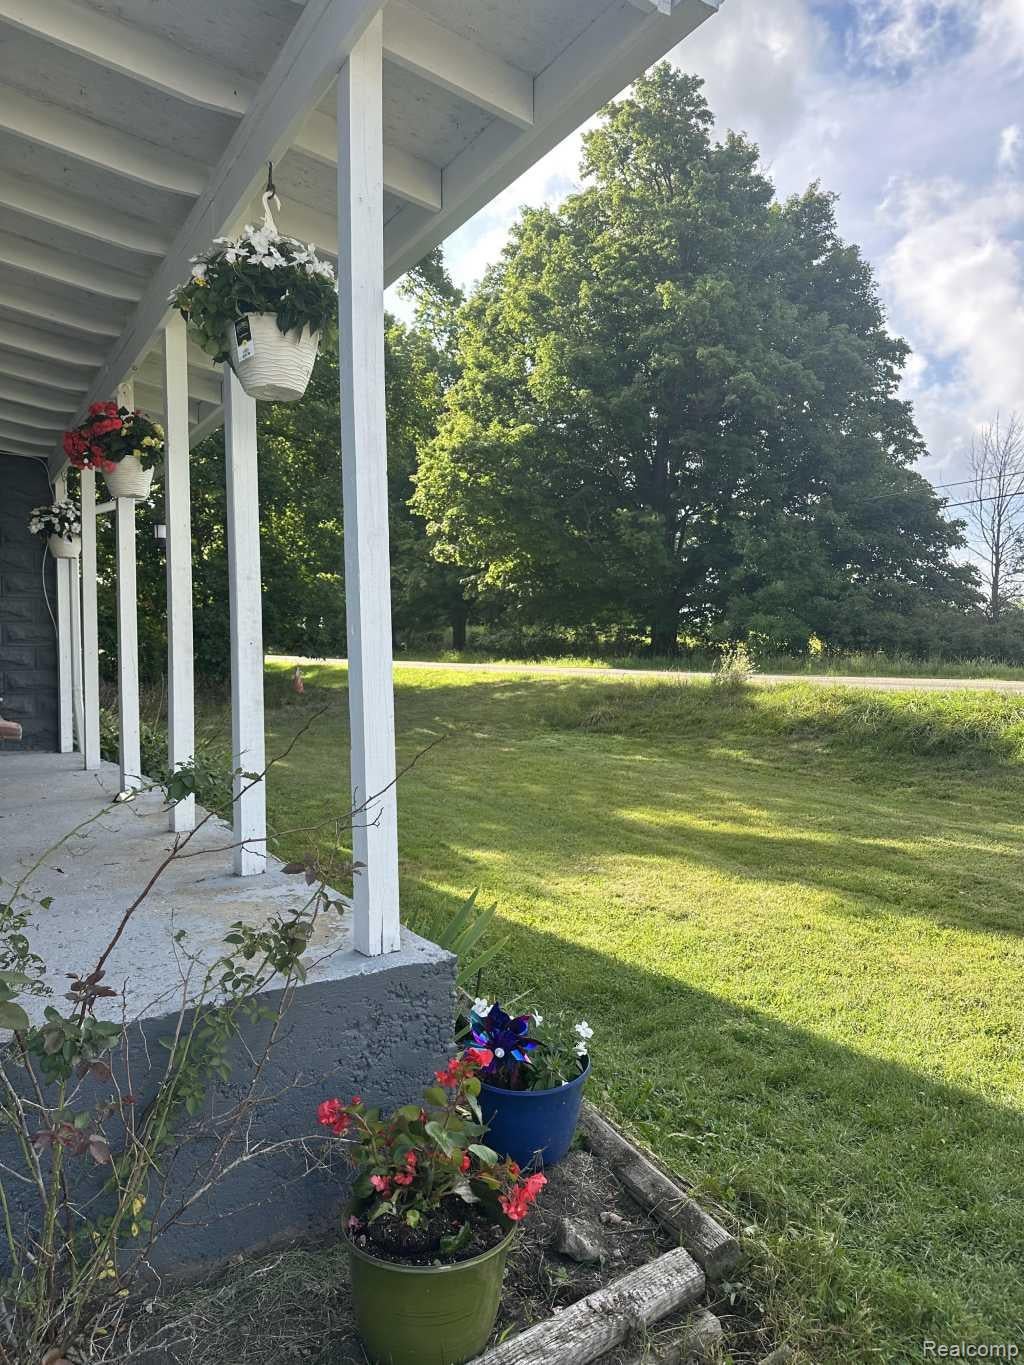
Enter an interest rate to see your estimated monthly payment.Welcome to Lum! This house has been renovated top to bottom and you’re going to love it! The downstairs boasts a 108” island with deep basin sink and custom faucet, cabinets and a dishwasher. 5 stools make this a centerpiece and a great hangout. White soft close cabinets and new stainless steel appliances round out this fantastic kitchen. (This was completely renovated in 2022) Vinyl plank flooring (new 2023) throughout the living/dining room and kitchen showcase the area. A barn door separates the living area from the laundry room (new washer and dryer in 2022) and rear entry mud room area, which leads into a two and a half car garage. The first floor master bedroom has new carpet and paint and has a new, second, larger master closet (2026) which leads to the first floor bathroom. This bathroom has new walk in tile shower and white accents. (2023) Upstairs is a newly renovated bath with a tub shower, new vanity (2024) and linen closet (2026) The upstairs hallway has new carpet and paint in 2026 and leads to a second bedroom, a hall closet and an enormous double room/bedroom. The outside of the home was painted in 2023 and new windows installed in 2019. It boasts a spacious yard and a wonderful covered front porch, perfect for sitting a relaxing. Check out the deer in the backyard we spotted from the kitchen window! This house sits on a half acre lot and is less than half a mile from the Castle Creek Golf course and a quarter mile from the ice cream and deli store in Lum. Even closer is the park, fire station, walking trail, ball fields and basketball court. It’s a 25 min drive to Brown City, 15 drive to North Branch or Lapeer and a 10 minute drive to Imlay City. This gives you all the benefits of country living while being a convenient location for shopping, dining and working. Additionally, the house comes furnished and even includes a riding lawnmower. This is a must see!
| a week ago | Listing first seen on site | |
| a week ago | Listing updated with changes from the MLS® |

IDX provided courtesy of Realcomp II Ltd. via RealcompIILtd. Copyright © 2026 Realcomp II Ltd. Shareholders.
IDX information is provided exclusively for consumers' personal, non-commercial use and may not be used for any purpose other than to identify prospective properties consumers may be interested in purchasing and that the data is deemed reliable but not guaranteed accurate by the MLS.
Did you know? You can invite friends and family to your search. They can join your search, rate and discuss listings with you.