Your Michigan Home Search Starts HERE!

Save
Ask
Tour
Hide
Share
$799,900
12 Days On Site

8931 Bridge Road
Grosse Ile Township, MI 48138

For Sale|Single Family Residence|Active
3
Beds
4
Total Baths
3
Full Baths
1
Partial Bath
5,812
SqFt
$138
/SqFt
1979
Built
Subdivision:
BRIDGE ROAD SUB
County:
Wayne
Call Now: 810-360-3488
Is this the listing for you? We can help make it yours.
810-360-3488
8931 Bridge Road8931 Bridge Road8931 Bridge Road8931 Bridge Road
Save
Ask
Tour
Hide
Share

Mortgage Calculator

Monthly Payment (Est.)

Enter an interest rate to see your estimated monthly payment.
Calculator powered by Showcase IDX, a Constellation1 Company. Copyright ©2026 Information is deemed reliable but not guaranteed.

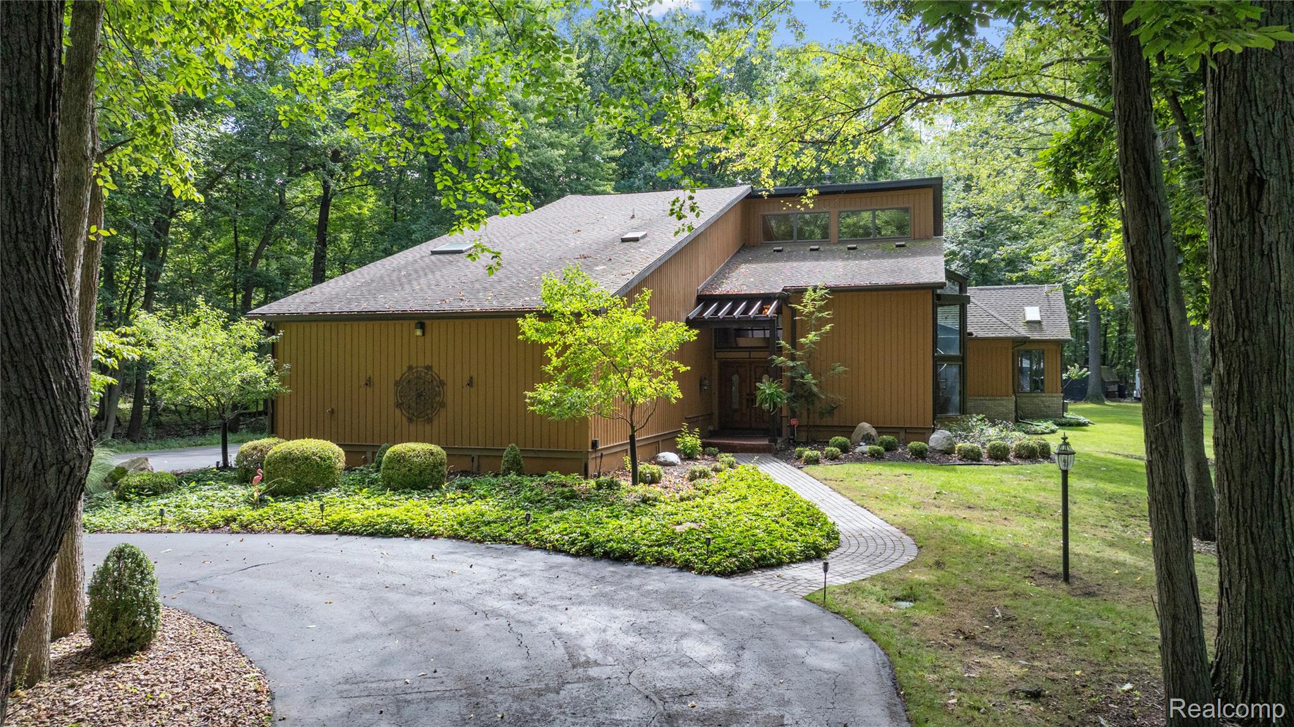
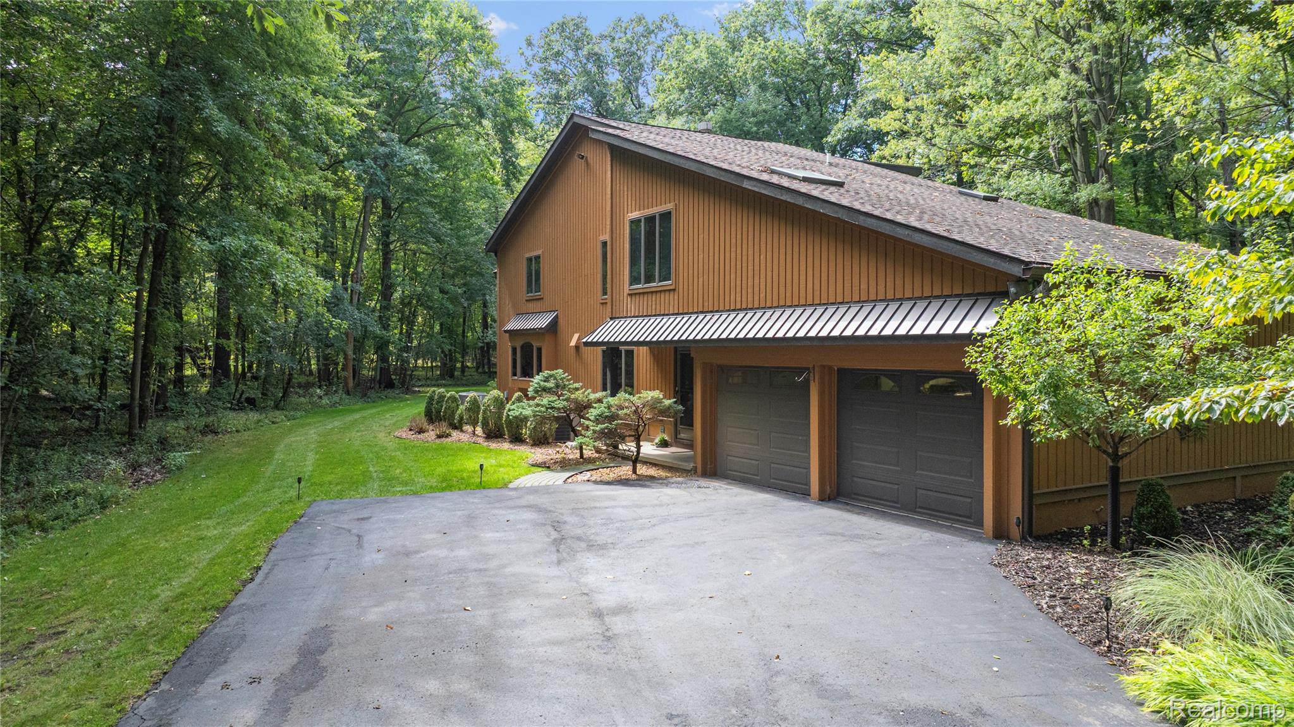
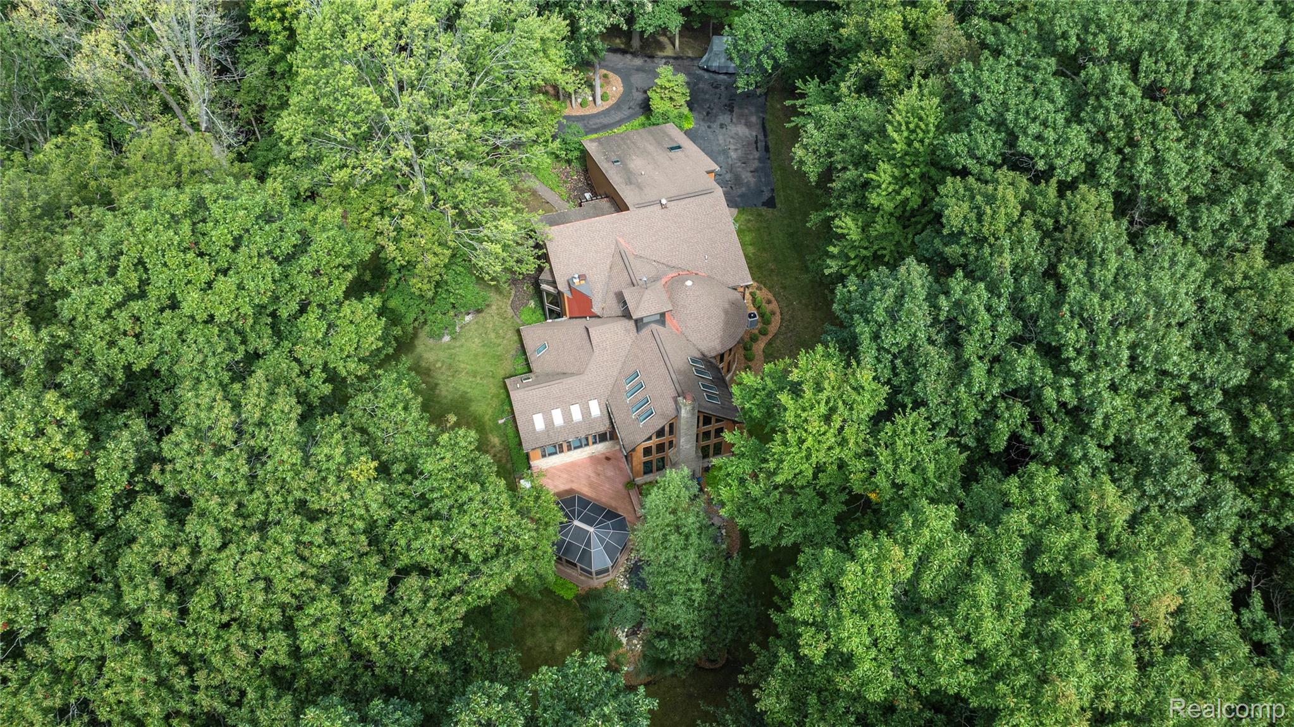
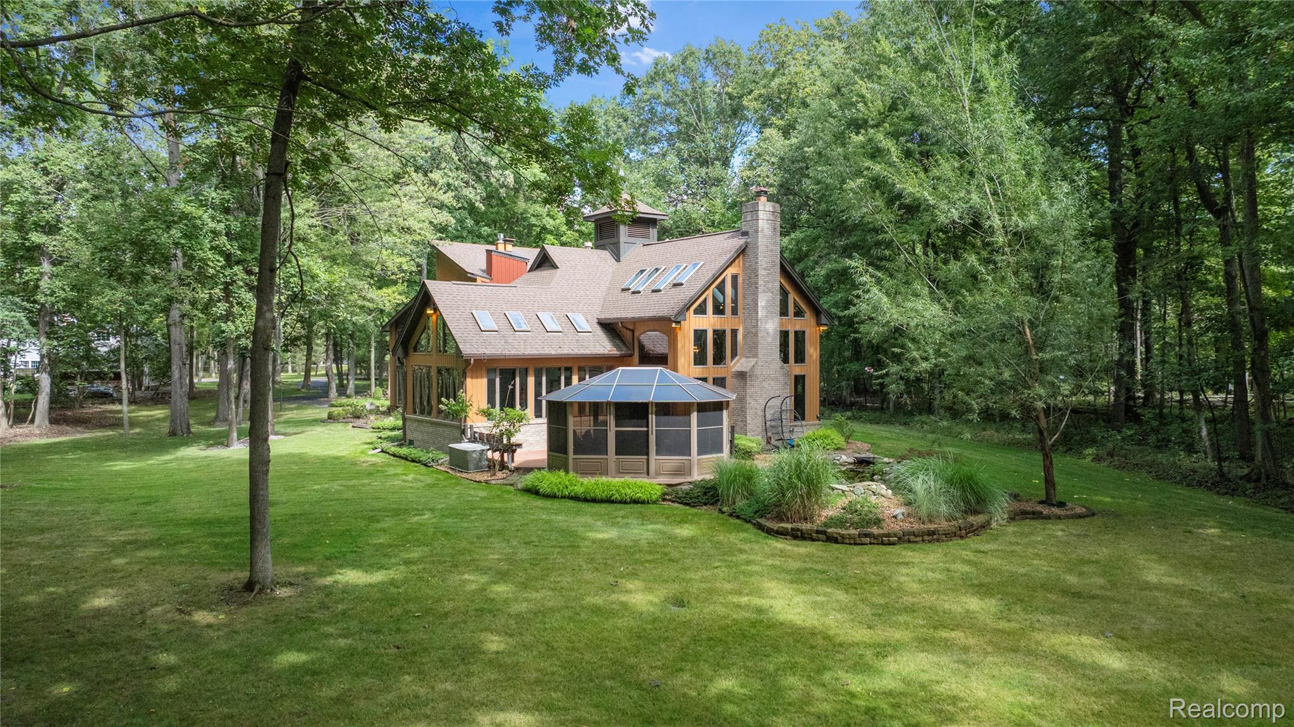
A private 2.5+ acre retreat backing to Grosse Ile open space! This one-of-a-kind 3-bed, 3.5-bath custom home offers exceptional craftsmanship, privacy and a beautiful natural setting. Features include custom woodwork, oak floors, a dramatic curved staircase and soaring great room with expansive windows. Gourmet kitchen boasts Sub-Zero, Thermador, Wolf and Miele appliances, two dishwashers and wine fridge. Family room features custom inset seating and fireplace, plus a dedicated office and living room currently used as a music/library space. All bedrooms offer luxury vinyl flooring, while the private primary suite features a spacious bath with ceramic tile and dressing area. Spa wing with steam room. Finished basement with epoxy flooring, full kitchen, bath and ample storage. Outside, enjoy a screened gazebo, tranquil pond and exceptional privacy with Grosse Ile open space beyond the property. Newer roof, ACs and furnaces. Truly one of a kind!

Save
Ask
Tour
Hide
Share
Listing Snapshot
Price 
$799,900
Days On Site 
12 Days
Bedrooms 
3
Inside Area (SqFt) 
5,812 sqft
Total Baths 
4
Full Baths 
3
Partial Baths 
1
Lot Size 
2.53 Acres
Year Built 
1979
MLS® Number 
20261073422
Status 
Active
Property Tax 
$12,375
HOA/Condo/Coop Fees 
N/A
Sq Ft Source 
Public Records
Friends & Family
Recent Activity
2 weeks agoListing first seen on site
2 weeks agoListing updated with changes from the MLS®
General Features
Acres 
2.53
Attached Garage 
Yes
Cross Street 
South of Horsemill East of Meridian
Disclosures 
Exclusions Do Not Exist, Taxes Not Homestead Exempt
Garage 
Yes
Garage Spaces 
2.5
Levels 
Two
Parking 
Attached
Property Sub Type 
Single Family Residence
Sewer 
Public Sewer
Special Circumstances 
Standard
SqFt Above 
4612
SqFt Below 
1200
Style 
Contemporary
Water Source 
Public
Interior Features
Appliances 
CooktopGas Water HeaterBuilt-In Gas OvenConvection OvenDishwasherDryerInduction CooktopMicrowaveWasher
Basement 
FullPartially Finished
Cooling 
Ceiling Fan(s)Central Air
Fireplace 
Yes
Fireplace Features 
Family RoomGasGreat Room
Heating 
Forced AirNatural Gas
Laundry Features 
Laundry Room
BathFull 
Dimensions - 4 X 6Level - Basement
BathLav 
Dimensions - 6 X 6
Bedroom 
Dimensions - 15 X 20Level - Second
Family Room 
Dimensions - 19 X 21
Great Room 
Dimensions - 33 X 20
Kitchen 
Dimensions - 20 X 16
Laundry 
Dimensions - 10 X 5
Living Room 
Dimensions - 12 X 19
Master Bathroom 
Dimensions - 16 X 9Level - Second
Master Bedroom 
Dimensions - 23 X 23Level - Second
Save
Ask
Tour
Hide
Share
Exterior Features
Construction Details 
Wood Siding
Exterior 
Lighting
Lot Features 
Wooded
Patio And Porch 
CoveredDeckEnclosed
Pool Features 
None
Roof 
Asphalt
Waterfront Features 
Pond
Community Features
MLS Area 
Area05185GrosseIleTwp
School District 
GrosseIleTwp
Financing Terms Available 
CashConventionalVA Loan
Building Access 
GroundLevelwSteps
Roads 
Paved
Schools
School District
GrosseIleTwp
Elementary School
Unknown
Middle School
Unknown
High School
Unknown
Listing courtesy of River Oaks Realty: [email protected]


IDX provided courtesy of Realcomp II Ltd. via RealcompIILtd. Copyright © 2026 Realcomp II Ltd. Shareholders.

IDX information is provided exclusively for consumers' personal, non-commercial use and may not be used for any purpose other than to identify prospective properties consumers may be interested in purchasing and that the data is deemed reliable but not guaranteed accurate by the MLS.

Neighborhood & Commute
Source: Walkscore
Save
Ask
Tour
Hide
Share