Your Michigan Home Search Starts HERE!

Save
Ask
Tour
Hide
Share
$3,200
11 Days On Site

4769 N Stonegate Circle
Lake Orion Village, MI 48359

For Rent|Single Family Residence|Active
3
Beds
3
Total Baths
2
Full Baths
1
Partial Bath
2,611
SqFt
$1
/SqFt
2017
Built
Subdivision:
STONEGATE SOUTH CONDO OCCPN 2057
County:
Oakland
Call Now: 810-360-3488
Is this the listing for you? We can help make it yours.
810-360-3488
4769 N Stonegate Circle4769 N Stonegate Circle4769 N Stonegate Circle4769 N Stonegate Circle
Save
Ask
Tour
Hide
Share

Mortgage Calculator

Monthly Payment (Est.)

Enter an interest rate to see your estimated monthly payment.
Calculator powered by Showcase IDX, a Constellation1 Company. Copyright ©2026 Information is deemed reliable but not guaranteed.

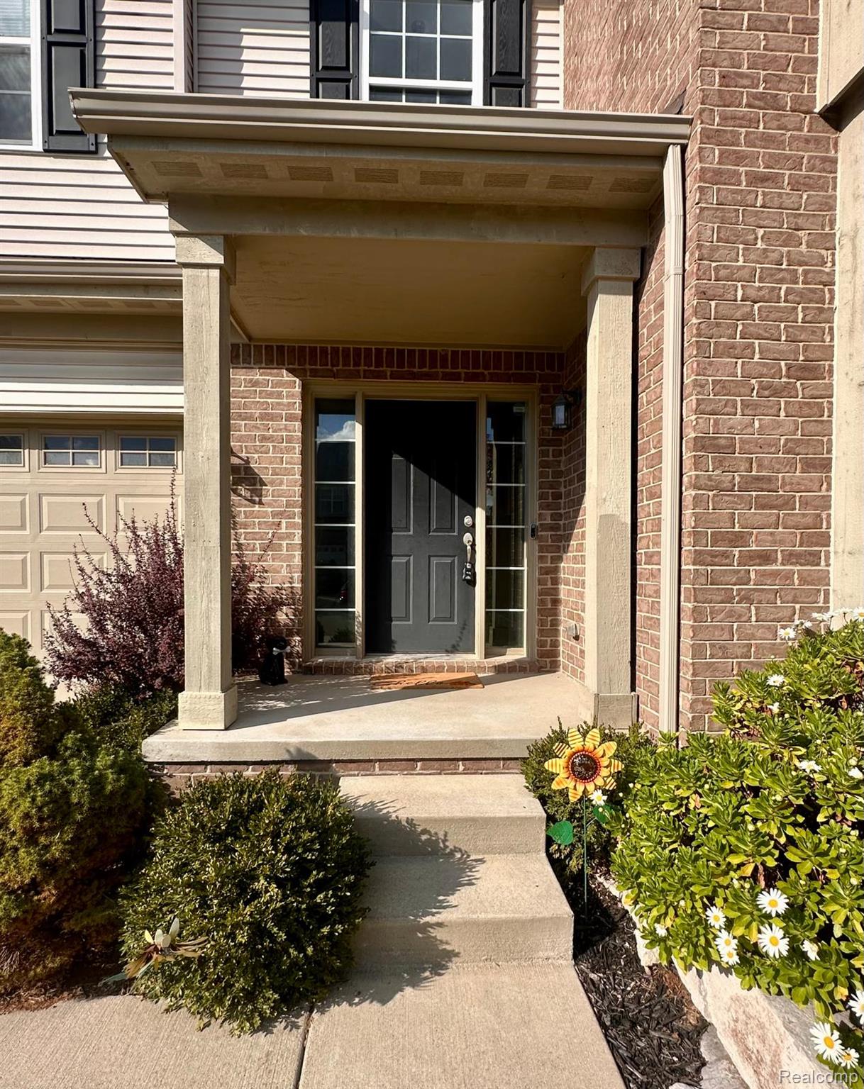
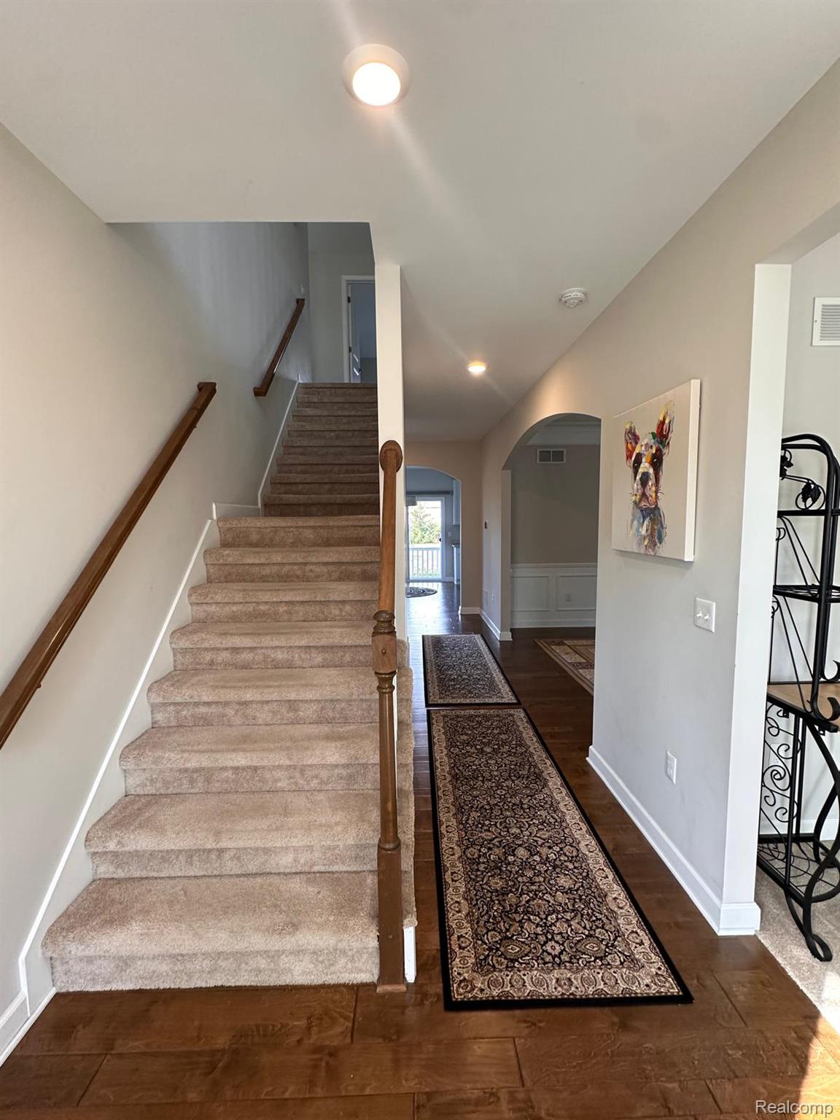
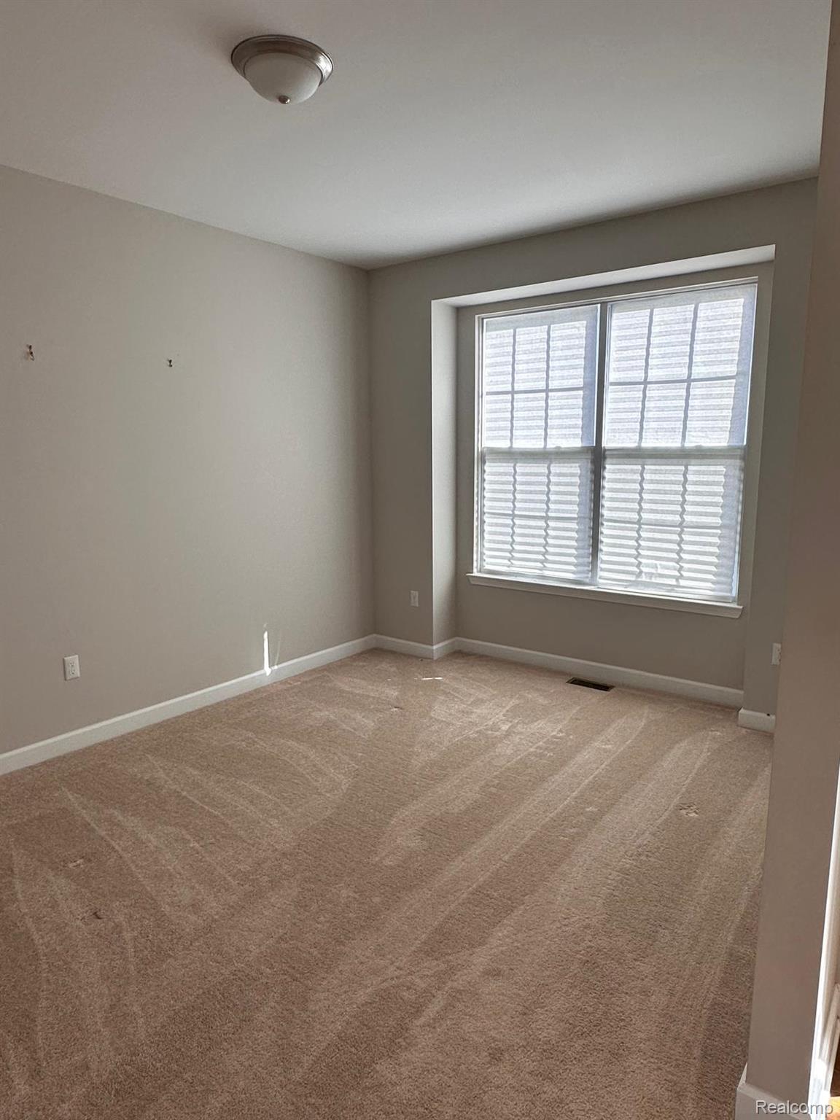
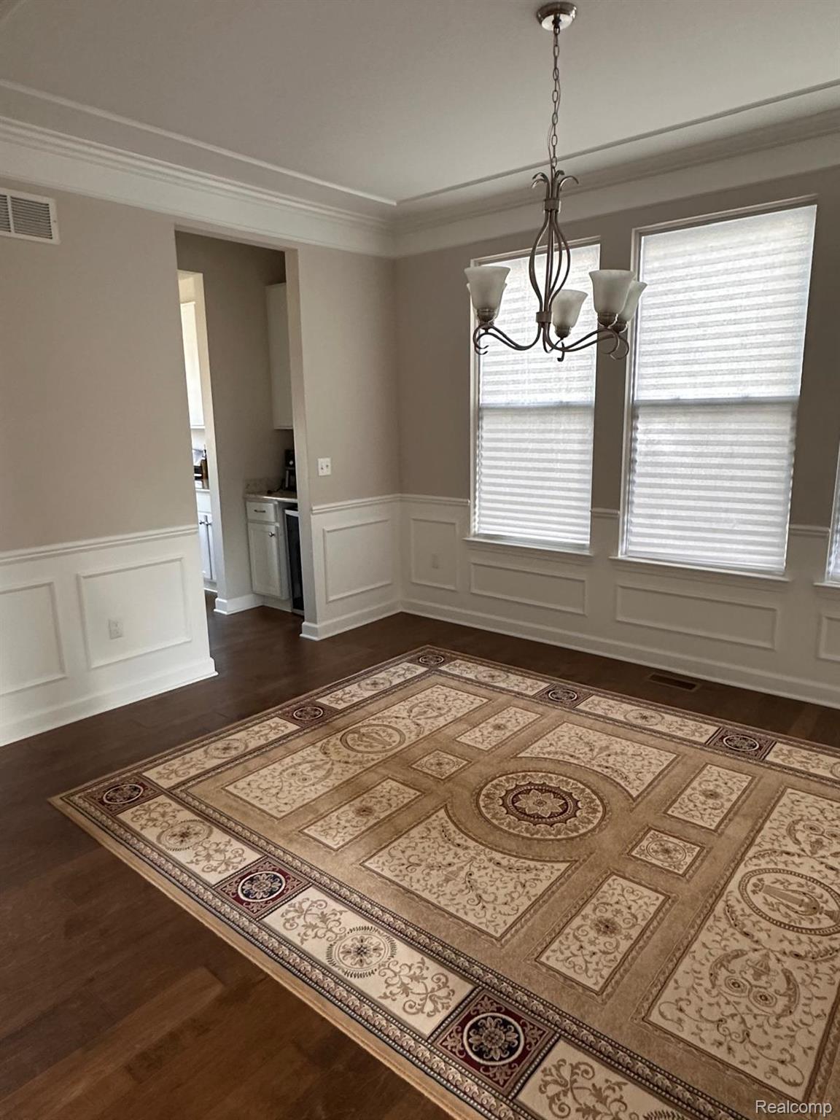
STUNNING 3-BEDROOM + LOFT COLONIAL BACKING TO WOODED COMMON AREA! Beautifully maintained home featuring a two-story foyer, hardwood floors, and an open-concept layout. Bright kitchen with granite countertops, craftsman cabinetry, center island, stainless steel appliances, and pantry flows into a two-story great room with picture window and gas fireplace. Main level includes living room/study, formal dining room with wainscoting, and butler’s pantry/bar area. Upstairs offers an open loft, primary suite with tray ceiling, walk-in closet, soaking tub, and dual sinks, plus two additional bedrooms, full bath, and convenient second-floor laundry. Enjoy peaceful woodland views and a short walk to Jesse Decker Park—just minutes from Downtown Lake Orion and Downtown Rochester. Lake Orion Schools. Minimum 1-year lease, no pets, no smoking. Good credit score and supporting documents required. Available immediately. BATVAI.

Save
Ask
Tour
Hide
Share
Listing Snapshot
Price 
$3,200
Days On Site 
11 Days
Bedrooms 
3
Inside Area (SqFt) 
2,611 sqft
Total Baths 
3
Full Baths 
2
Partial Baths 
1
Lot Size 
0.14 Acres
Year Built 
2017
MLS® Number 
20261073515
Status 
Active
Property Tax 
N/A
HOA/Condo/Coop Fees 
$56.67 monthly
Sq Ft Source 
N/A
Friends & Family
Recent Activity
2 weeks agoListing first seen on site
2 weeks agoListing updated with changes from the MLS®
General Features
Acres 
0.14
Attached Garage 
Yes
Cross Street 
Dutton and Squirrel
Garage 
Yes
Garage Spaces 
2
Lease Term 
12 Months
Levels 
Two
Parking 
Attached
Pets 
Call
Property Sub Type 
Single Family Residence
Sewer 
Public Sewer
Special Circumstances 
Standard
SqFt Above 
2611
Style 
Colonial
Water Source 
Public
Interior Features
Basement 
Unfinished
Heating 
Forced AirNatural Gas
BathFull 
Level - Second
BathLav 
Bedroom 
Dimensions - 11 X 11Level - Second
Dining Room 
Dimensions - 13 X 10
Family Room 
Dimensions - 16 X 14
Kitchen 
Dimensions - 14 X 10
Master Bathroom 
Level - Second
Master Bedroom 
Dimensions - 18 X 14Level - Second
Save
Ask
Tour
Hide
Share
Exterior Features
Construction Details 
BrickVinyl Siding
Pool Features 
None
Community Features
Association Fee 
$170.0
Association Fee Frequency 
Quarterly
MLS Area 
Area02091OrionTwp
School District 
LakeOrion
Financing Terms Available 
Lease Option
Building Access 
GroundLevelwSteps
Roads 
Paved
Schools
School District
LakeOrion
Elementary School
Unknown
Middle School
Unknown
High School
Unknown
Listing courtesy of Sohi Realty LLC: [email protected]


IDX provided courtesy of Realcomp II Ltd. via RealcompIILtd. Copyright © 2026 Realcomp II Ltd. Shareholders.

IDX information is provided exclusively for consumers' personal, non-commercial use and may not be used for any purpose other than to identify prospective properties consumers may be interested in purchasing and that the data is deemed reliable but not guaranteed accurate by the MLS.

Neighborhood & Commute
Source: Walkscore
Save
Ask
Tour
Hide
Share