Your Michigan Home Search Starts HERE!

Save
Ask
Tour
Hide
Share
$324,900
10 Days On Site

3140 Eugene Street
Burton City, MI 48519

For Sale|Single Family Residence|Active Under Contract
4
Beds
1
Total Bath
1
Full Bath
1,785
SqFt
$182
/SqFt
1976
Built
County:
Genesee
Call Now: 810-360-3488
Is this the listing for you? We can help make it yours.
810-360-3488
3140 Eugene Street3140 Eugene Street3140 Eugene Street3140 Eugene Street
Save
Ask
Tour
Hide
Share

Mortgage Calculator

Monthly Payment (Est.)

Enter an interest rate to see your estimated monthly payment.
Calculator powered by Showcase IDX, a Constellation1 Company. Copyright ©2026 Information is deemed reliable but not guaranteed.

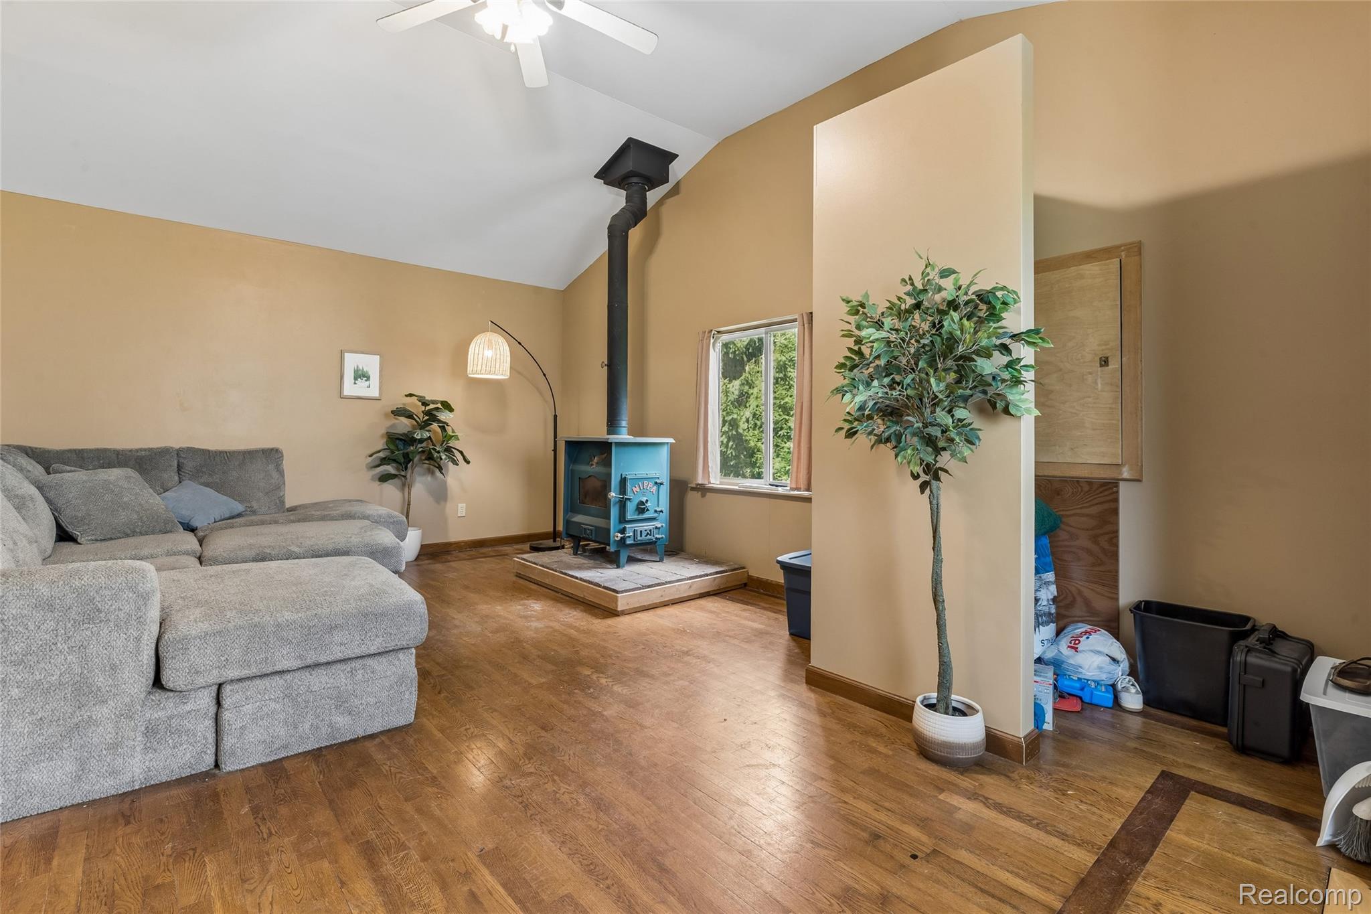
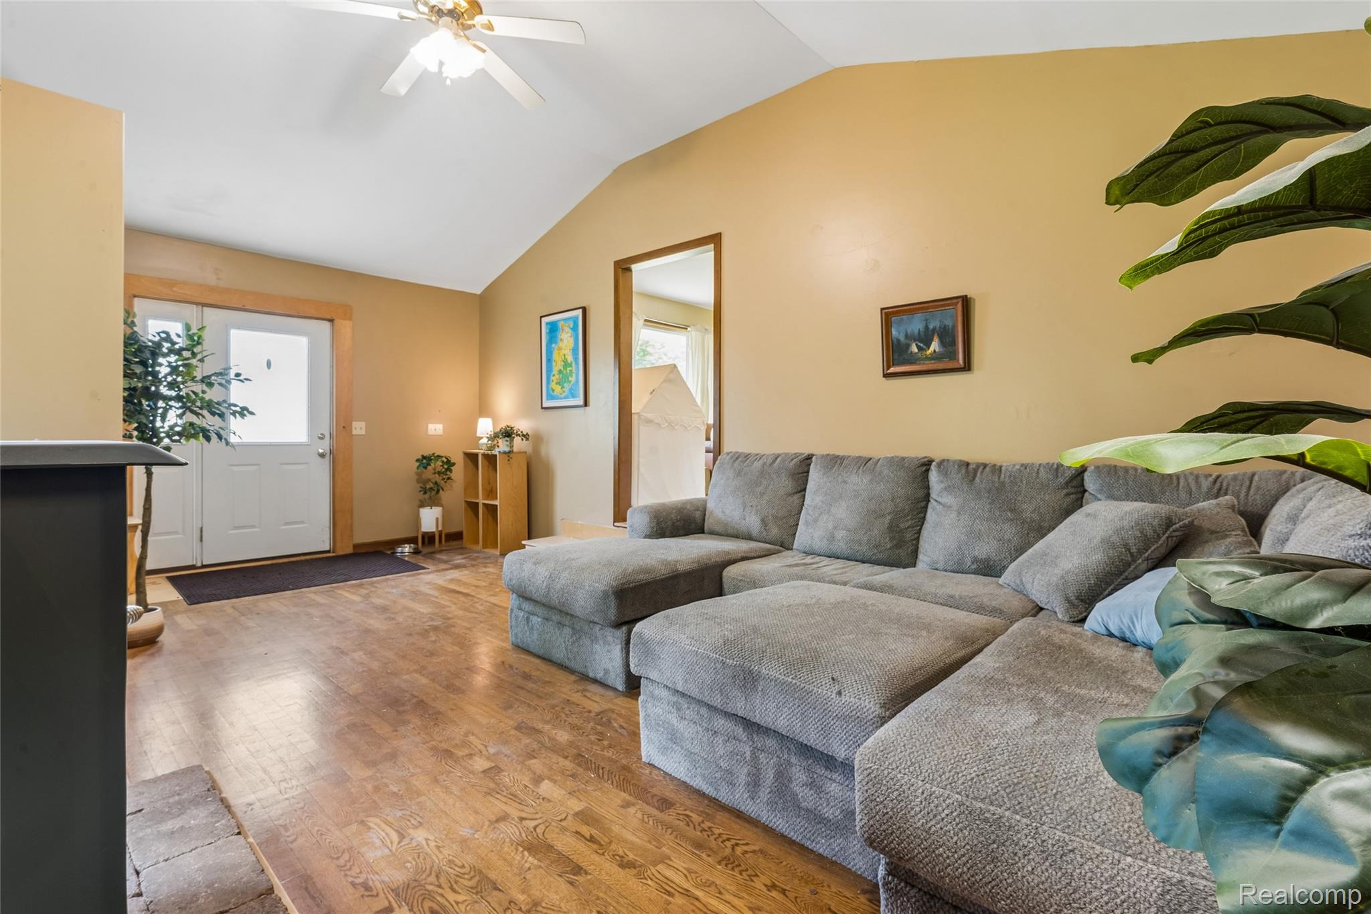
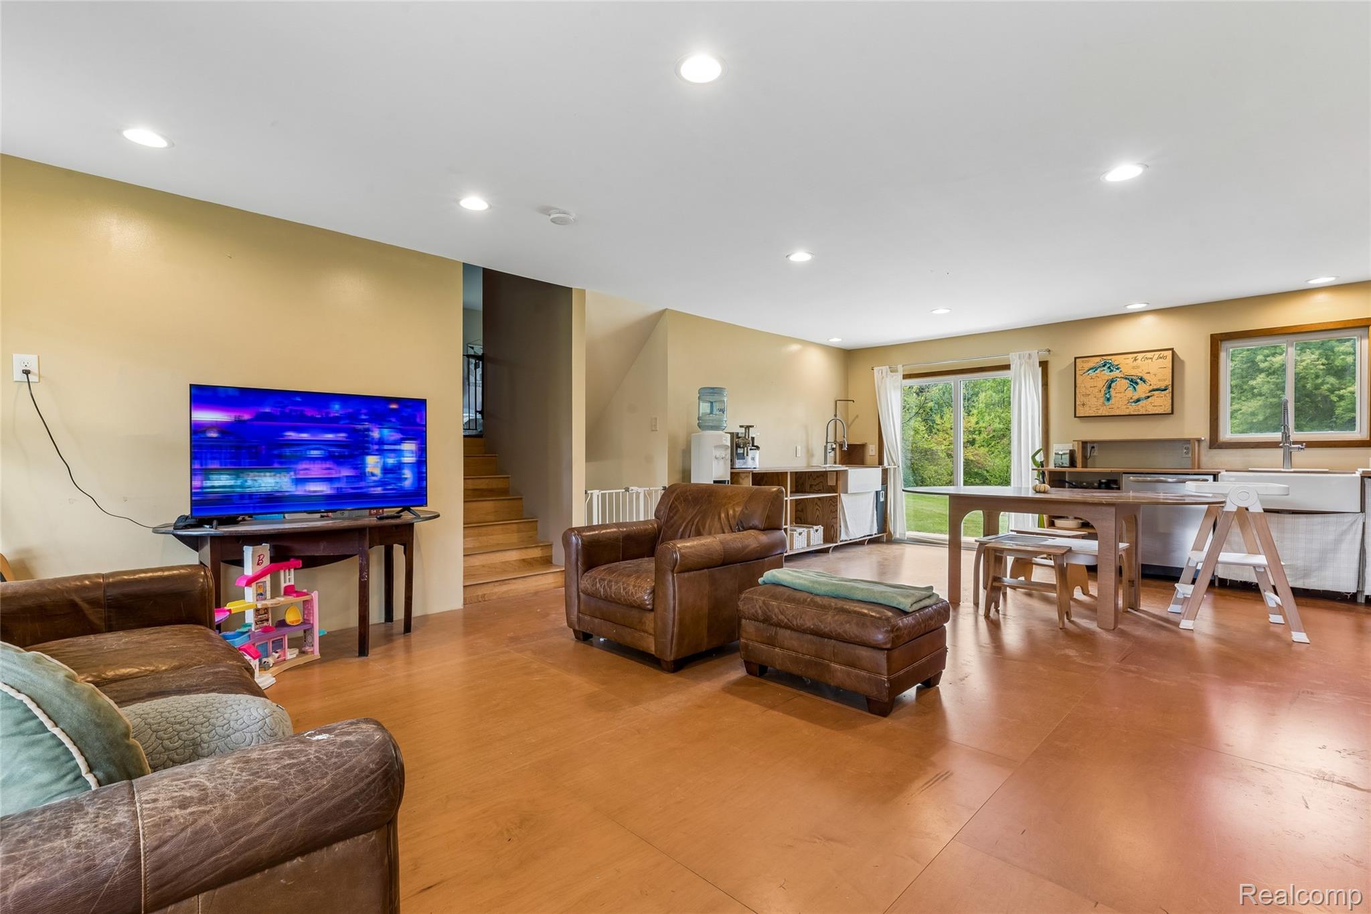
Welcome to Burton and the Davison schools! This gorgeous four bedroom, one bath split level has everything you're looking for! The main floor of the home features a large living room with a wood stove, a huge sitting room/family room that connects directly to the eat-in kitchen. Cook like a pro in the kitchen, including nearly a commercial grade, 7 burner stove, huge fridge, and newer dishwasher. Access the backyard via the kitchen sliding door, great for outdoor entertaining! Upstairs are three bedrooms, including a primary bedroom with a huge closet and great views of the property. The other two bedrooms are spacious, with ample closets. The upper level also holds the home's bathroom. The lower level has another bedroom with views of the backyard, as well as a large rec room or den, and the utility and laundry space. Home sits on a heavily wooded parcel, stunning trails running throughout, with plenty of room to run and roam. Standalone sauna and pole barn in the backyard, along with a freestanding chicken/duck coop. Newer hot water heater. Don't miss out on this unbelievable opportunity, schedule your showing today!

Save
Ask
Tour
Hide
Share
Listing Snapshot
Price 
$324,900
Days On Site 
10 Days
Bedrooms 
4
Inside Area (SqFt) 
1,785 sqft
Total Baths 
1
Full Baths 
1
Partial Baths 
N/A
Lot Size 
20.51 Acres
Year Built 
1976
MLS® Number 
20261073541
Status 
Active Under Contract
Property Tax 
$3,845
HOA/Condo/Coop Fees 
N/A
Sq Ft Source 
N/A
Friends & Family
Recent Activity
a week agoStatus changed to Active Under Contract
a week agoListing updated with changes from the MLS®
a week agoListing first seen on site
General Features
Acres 
20.51
Cross Street 
Atherton/Vassar
Disclosures 
No Restrictions, Taxes Homestead Exempt
Foundation 
Block
Parking 
No Garage
Property Sub Type 
Single Family Residence
Sewer 
Septic Tank
Special Circumstances 
Standard
SqFt Above 
1400
SqFt Below 
385
Style 
SplitLevel
Water Source 
PrivateWell
Interior Features
Appliances 
DishwasherDryerFree-Standing Gas OvenFree-Standing Gas RangeFree-Standing RefrigeratorWasher
Basement 
Crawl SpaceFinished
Cooling 
Central Air
Heating 
Forced AirNatural Gas
BathFull 
Level - Upper
Bedroom 
Dimensions - 10 X 9Level - Upper
Kitchen 
Dimensions - 18 X 11
Living Room 
Dimensions - 13 X 13
Master Bedroom 
Dimensions - 13 X 13Level - Upper
SittingRoom 
Dimensions - 18 X 15
Save
Ask
Tour
Hide
Share
Exterior Features
Construction Details 
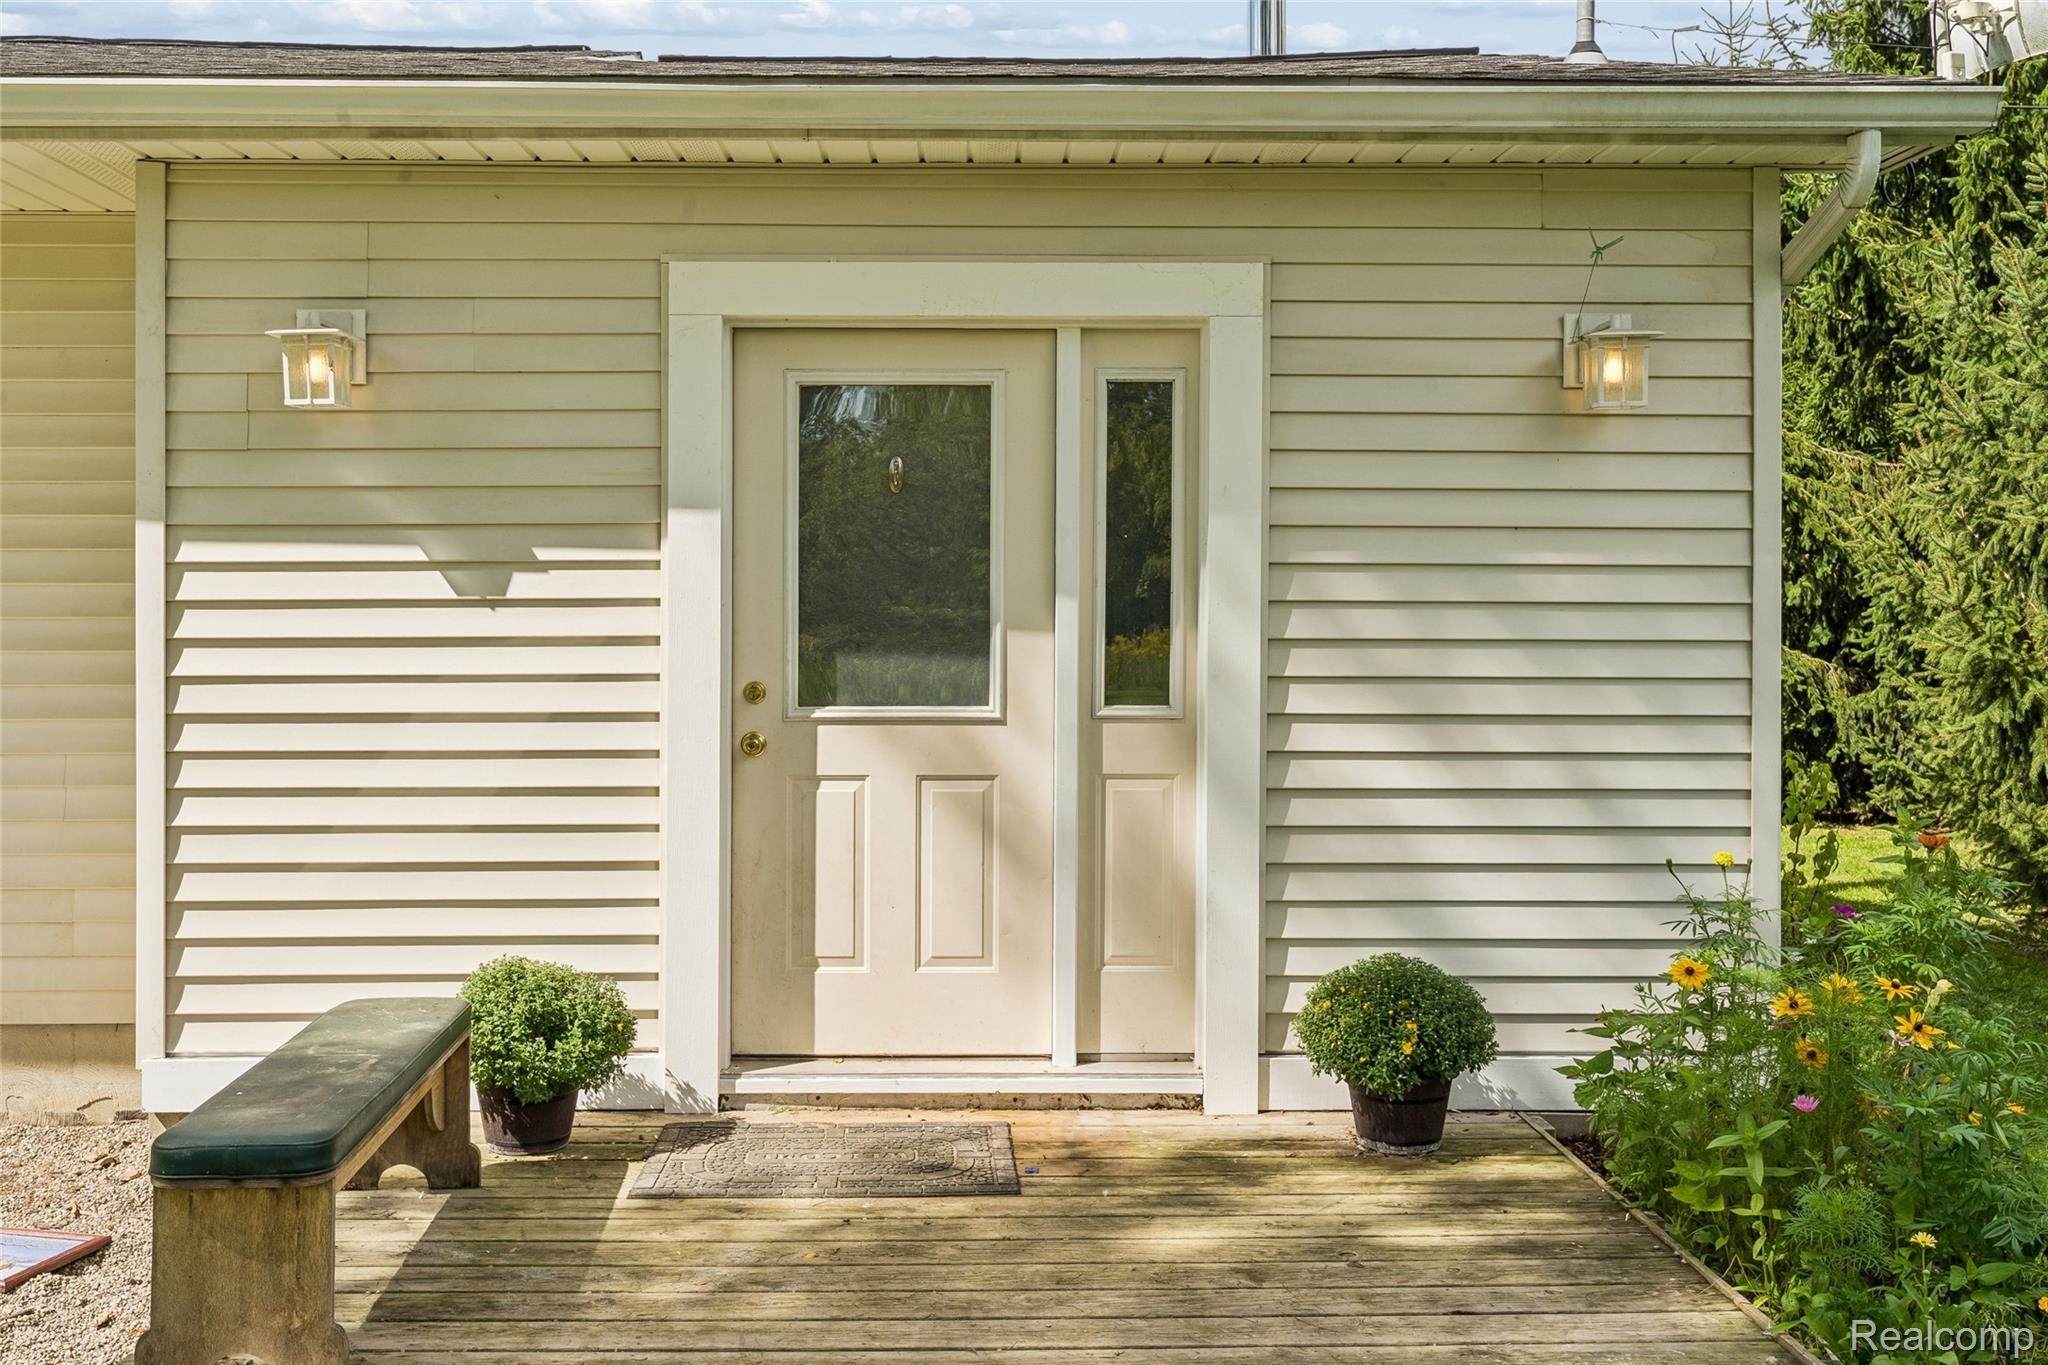
Aluminum Siding
Pool Features 
None
Community Features
MLS Area 
Area08191Burton
School District 
Davison
Financing Terms Available 
CashConventionalFHAVA Loan
Building Access 
GroundLevel
Roads 
Dirt
Schools
School District
Davison
Elementary School
Unknown
Middle School
Unknown
High School
Unknown
Listing courtesy of Keller Williams First: [email protected]


IDX provided courtesy of Realcomp II Ltd. via RealcompIILtd. Copyright © 2026 Realcomp II Ltd. Shareholders.

IDX information is provided exclusively for consumers' personal, non-commercial use and may not be used for any purpose other than to identify prospective properties consumers may be interested in purchasing and that the data is deemed reliable but not guaranteed accurate by the MLS.

Neighborhood & Commute
Source: Walkscore
Save
Ask
Tour
Hide
Share