
1222 Cole StreetBirmingham City, MI 48009
Mortgage Calculator
Monthly Payment (Est.)
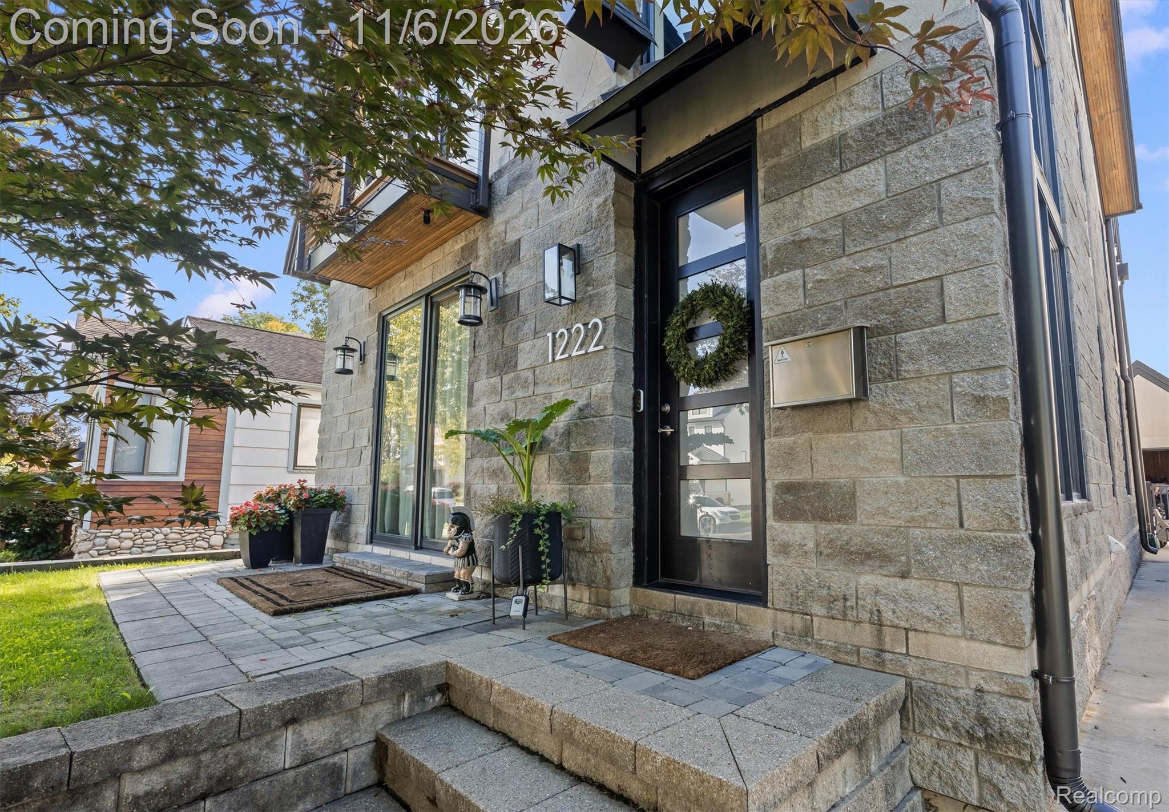
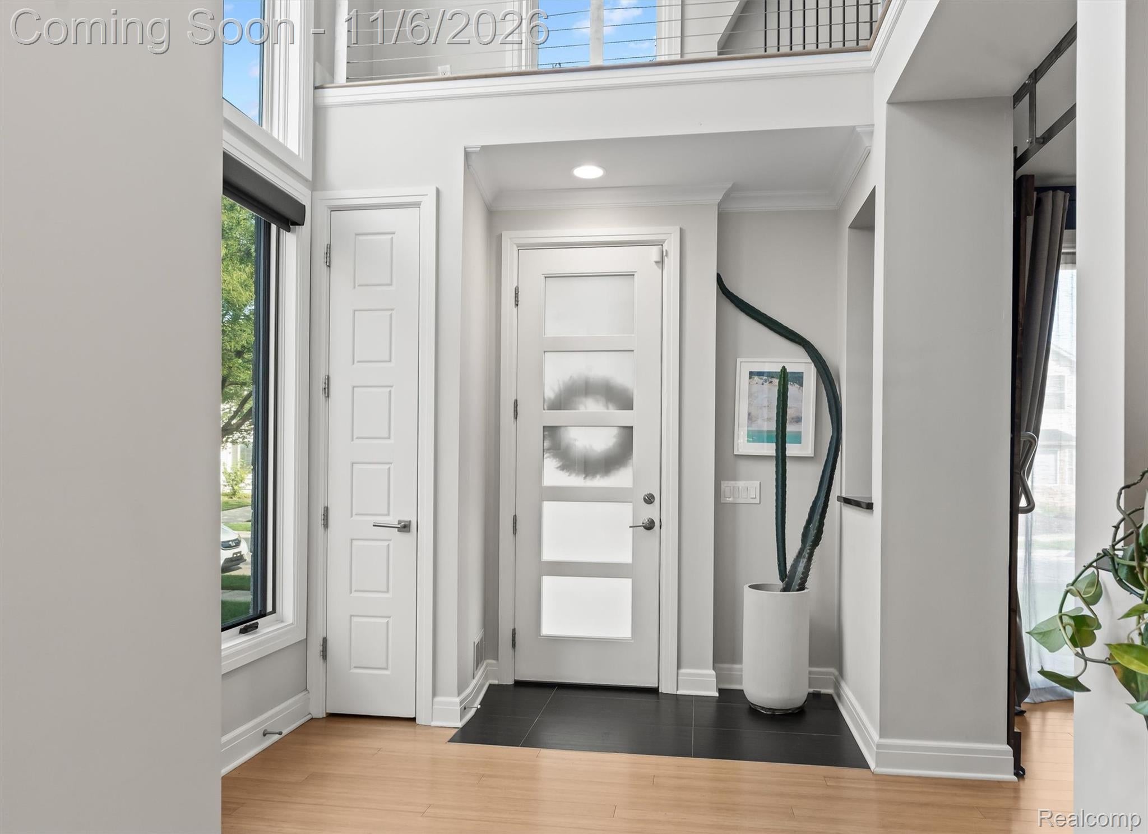
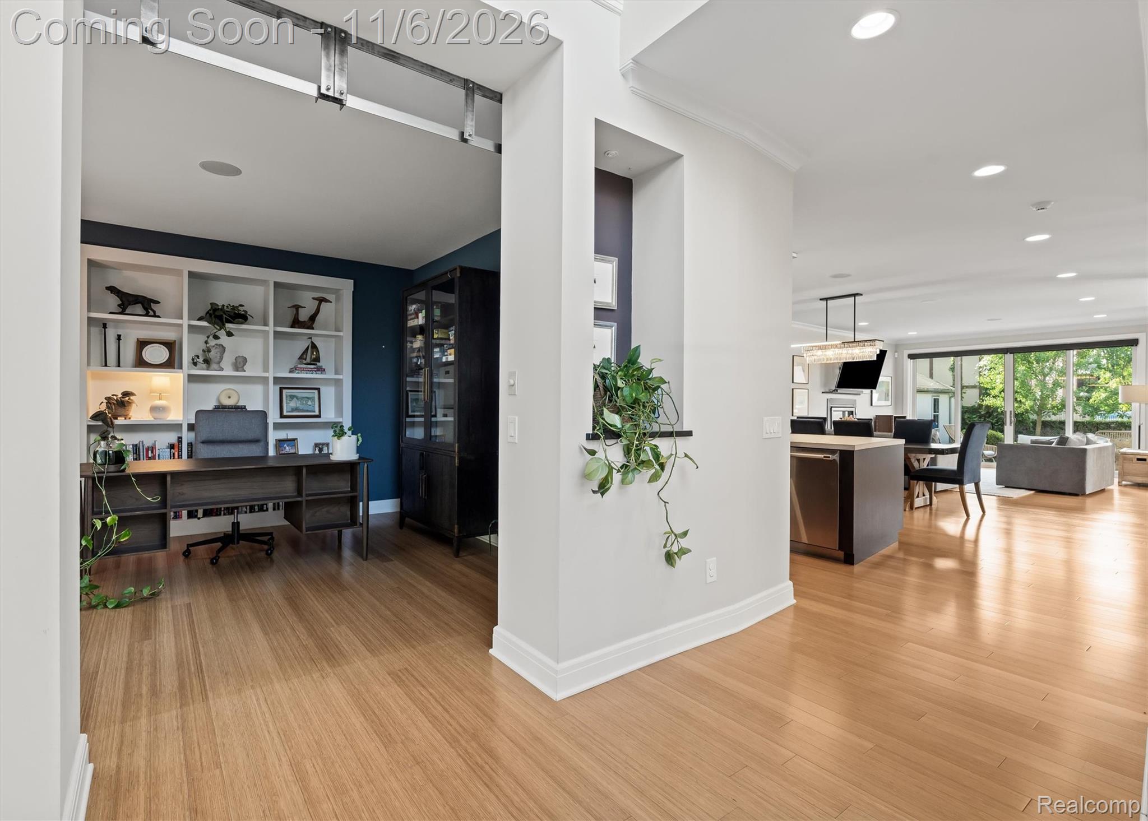
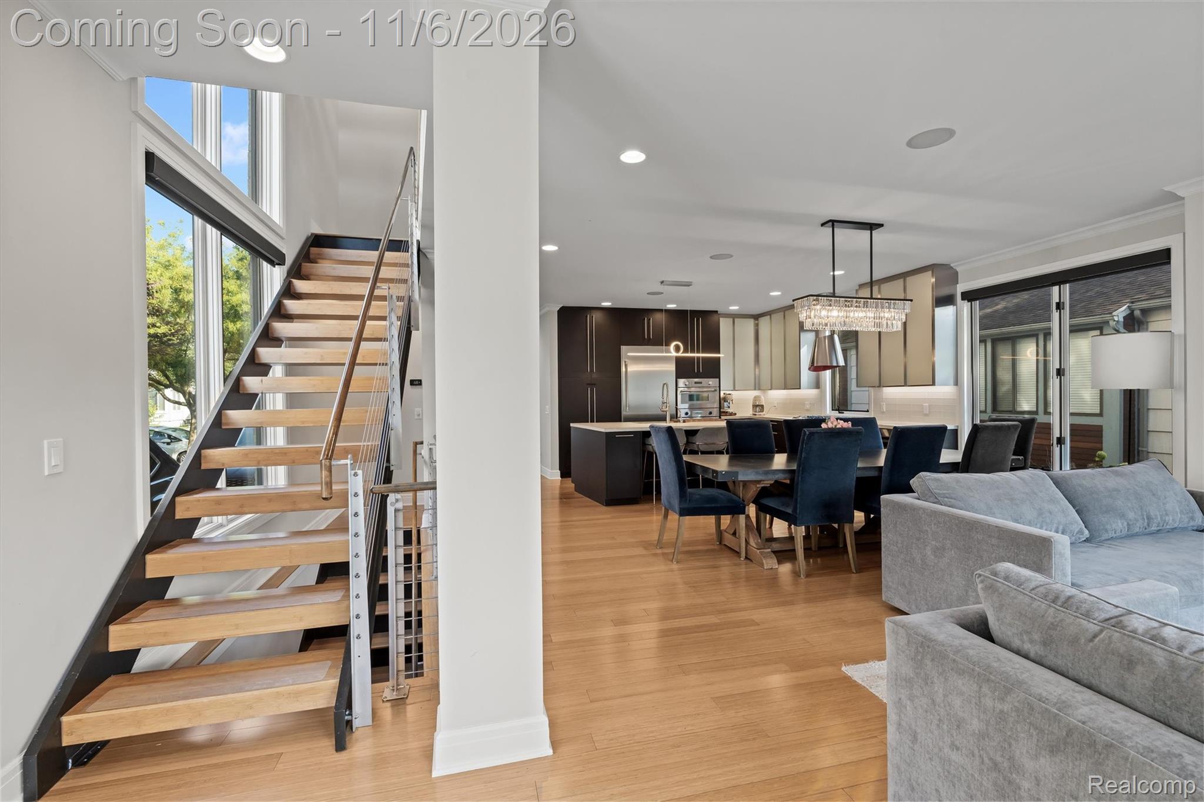
Enter an interest rate to see your estimated monthly payment.Stunning modern design, exceptional detail & a short stroll to downtown Birmingham: in-town living at its finest! A beautiful front porch, custom metal front door and landscape lighting make a striking first impression. Floor-to-ceiling windows frame the backyard: contemporary fountain, low-maintenance landscaping, raised garden beds, fire pit, gorgeous mature trees and a patio with motorized cover. Abundant windows bring in natural light, motorized shades thru out & bamboo floors in most of the home. The library/den offers built-ins, stunning barn doors & a "hidden" safe. The kitchen: wow factor plus! Thermador appliances (all new in '21) incl. a warming drawer below the oven, 52" glass & metal cabinets, concrete counters, newer backsplash, large island with seating, zoned wine fridge, spacious dining area & spectacular lighting. The open great room has a cozy gas fireplace, & the floating staircases are a work of art. Rear entry with upscale cubby area, a powder room with a bold red sink adds designer touch. The 2nd floor offers a primary suite with sliding barn door, coved ceiling with cove lights, rich wood floors, large walk-in closet & sumptuous bath with steam shower. The 2nd bedroom adorned with sound-dampening curtains. 2nd floor offers the convenience of the laundry room & a large full bath. The 3rd level is a gem: a large, open space perfect for a guest suite or entertainment area with room for an office, featuring a beamed ceiling, wood floors and half bath. The real bonus? A 20' x 23' rooftop patio with a wood-burning fireplace & treetop views, one of this home's most coveted features! The finished basement with egress window is set up as a home gym but can serve as any type of space your heart desires. Updates include a new furnace & A/C on the 1st floor, new whole-house water heater, garage door ('21) & infrastructure in place for solar panels. Dining table and chairs included. Function & sophistication at its best! Start living large!
| 5 days ago | Status changed to Active | |
| 5 days ago | Listing updated with changes from the MLS | |
| 6 days ago | Price changed to $1,100,000 | |
| 2 months ago | Listing first seen on site |

IDX provided courtesy of Realcomp II Ltd. via RealcompIILtd. Copyright © 2026 Realcomp II Ltd. Shareholders.
IDX information is provided exclusively for consumers' personal, non-commercial use and may not be used for any purpose other than to identify prospective properties consumers may be interested in purchasing and that the data is deemed reliable but not guaranteed accurate by the MLS.
Did you know? You can invite friends and family to your search. They can join your search, rate and discuss listings with you.