Your Michigan Home Search Starts HERE!

Save
Ask
Tour
Hide
Share
$649,900
11 Days On Site

49389 Monarch Drive
Macomb Township, MI 48044

For Sale|Single Family Residence|Active
3
Beds
4
Total Baths
2
Full Baths
2
Partial Baths
4,525
SqFt
$144
/SqFt
2016
Built
Subdivision:
MONARCH ESTATES
County:
Macomb
Call Now: 810-360-3488
Is this the listing for you? We can help make it yours.
810-360-3488
49389 Monarch Drive49389 Monarch Drive49389 Monarch Drive49389 Monarch Drive
Save
Ask
Tour
Hide
Share

Mortgage Calculator

Monthly Payment (Est.)

Enter an interest rate to see your estimated monthly payment.
Calculator powered by Showcase IDX, a Constellation1 Company. Copyright ©2026 Information is deemed reliable but not guaranteed.

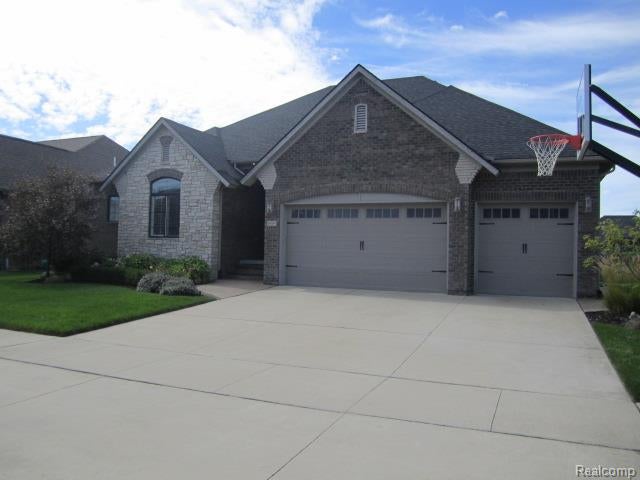
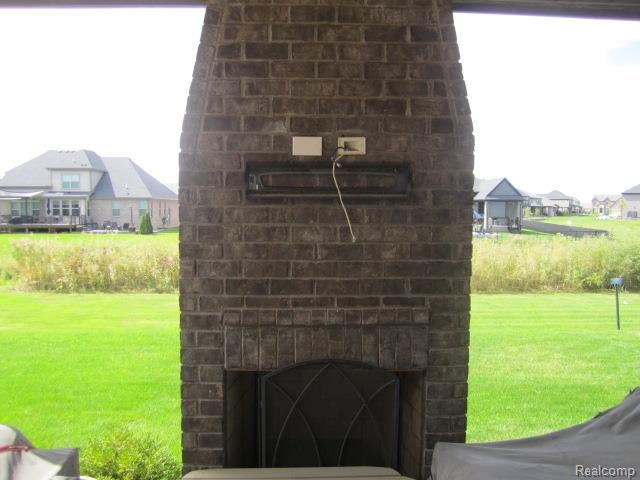
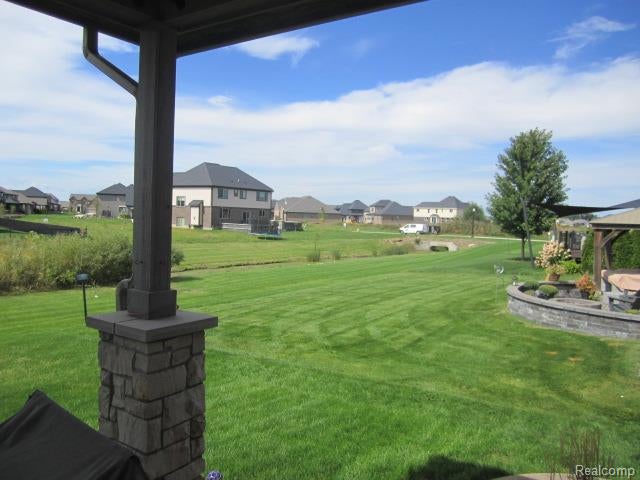
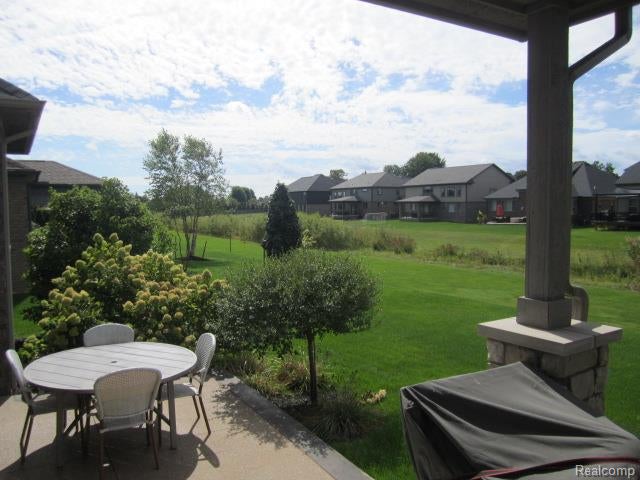
Wow, this is a must see home if you are looking for a spacious, beautiful ranch! Original owners are offering their 2,325 square foot ranch to you! Located in a thriving area of Macomb, this home has a cooks dream kitchen with all stainless steel appliances, pantry and space for cooks to move around. The open floorplan leads to the Great Room which offers lots of natural light, fireplace and nice backyard views. The primary bedroom offers a custom ceiling, full bath and walk in closet. The two secondary bedroom conveniently share a Jack and Jill bath for more privacy. Beautiful crown moldings stand out in making each room look even nicer. Then there is a big finished basement with half bath giving you more room and option to enjoy your new home. Outside, you have a three car garage, almost a third of an acre lot (extra deep) and an open and a covered outside patio with fireplace, wood ceiling and ceiling fan. Very cool! Great, thriving location in Macomb with Chippewa Valley schools close by. Call to see today!

Save
Ask
Tour
Hide
Share
Listing Snapshot
Price 
$649,900
Days On Site 
11 Days
Bedrooms 
3
Inside Area (SqFt) 
4,525 sqft
Total Baths 
4
Full Baths 
2
Partial Baths 
2
Lot Size 
0.29 Acres
Year Built 
2016
MLS® Number 
20261073584
Status 
Active
Property Tax 
$7,015
HOA/Condo/Coop Fees 
$37.5 monthly
Sq Ft Source 
Assessor
Friends & Family
Recent Activity
2 weeks agoListing first seen on site
2 weeks agoListing updated with changes from the MLS®
General Features
Acres 
0.29
Attached Garage 
Yes
Cross Street 
S/22 Mile Rd-E/Garfield
Disclosures 
Taxes Homestead Exempt
Garage 
Yes
Garage Spaces 
3
Levels 
One
Parking 
AttachedDirect AccessDrivewayGarage Faces FrontGarage Door Opener
Property Sub Type 
Single Family Residence
Sewer 
Public Sewer
Special Circumstances 
Standard
SqFt Above 
2325
SqFt Below 
2200
Style 
Ranch
Water Source 
Public
Interior Features
Appliances 
DishwasherFree-Standing RefrigeratorMicrowaveWasher
Basement 
FinishedSump Pump
Electric 
Circuit Breakers
Heating 
Forced AirNatural Gas
Laundry Features 
Laundry Room
BathDualEntry 
BathLav 
Bedroom 
Dimensions - 11 X 11
BreakfastNookRoom 
Dimensions - 16 X 11
Great Room 
Dimensions - 20 X 16
Kitchen 
Dimensions - 16 X 10
Laundry 
Dimensions - 7 X 7
Library 
Dimensions - 13 X 12
Master Bathroom 
Master Bedroom 
Dimensions - 16 X 14
Save
Ask
Tour
Hide
Share
Exterior Features
Construction Details 
Brick
Lot Features 
Wetlands
Pool Features 
None
Roof 
Composition
Community Features
Association Fee 
$450.0
Association Fee Frequency 
Annually
MLS Area 
Area03081MacombTwp
School District 
ChippewaValley
Financing Terms Available 
CashConventionalFHAVA Loan
Building Access 
GroundLevel
Roads 
Paved
Schools
School District
ChippewaValley
Elementary School
Unknown
Middle School
Unknown
High School
Unknown
Listing courtesy of Sire Realty Frank Tarala: [email protected]


IDX provided courtesy of Realcomp II Ltd. via RealcompIILtd. Copyright © 2026 Realcomp II Ltd. Shareholders.

IDX information is provided exclusively for consumers' personal, non-commercial use and may not be used for any purpose other than to identify prospective properties consumers may be interested in purchasing and that the data is deemed reliable but not guaranteed accurate by the MLS.

Neighborhood & Commute
Source: Walkscore
Save
Ask
Tour
Hide
Share