Your Michigan Home Search Starts HERE!

Save
Ask
Tour
Hide
Share
$775,900
7 Days On Site

8040 Steamburg Road
Woodbridge Township, MI 49242

For Sale|Single Family Residence|Active
4
Beds
4
Total Baths
4
Full Baths
5,592
SqFt
$139
/SqFt
2020
Built
County:
Hillsdale
Call Now: 810-360-3488
Is this the listing for you? We can help make it yours.
810-360-3488
8040 Steamburg Road8040 Steamburg Road8040 Steamburg Road8040 Steamburg Road
Save
Ask
Tour
Hide
Share

Mortgage Calculator

Monthly Payment (Est.)

Enter an interest rate to see your estimated monthly payment.
Calculator powered by Showcase IDX, a Constellation1 Company. Copyright ©2026 Information is deemed reliable but not guaranteed.

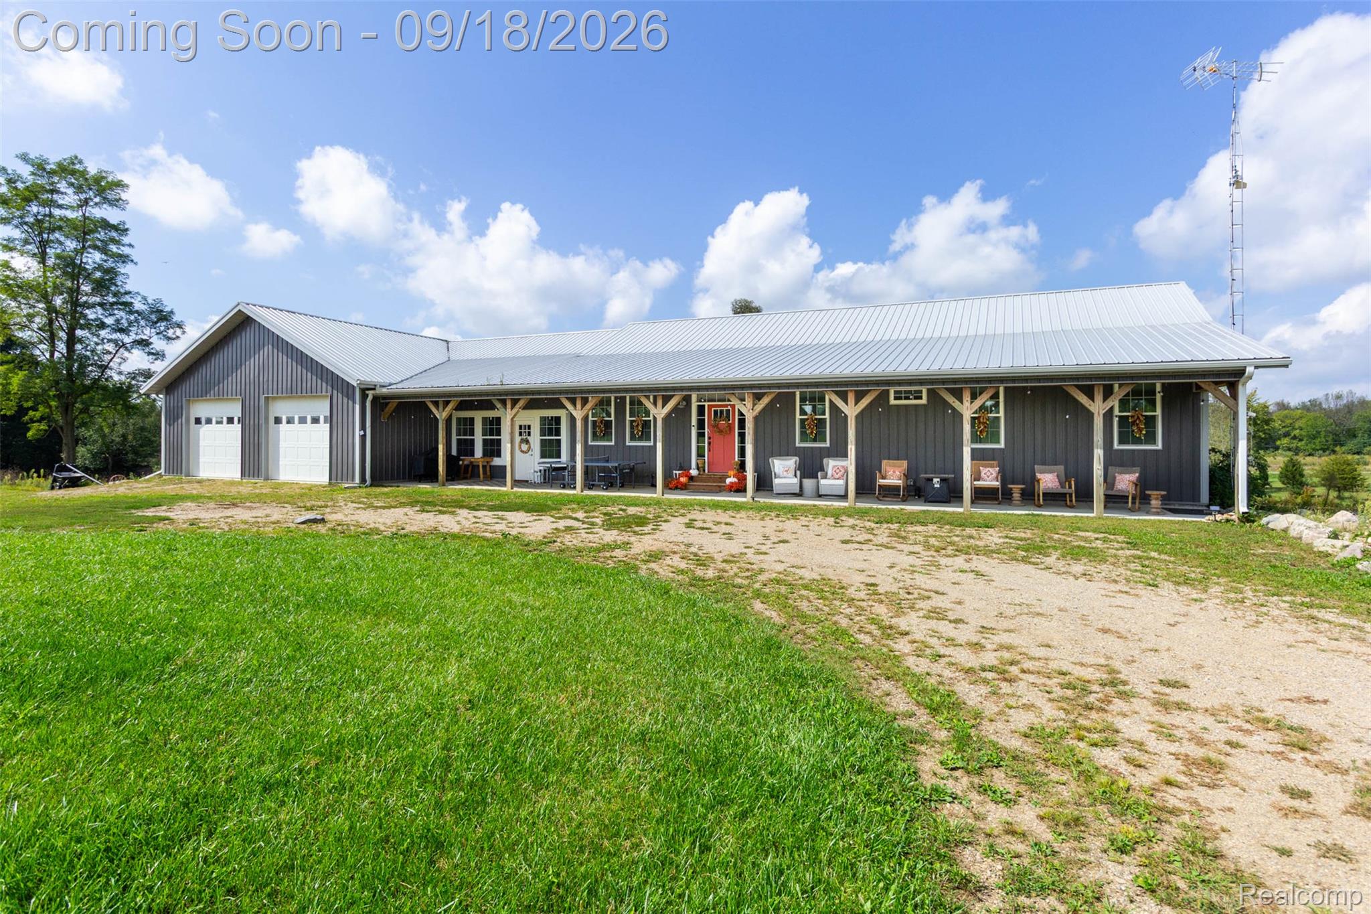
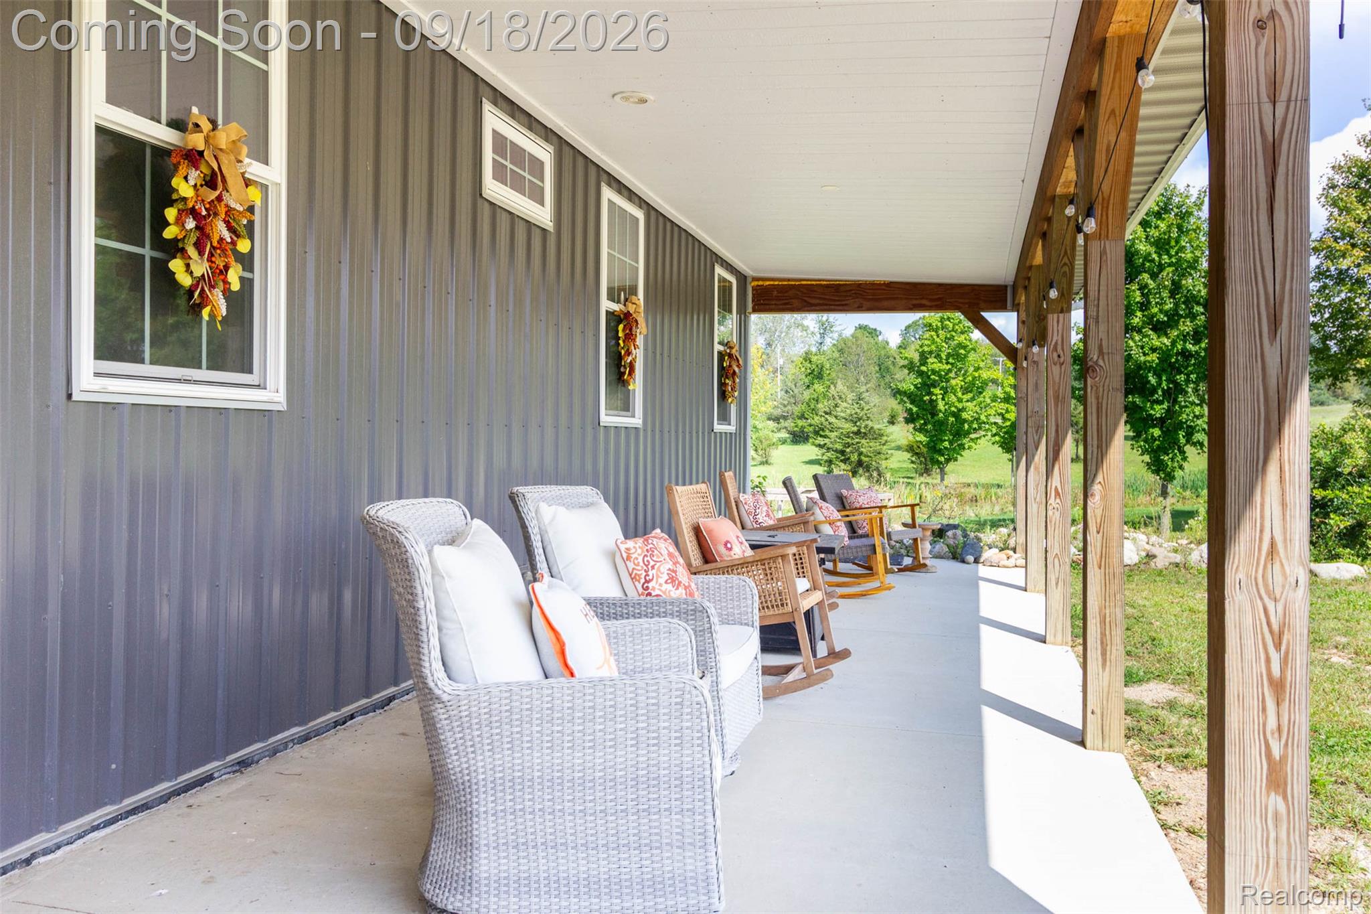
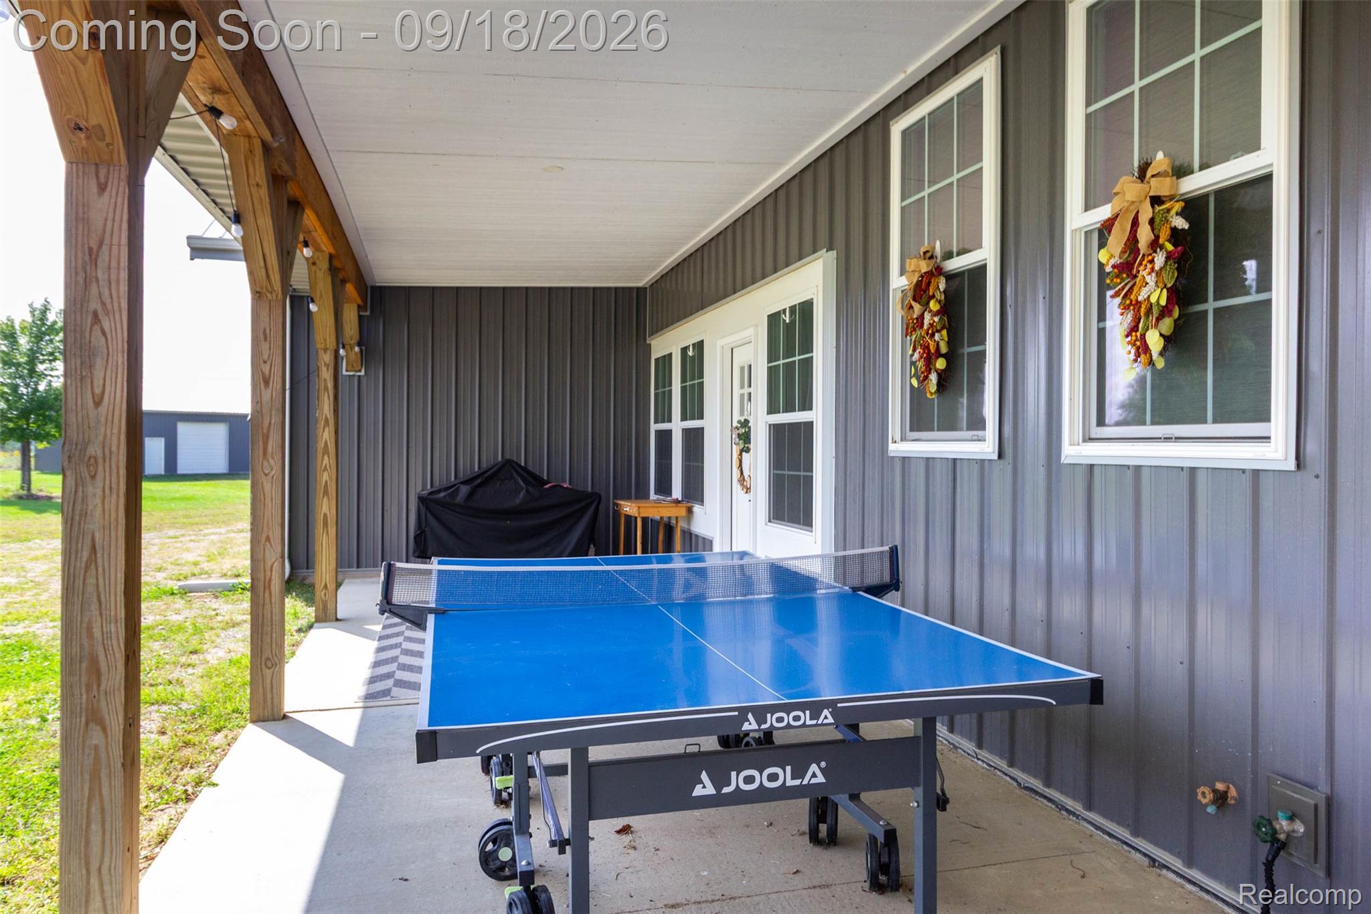
Why live in a weekend getaway when you can call this custom-built masterpiece your full-time home or prestigious corporate retreat? Built in 2020 and totally transformed in 2025, this stunning 4-5 bedroom, 4-bathroom ranch with a finished walkout lower level sits on 20 acres of prime hunting land—complete with a spring-fed, fully stocked pond. Enjoy ultimate privacy, executive distinction, and outdoor leisure just minutes from Hillsdale College and vibrant downtown amenities. Designed to accommodate executive hosting or multi-generational living, the main level features an open-concept layout filled with natural light, two primary suites with private en-suites, a third spacious bedroom, and a full guest bath. The chef’s kitchen boasts Amish-built cabinetry, quartz countertops, a large island, stainless steel appliances, and a custom pantry. Convenient main-floor and lower-level laundry rooms add to the home’s thoughtful design. The versatile lower level is tailored for both large-scale entertainment and professional team gatherings, offering a massive game room and a dedicated executive man cave/lounge—both equipped with mini-splits for customized climate control—along with a custom-built secure safe for high-value assets and records. Built for maximum energy efficiency, the property features whole-home spray-foam insulation, Pella triple-pane windows, a tankless water heater, and radiant in-floor heating on both levels, plus a new forced-air furnace and central AC (2023). Outdoor living and storage options abound: a large attached garage, a 40x60 pole barn with concrete floors for equipment or inventory storage, and a signature outdoor fire pit surrounded by porch swings overlooking the private landscape. Whether used as a luxury sanctuary or a company retreat, this turn-key property is a rare find!

Save
Ask
Tour
Hide
Share
Listing Snapshot
Price 
$775,900
Days On Site 
7 Days
Bedrooms 
4
Inside Area (SqFt) 
5,592 sqft
Total Baths 
4
Full Baths 
4
Partial Baths 
N/A
Lot Size 
20 Acres
Year Built 
2020
MLS® Number 
20261073658
Status 
Active
Property Tax 
$4,176
HOA/Condo/Coop Fees 
N/A
Sq Ft Source 
Other
Friends & Family
Recent Activity
a week agoStatus changed to Active
a week agoListing updated with changes from the MLS®
a week agoListing first seen on site
General Features
Acres 
20
Cross Street 
North of Camden Road and West of Pioneer Road
Disclosures 
Exclusions Exist, Taxes Not Homestead Exempt
Garage 
Yes
Garage Spaces 
3
Levels 
One
Parking 
AttachedDirect AccessGarage Door OpenerWorkshop in Garage
Property Sub Type 
Single Family Residence
Security 
Smoke Detector(s)
Sewer 
Septic Tank
Special Circumstances 
Standard
SqFt Above 
3800
SqFt Below 
1792
Style 
Ranch
Water Source 
PrivateWell
Interior Features
Appliances 
Electric Water HeaterDishwasherDryerFree-Standing Gas RangeFree-Standing RefrigeratorMicrowaveRange HoodStainless Steel Appliance(s)Washer
Basement 
Walk-Out AccessDaylightFinishedFullInterior Entry
Electric 
Circuit Breakers
Heating 
Forced AirPropaneRadiant
Interior 
High Speed Internet
Laundry Features 
Electric Dryer HookupLaundry RoomWasher Hookup
Window Features 
ENERGY STAR Qualified Windows
BathFull 
Dimensions - 15 X 6Level - Basement
BathOther 
Dimensions - 12 X 8Level - Basement
Bedroom 
Dimensions - 15 X 14Level - Basement
ButlersPantry 
Dimensions - 10 X 6
Dining Room 
Dimensions - 14 X 10
Family Room 
Dimensions - 42 X 30Level - Basement
FlexRoom 
Dimensions - 12 X 15Level - Basement
Game Room 
Dimensions - 15 X 12Level - Basement
Great Room 
Dimensions - 31 X 19
Kitchen 
Dimensions - 14 X 12
Laundry 
Dimensions - 10 X 6
Living Room 
Dimensions - 20 X 17
Master Bathroom 
Dimensions - 11 X 6
Master Bedroom 
Dimensions - 17 X 16
Save
Ask
Tour
Hide
Share
Exterior Features
Construction Details 
Aluminum SidingMetal SidingVinyl Siding
Lot Features 
Wooded
Other Structures 
Barn(s)
Patio And Porch 
CoveredPatioPorch
Pool Features 
None
Roof 
Metal
Waterfront Features 
Pond
Windows/Doors 
ENERGY STAR Qualified Windows
Community Features
MLS Area 
Area30151WoodbridgeTwp
School District 
CamdenFrontier
Financing Terms Available 
CashConventionalFHAVA Loan
Building Access 
GroundLevel
Roads 
Paved
Schools
School District
CamdenFrontier
Elementary School
Unknown
Middle School
Unknown
High School
Unknown
Listing courtesy of Real Estate Unlimited, Inc: [email protected]


IDX provided courtesy of Realcomp II Ltd. via RealcompIILtd. Copyright © 2026 Realcomp II Ltd. Shareholders.

IDX information is provided exclusively for consumers' personal, non-commercial use and may not be used for any purpose other than to identify prospective properties consumers may be interested in purchasing and that the data is deemed reliable but not guaranteed accurate by the MLS.

Neighborhood & Commute
Source: Walkscore
Save
Ask
Tour
Hide
Share