Your Michigan Home Search Starts HERE!

Save
Ask
Tour
Hide
Share
$198,500
49 Days On Site

26552 Dartmouth Street
Madison Heights City, MI 48071

Single Family Residence|Pending
3
Beds
1
Total Bath
1
Full Bath
912
SqFt
$218
/SqFt
1968
Built
Subdivision:
BRETTON WOODS
County:
Oakland
Call Now: 810-360-3488
Is this the listing for you? We can help make it yours.
810-360-3488
26552 Dartmouth Street26552 Dartmouth Street26552 Dartmouth Street26552 Dartmouth Street
Save
Ask
Tour
Hide
Share

Mortgage Calculator

Monthly Payment (Est.)

Enter an interest rate to see your estimated monthly payment.
Calculator powered by Showcase IDX, a Constellation1 Company. Copyright ©2026 Information is deemed reliable but not guaranteed.

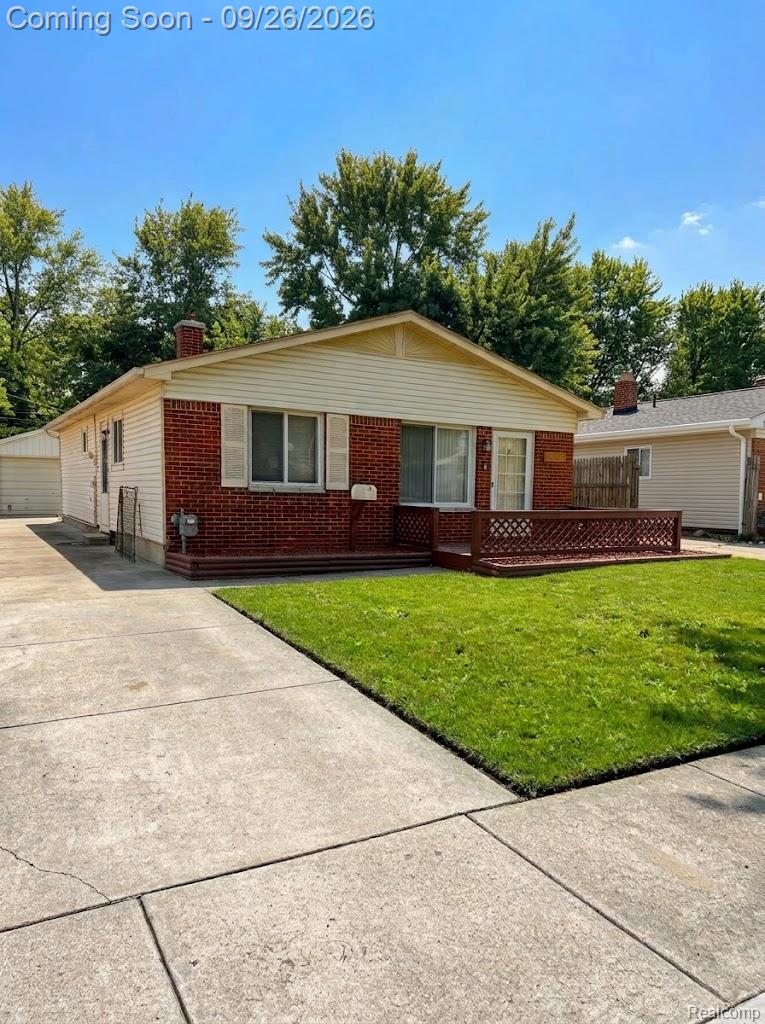
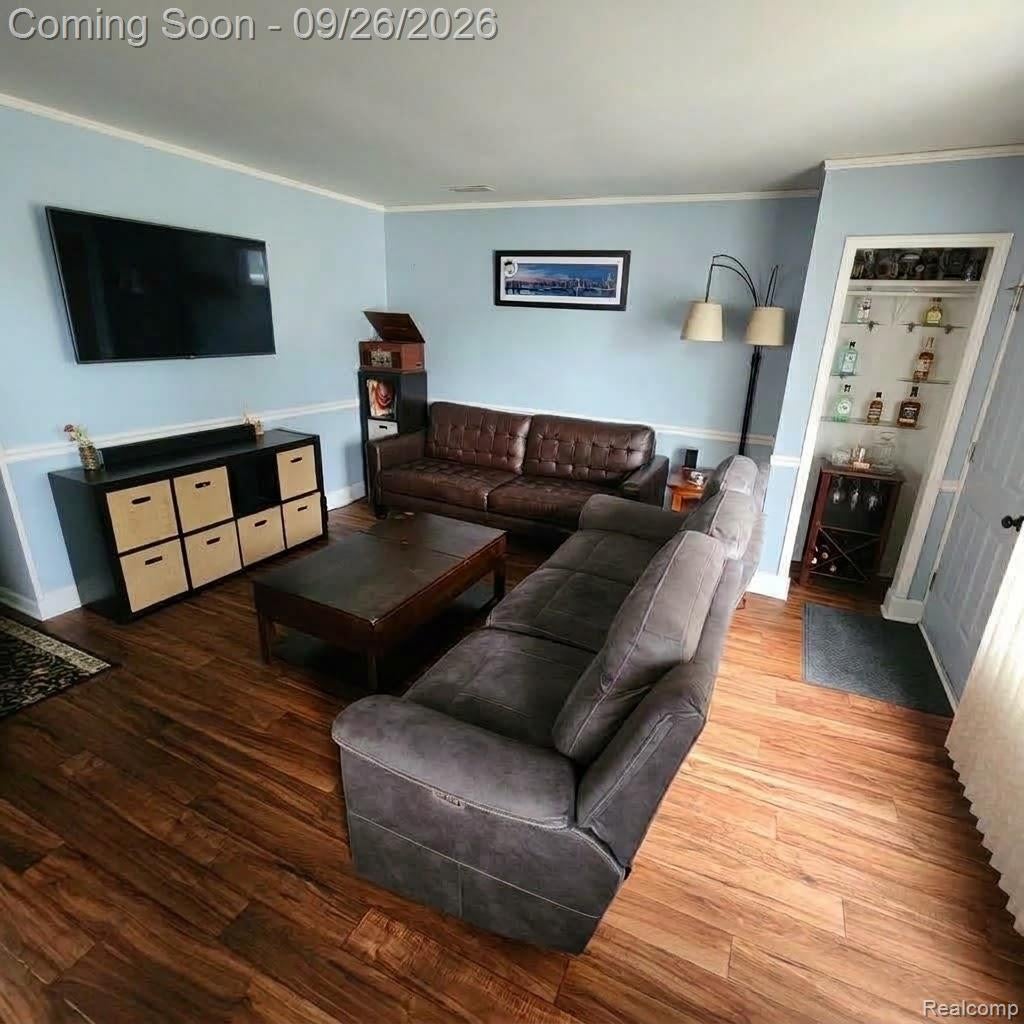
Welcome to 26552 Dartmouth Street! This charming 3-bedroom, 1-bathroom home maximizes its living space with a smart and comfortable layout. Conveniently situated for commuters and city lovers alike: 2 miles from downtown Royal Oak 3 miles from downtown Ferndale 0.5 miles from I-75 and I-696 for effortless travel anywhere in Metro Detroit Key Property Features New Roof (2026): Enjoy total peace of mind for years to come with a newly installed roof. Spacious 2+ Car Garage: Perfect for vehicles, storage, or a workshop, complete with 220V power and its own dedicated heating tank. Outdoor Living & Parking: The driveway and back patio slab were completely redone in 2016, creating a durable, pristine space for outdoor entertaining or convenient parking.

Save
Ask
Tour
Hide
Share
Listing Snapshot
Price 
$198,500
Days On Site 
49 Days
Bedrooms 
3
Inside Area (SqFt) 
912 sqft
Total Baths 
1
Full Baths 
1
Partial Baths 
N/A
Lot Size 
0.12 Acres
Year Built 
1968
MLS Number 
20261073679
Status 
Pending
Property Tax 
$2,035
HOA/Condo/Coop Fees 
N/A
Sq Ft Source 
N/A
Friends & Family
Recent Activity
4 weeks agoStatus changed to Pending
4 weeks agoListing updated with changes from the MLS
2 months agoListing first seen on site
General Features
Acres 
0.12
Cross Street 
11 Mile Road and John R
Disclosures 
Taxes Homestead Exempt
Foundation 
Slab
Garage 
Yes
Garage Spaces 
2.5
Levels 
One
Parking 
DetachedDriveway
Property Sub Type 
Single Family Residence
Sewer 
Public Sewer
Special Circumstances 
Standard
SqFt Above 
912
Style 
Ranch
Water Source 
Public
Interior Features
Electric 
220 Volts
Heating 
Forced AirNatural Gas
BathFull 
Dimensions - 9 X 7
Bedroom 
Dimensions - 10 X 10
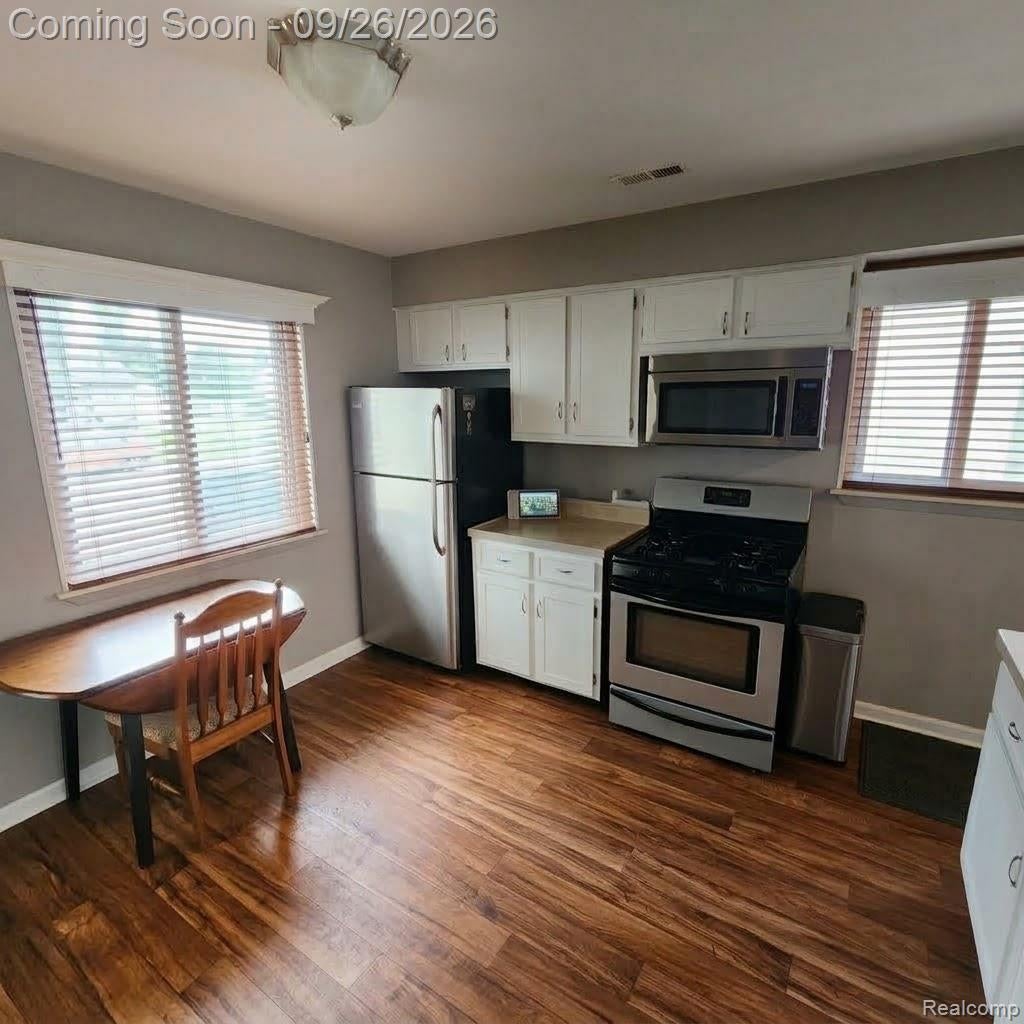
Kitchen 
Dimensions - 12 X 10
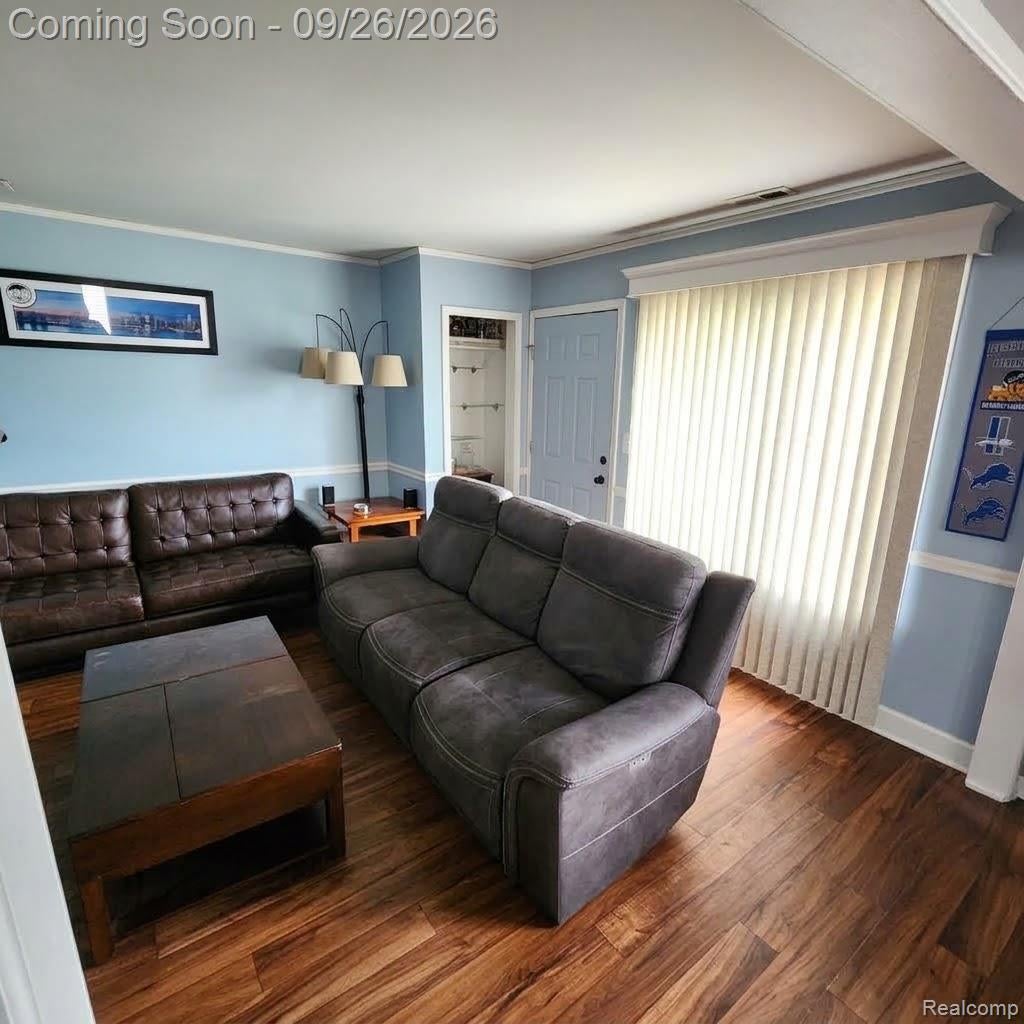
Living Room 
Dimensions - 14 X 13
Master Bedroom 
Dimensions - 12 X 11
Save
Ask
Tour
Hide
Share
Exterior Features
Construction Details 
Vinyl Siding
Pool Features 
None
Community Features
MLS Area 
Area02252MadisonHeights
School District 
MadisonMadisonHts
Financing Terms Available 
CashConventionalFHAVA Loan
Building Access 
GroundLevel
Roads 
Paved
Schools
School District
MadisonMadisonHts
Elementary School
Unknown
Middle School
Unknown
High School
Unknown
Listing courtesy of Realtyflo Inc: [email protected]


IDX provided courtesy of Realcomp II Ltd. via RealcompIILtd. Copyright © 2026 Realcomp II Ltd. Shareholders.

IDX information is provided exclusively for consumers' personal, non-commercial use and may not be used for any purpose other than to identify prospective properties consumers may be interested in purchasing and that the data is deemed reliable but not guaranteed accurate by the MLS.

Neighborhood & Commute
Source: Walkscore
Save
Ask
Tour
Hide
Share