
129 South StreetBelleville City, MI 48111
Mortgage Calculator
Monthly Payment (Est.)
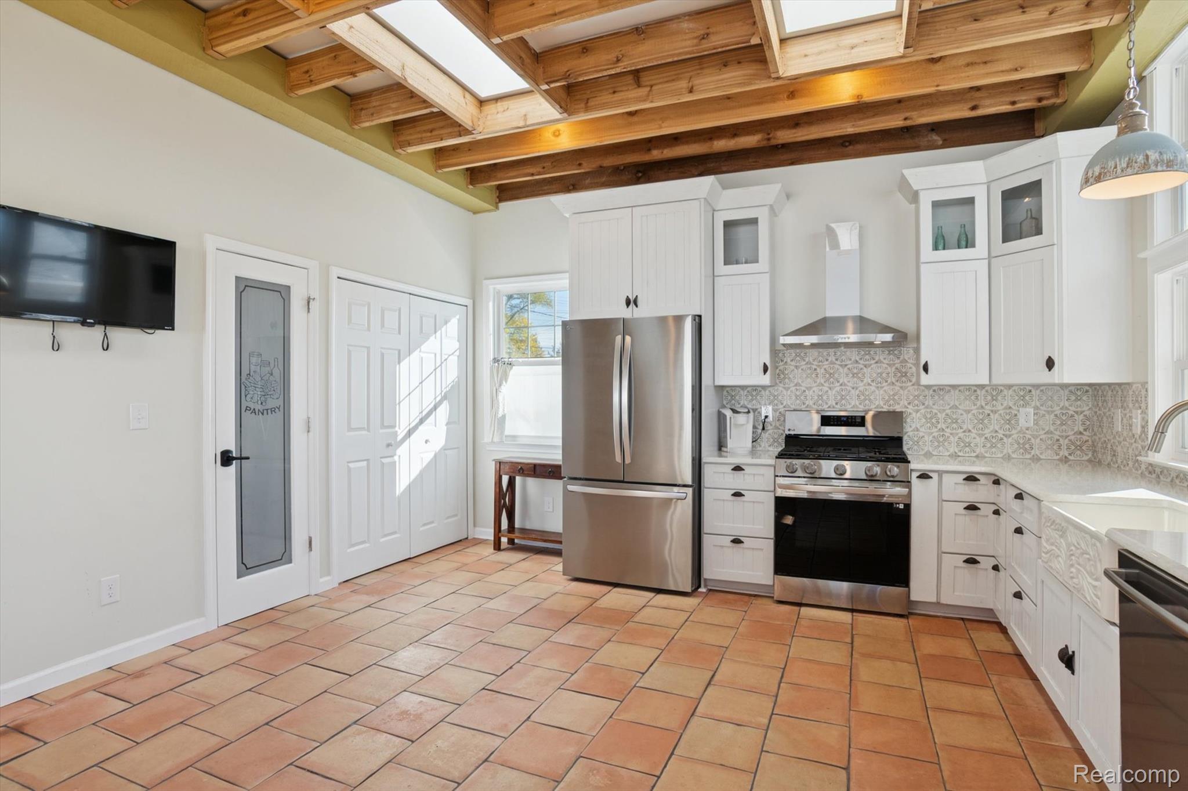
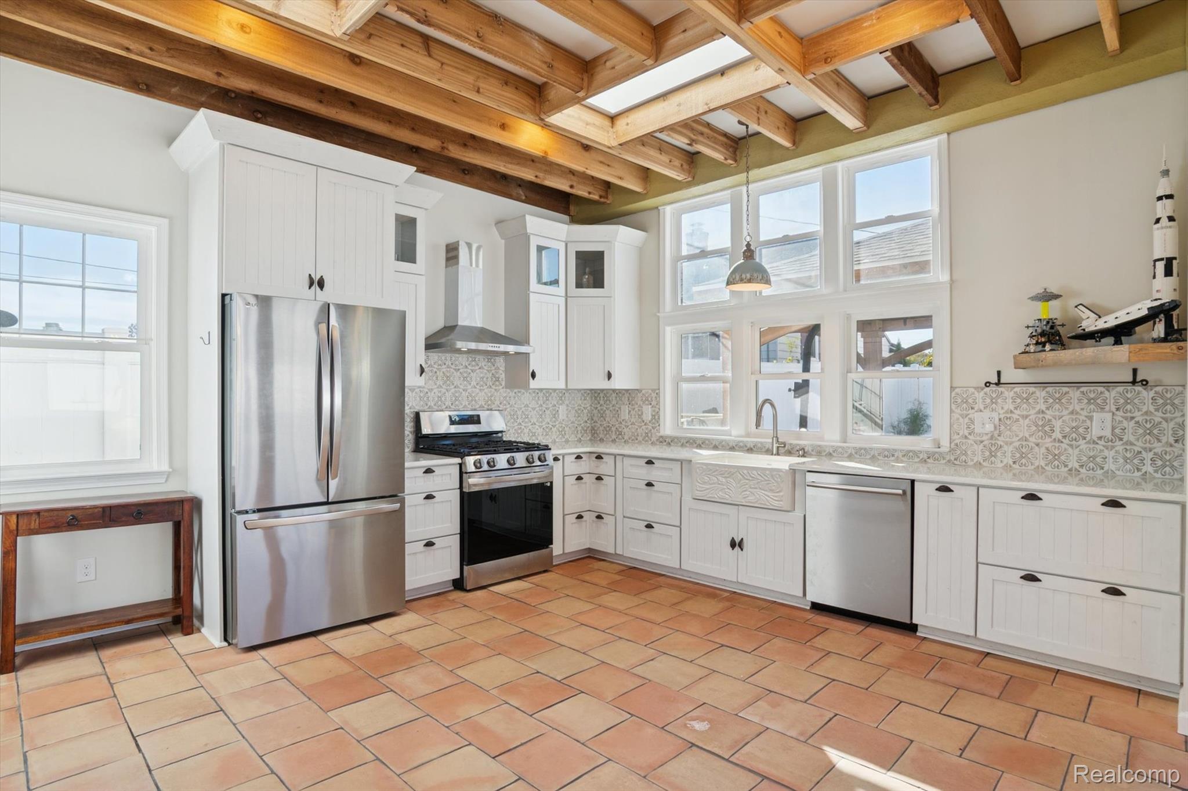
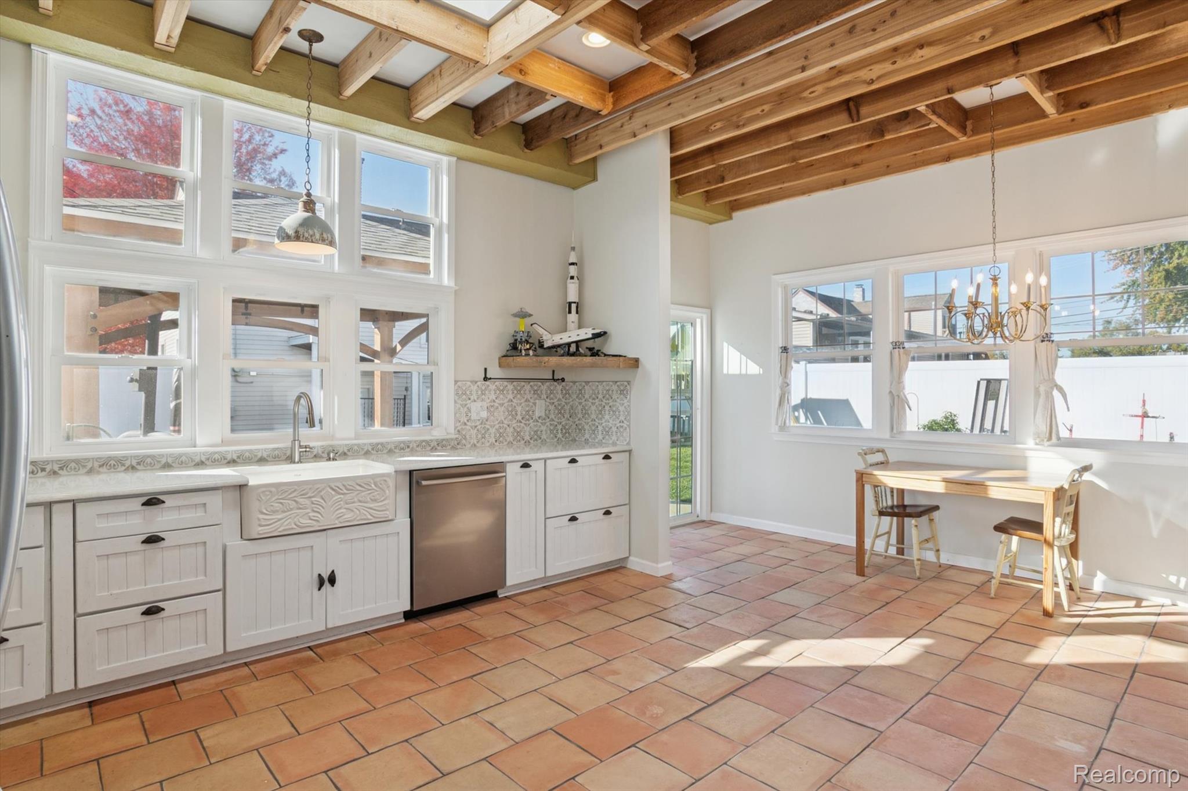
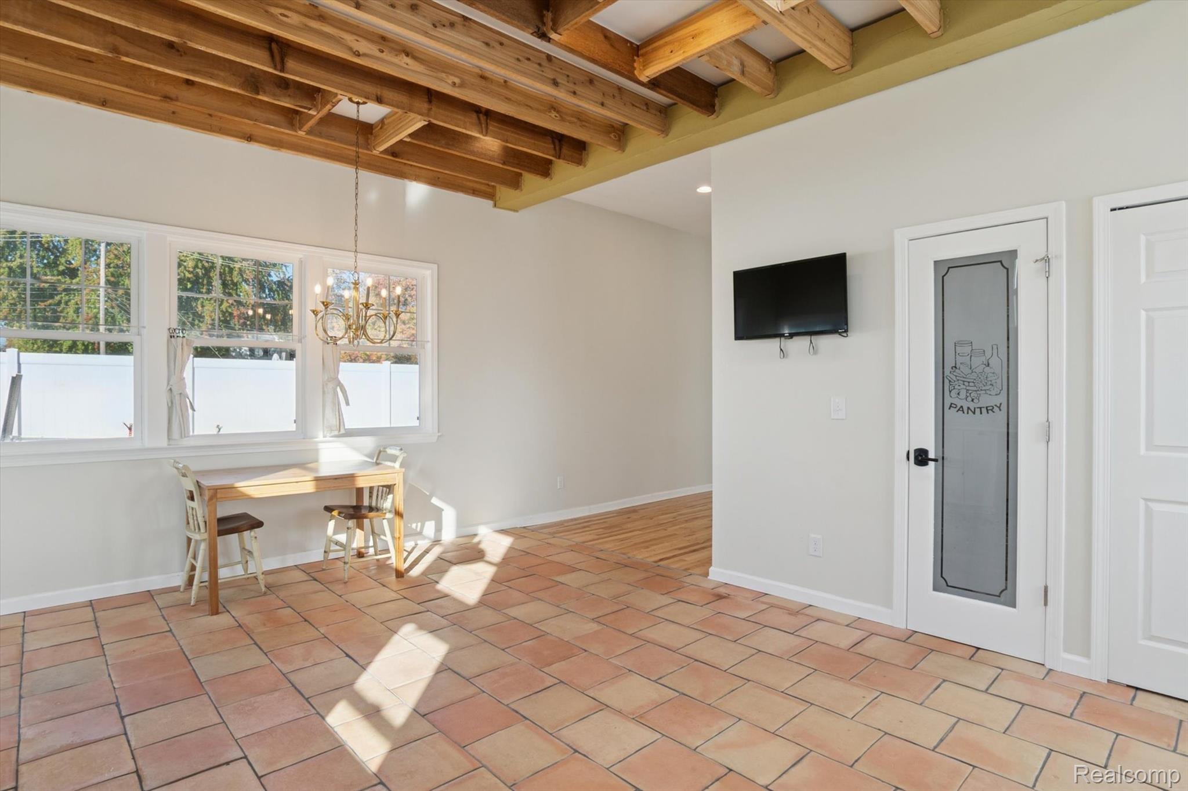
Enter an interest rate to see your estimated monthly payment.TWO HOMES. ONE PROPERTY. ONE PRICE. This unique Belleville property offers an opportunity you simply don’t find every day. Two beautifully finished homes on one lot, perfect for multi-generational living, extended family, or anyone looking for the flexibility of two separate residences. Live in one and use the other for family, guests, rental potential, or even a business. The front tri-level home features 3 bedrooms, 1 bath, hardwood and luxury vinyl flooring throughout, a spacious kitchen, and an inviting walk-out lower level that can be used as a family room, entertainment area, or home office. Step out back and you'll find a stunning second residence, completed in 2023. This 1,260 sq ft home features 1 bedroom, 2 full baths, rich hickory hardwood floors, a gorgeous stone fireplace, and custom finishes throughout. The kitchen is a standout with terracotta tile, skylights, custom wood beams, high-end cabinetry, beautiful quartz countertops, and backsplash. Every corner of this home was thoughtfully finished with quality materials and attention to detail. The attached garage also offers flexibility and could potentially be converted to a second bedroom or studio. The second home has its own heating, cooling, electrical, and laundry, offering complete independence. The property is fully privacy-fenced and includes a pergola, along with two separate driveways providing convenient access from both the front and rear of the property. Located just steps from Downtown Belleville, the property sits in the Central Business District, which may allow for certain commercial or business uses. Buyers should contact the City of Belleville to verify permitted uses and any applicable requirements. Schedule your private showing today and experience all this Belleville gem has to offer! Note: Total square footage and bedroom/bath counts include both front and back homes.
| 6 days ago | Listing first seen on site | |
| 6 days ago | Listing updated with changes from the MLS® |

IDX provided courtesy of Realcomp II Ltd. via RealcompIILtd. Copyright © 2026 Realcomp II Ltd. Shareholders.
IDX information is provided exclusively for consumers' personal, non-commercial use and may not be used for any purpose other than to identify prospective properties consumers may be interested in purchasing and that the data is deemed reliable but not guaranteed accurate by the MLS.
Did you know? You can invite friends and family to your search. They can join your search, rate and discuss listings with you.