
247 Scott RoadKimball Township, MI 48074
Mortgage Calculator
Monthly Payment (Est.)
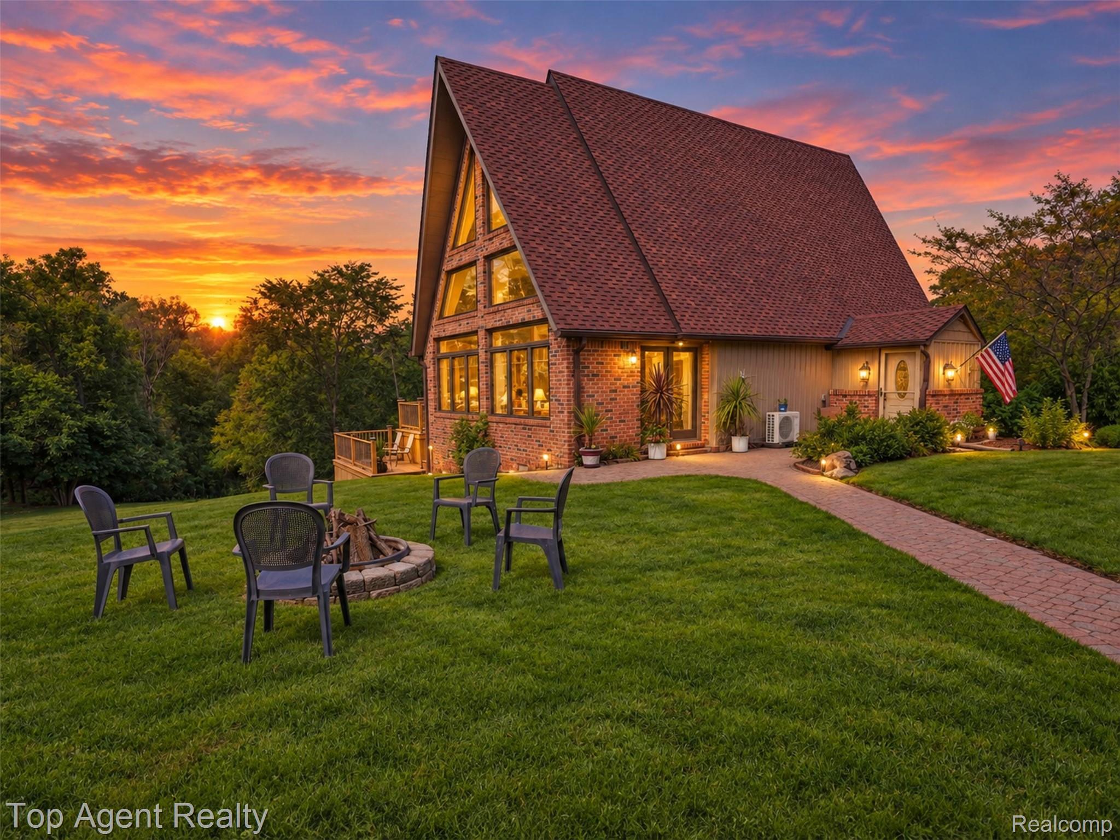
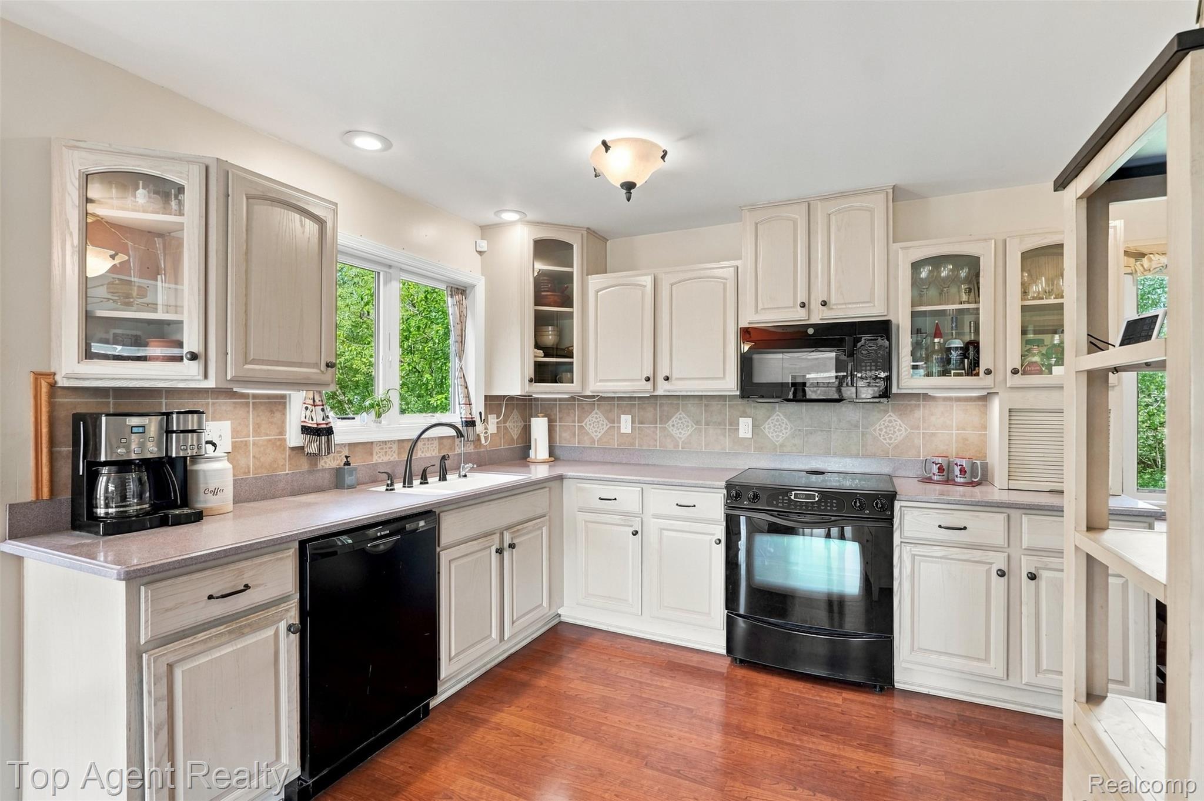
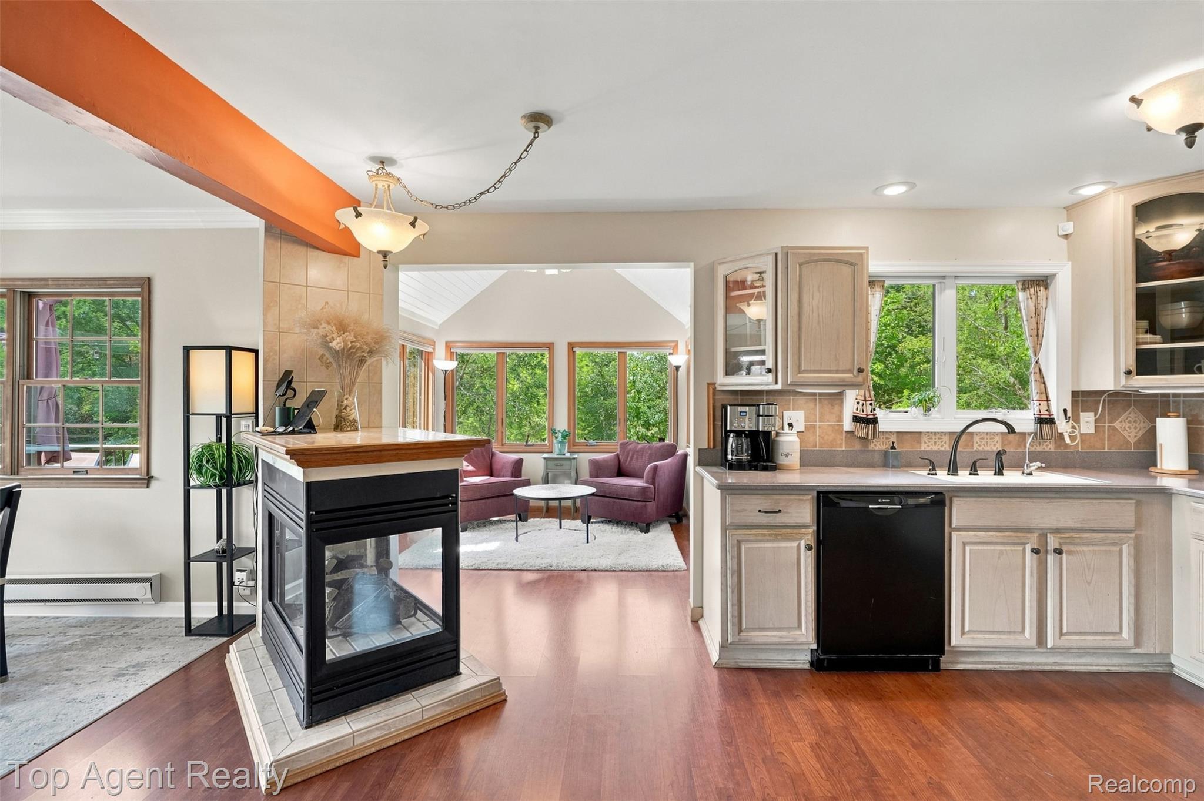
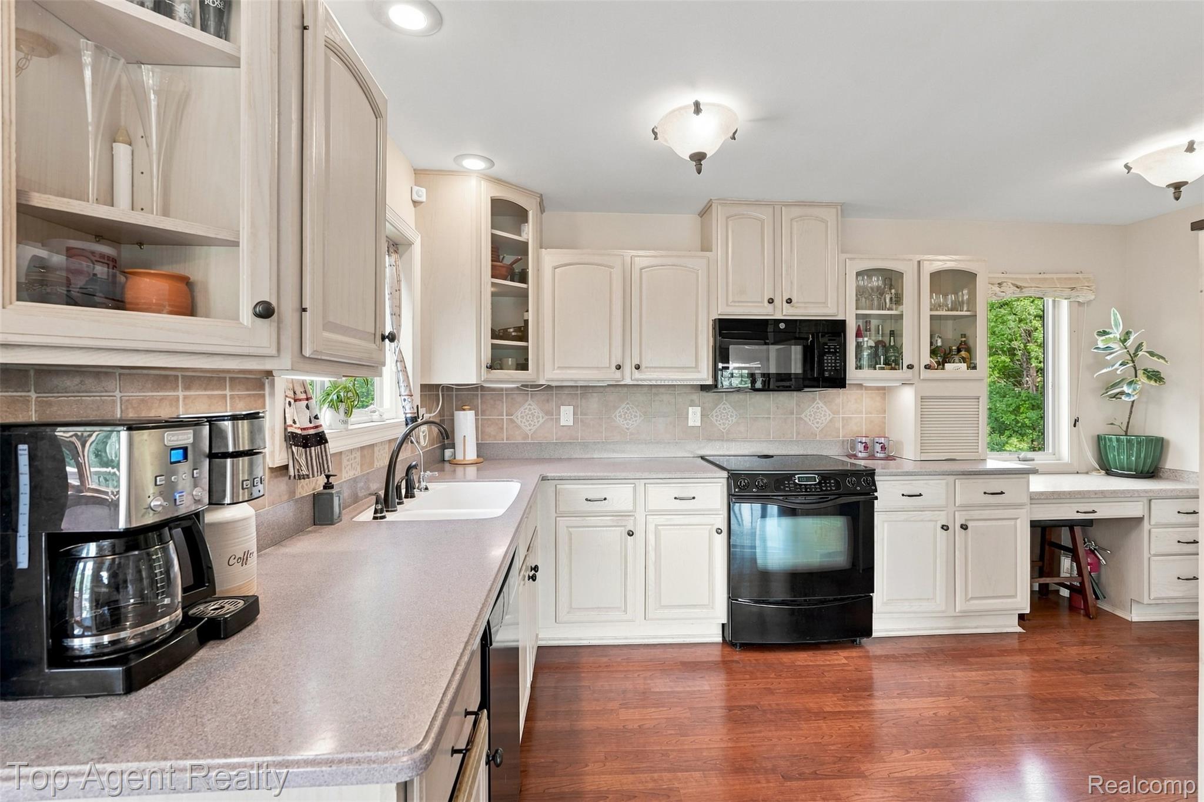
Enter an interest rate to see your estimated monthly payment.*OPEN HOUSE 9/27 CANCELLED*Unique A-frame home on a beautifully maintained 2-acre lot overlooking the Pine River. Originally built in 1968, the home features a 2001 addition with a spacious Florida room, floor-to-ceiling windows, heated tile flooring, and beautiful property & river views. A vaulted sunroom off the kitchen offers 270-degree views of the gardens and patio with deck access. The primary bedroom includes a private balcony overlooking the property, creek, & sunsets. Finished walkout basement with full bath and heated tile flooring, plus a third-floor loft with knotty pine ceiling & open views into the Florida room. Meticulously landscaped grounds feature extensive perennial gardens, paver patio, firepit, deck, landscape lighting, & an expansive driveway. The 2-car garage includes a separate insulated workshop/woodshop, large second-floor storage area, & attached carport with power. Exterior shed provides convenient garden/patio storage. Recent updates include garage roof (2023) with matching composition shaker-style shingles, Larson screen doors (2023), generator hookup (2023), refrigerator (2022), microwave (2026), extensive interior painting, trim & moldings (2025-26), updated kitchen & bath hardware, new outlets/switches with Lutron dimmers & LED lighting, new exterior spigots (2026), septic inspection/cleaning (2025), & septic covers (2022). Gutters feature leaf guards & were inspected/cleaned in 2025. Approximately 8-10 large trees near the home & garage were removed between 2022-24. Additional features include Andersen windows, three-sided propane fireplace with blower, mini-split heating/AC, ceiling fans w/ remotes, keyless front entry, & generator connection. Included: Troy-Bilt 5,400-watt generator with under 20 hours, washer/dryer, office furniture, and deck furniture. Zero-turn mower/dump trailer & 5’x8’ utility trailer available separately. A distinctive property offering character, beautiful gardens, thoughtful updates, & versatile indoor/outdoor spaces on ~ two acres.
| a month ago | Status changed to Active Under Contract | |
| a month ago | Listing updated with changes from the MLS | |
| 2 months ago | Listing first seen on site |

IDX provided courtesy of Realcomp II Ltd. via RealcompIILtd. Copyright © 2026 Realcomp II Ltd. Shareholders.
IDX information is provided exclusively for consumers' personal, non-commercial use and may not be used for any purpose other than to identify prospective properties consumers may be interested in purchasing and that the data is deemed reliable but not guaranteed accurate by the MLS.
Did you know? You can invite friends and family to your search. They can join your search, rate and discuss listings with you.