
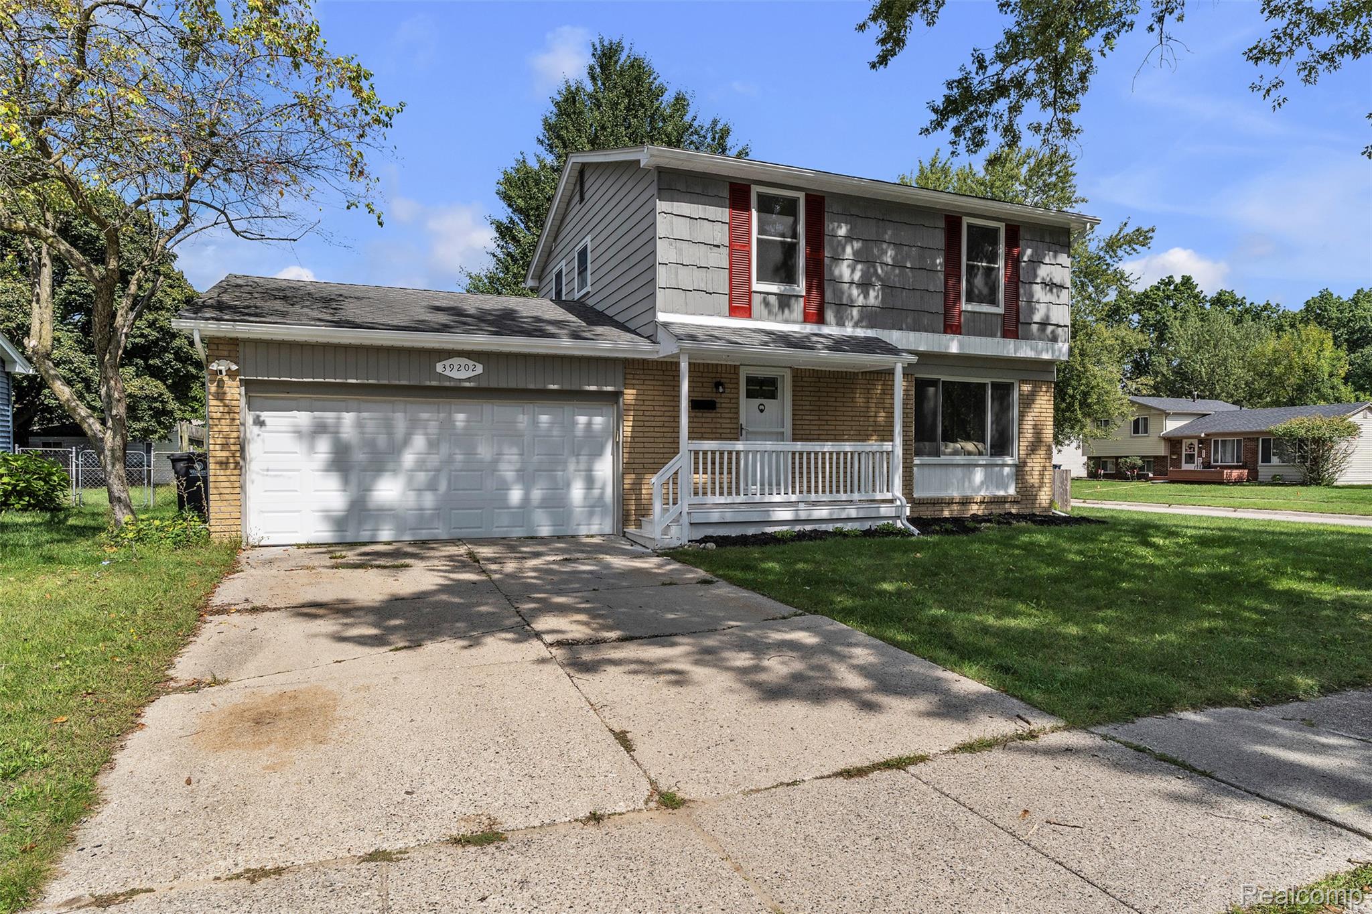
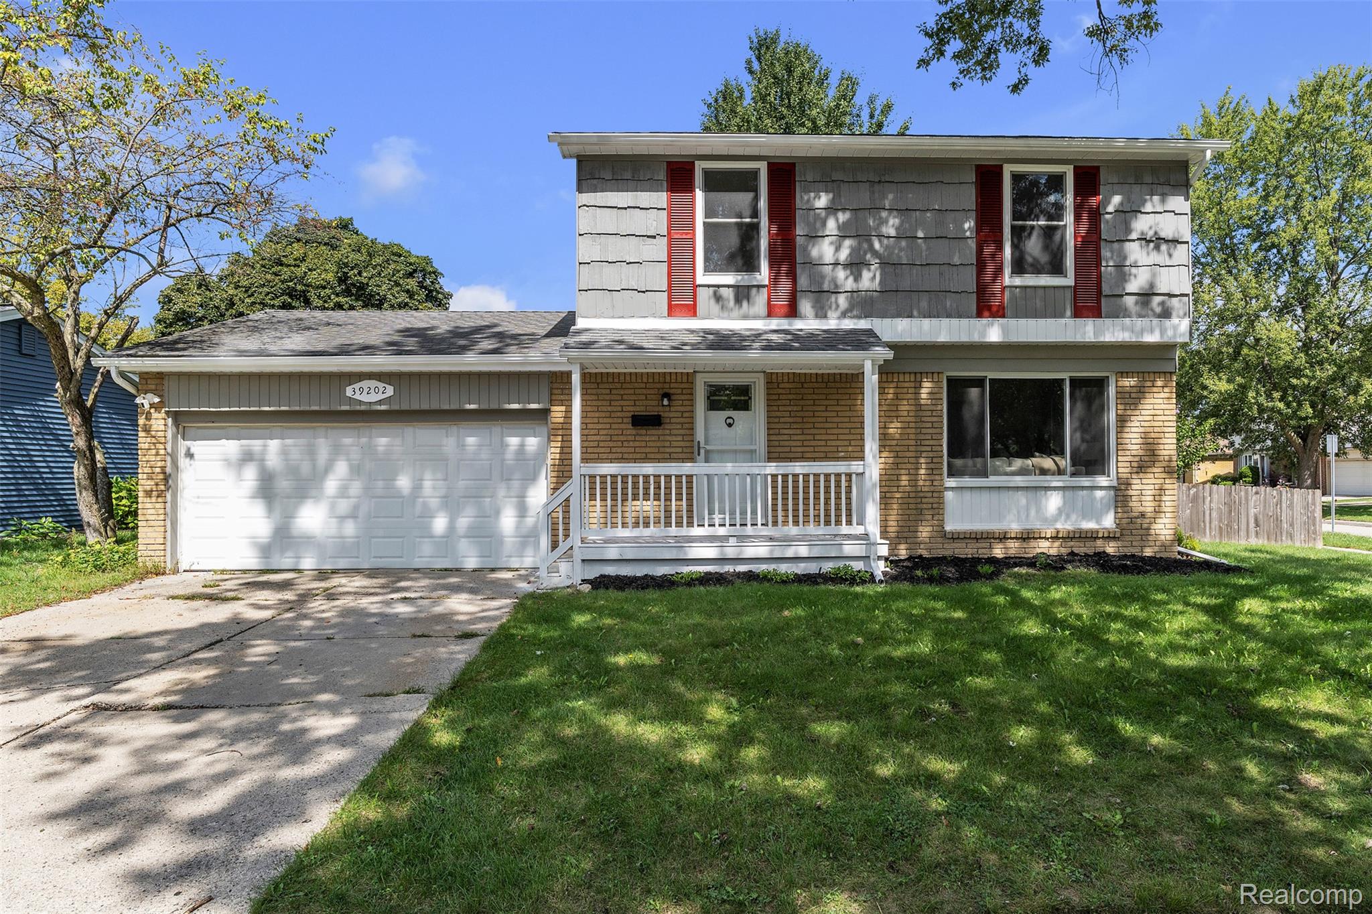
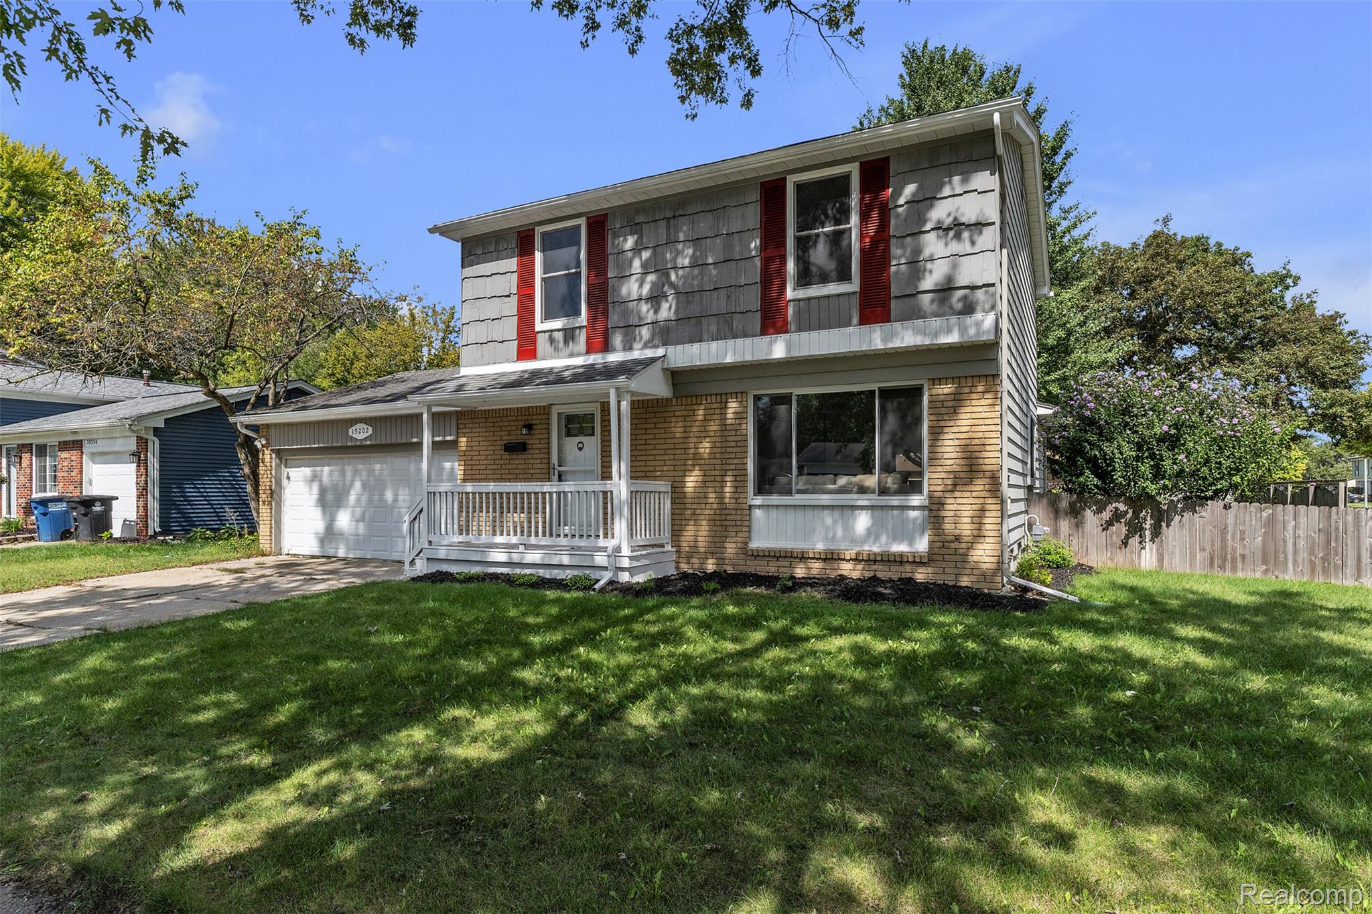
39202 Dillingham StreetWestland City, MI 48186
Mortgage Calculator
Monthly Payment (Est.)
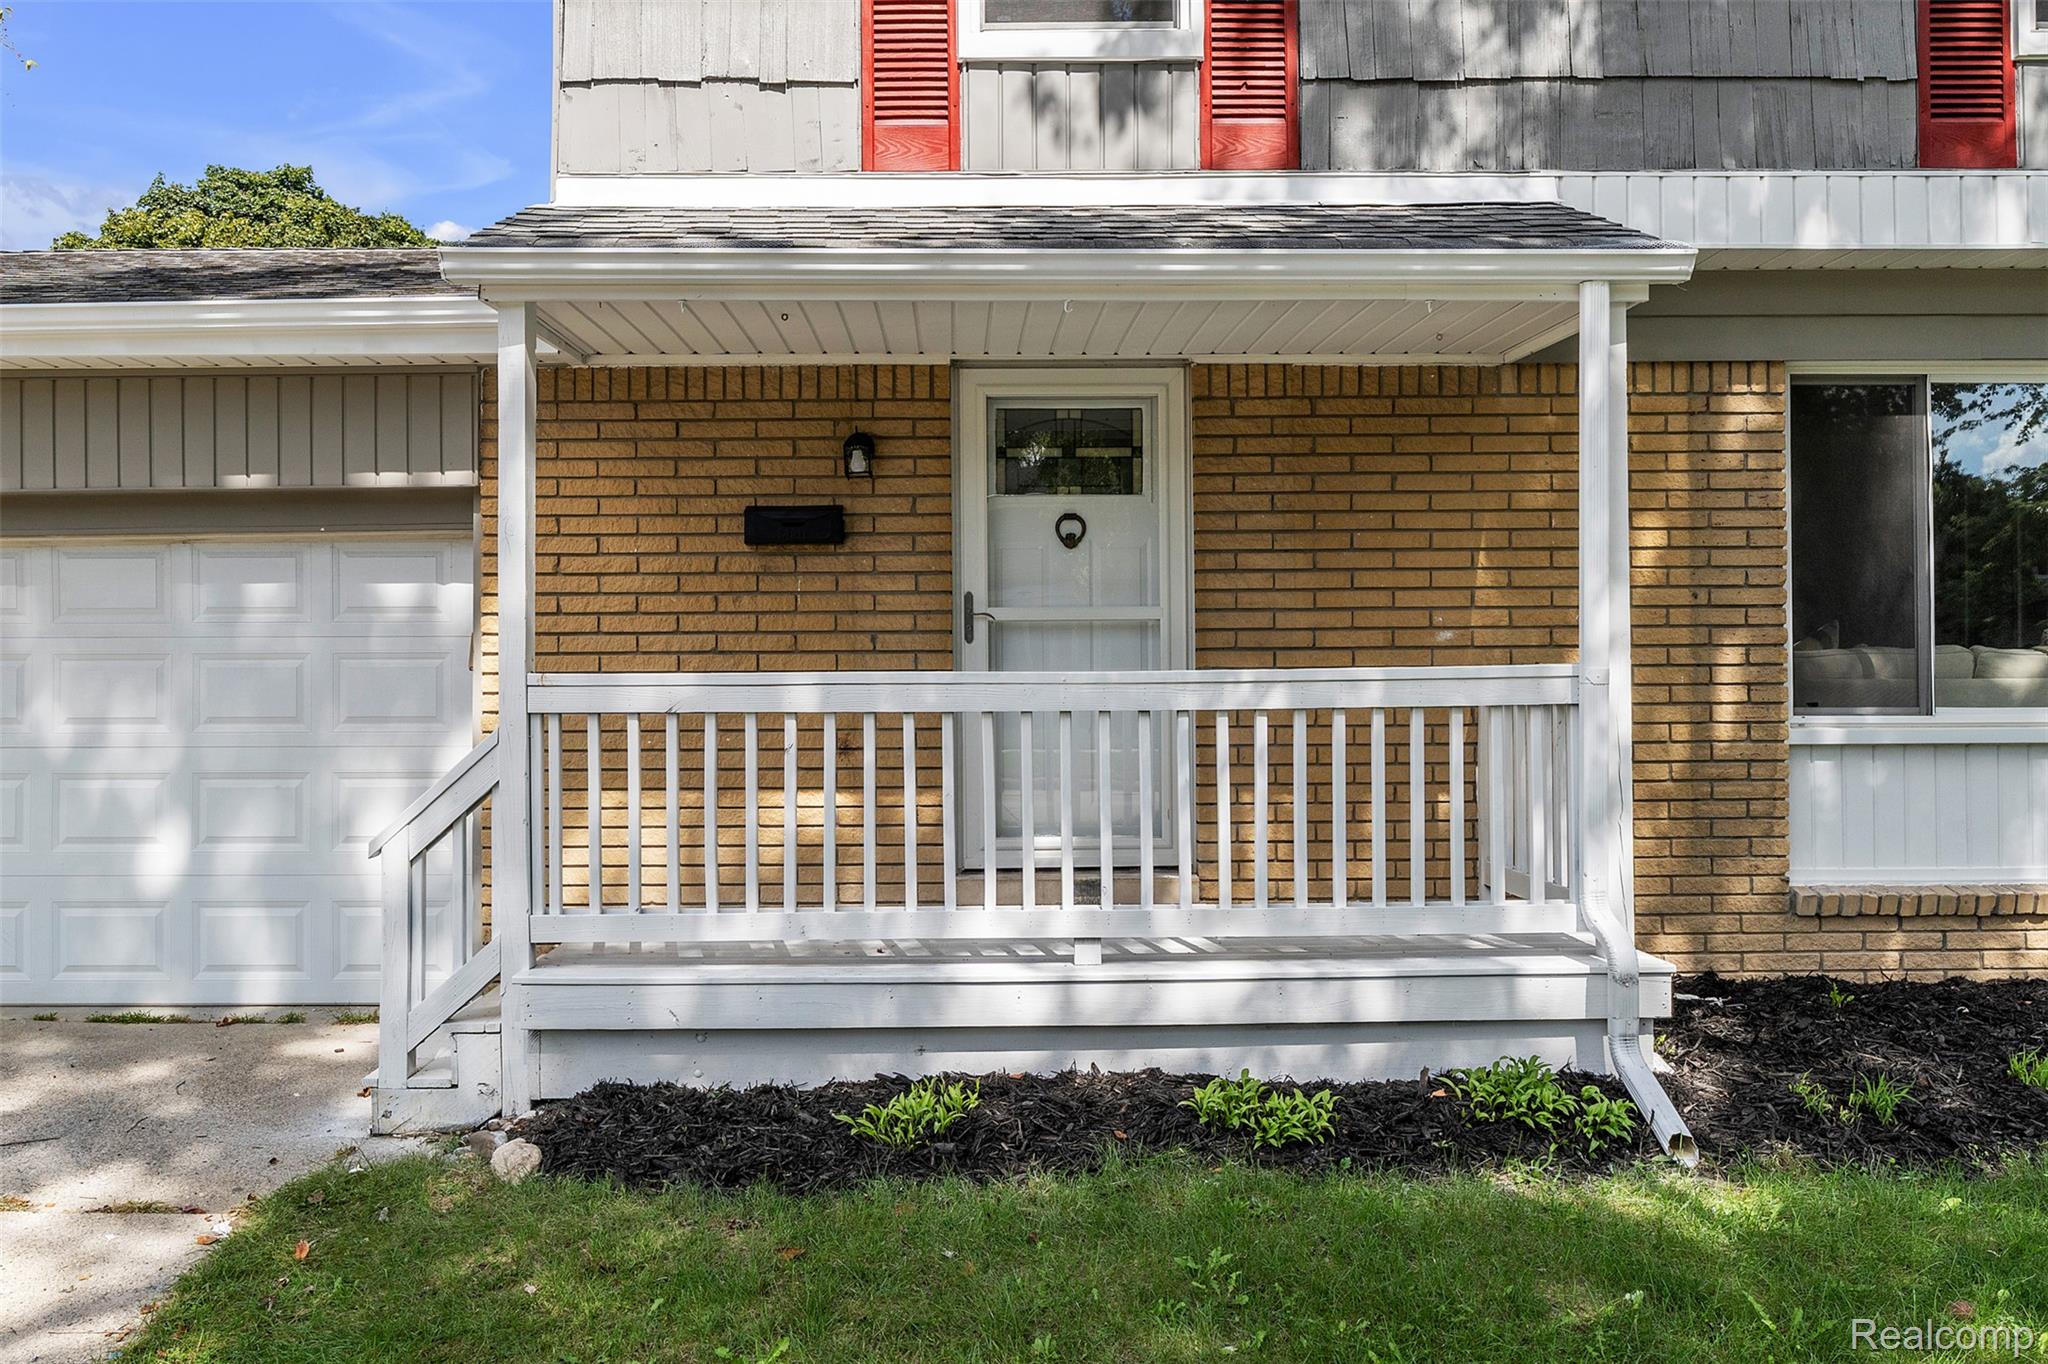
Enter an interest rate to see your estimated monthly payment.****OPEN HOUSE SAT SEPT 19TH FROM 1PM-3PM*****Completely Remodeled Brick Colonial w/finished basement on a corner lot – Move-In Ready! Welcome home to this beautifully remodeled FOUR BEDROOM, ONE AND A HALF colonial where timeless style meets modern comfort. Completely updated in 2026, this turnkey home showcases quality finishes throughout, including an inviting living room highlighted by a custom accent wall that creates the perfect focal point for relaxing or entertaining. The updated kitchen boasts white shaker style cabinetry, stainless steel appliances, updated granite countertops, tiled backsplash and modern finishes. The family room with fireplace & dining area flow seamlessly onto the huge patio, creating an inviting indoor-outdoor setting that is ideal for entertaining family and friends. The beautifully updated upper bathroom features a new double vanity, upgraded plumbing fixtures, and sleek modern finishes that create a fresh, contemporary look. The finished basement features plush new carpeting and updated lighting, offering valuable additional living space with endless possibilities for a family room, recreation area, home office, or guest retreat. Step outside to enjoy the large patio overlooking the fully fenced backyard with shed, providing the perfect setting for outdoor entertaining. A 2-car attached garage adds convenience and additional storage. This exceptional home offers the perfect blend of modern updates, functional living space, and classic curb appeal. Simply unpack and enjoy everything this stunning, move-in-ready home has to offer! BATVAI
| 7 days ago | Status changed to Active | |
| 7 days ago | Listing updated with changes from the MLS® | |
| a week ago | Listing first seen on site |

IDX provided courtesy of Realcomp II Ltd. via RealcompIILtd. Copyright © 2026 Realcomp II Ltd. Shareholders.
IDX information is provided exclusively for consumers' personal, non-commercial use and may not be used for any purpose other than to identify prospective properties consumers may be interested in purchasing and that the data is deemed reliable but not guaranteed accurate by the MLS.
Did you know? You can invite friends and family to your search. They can join your search, rate and discuss listings with you.