
41215 Belvidere StreetHarrison Charter Township, MI 48045
Mortgage Calculator
Monthly Payment (Est.)
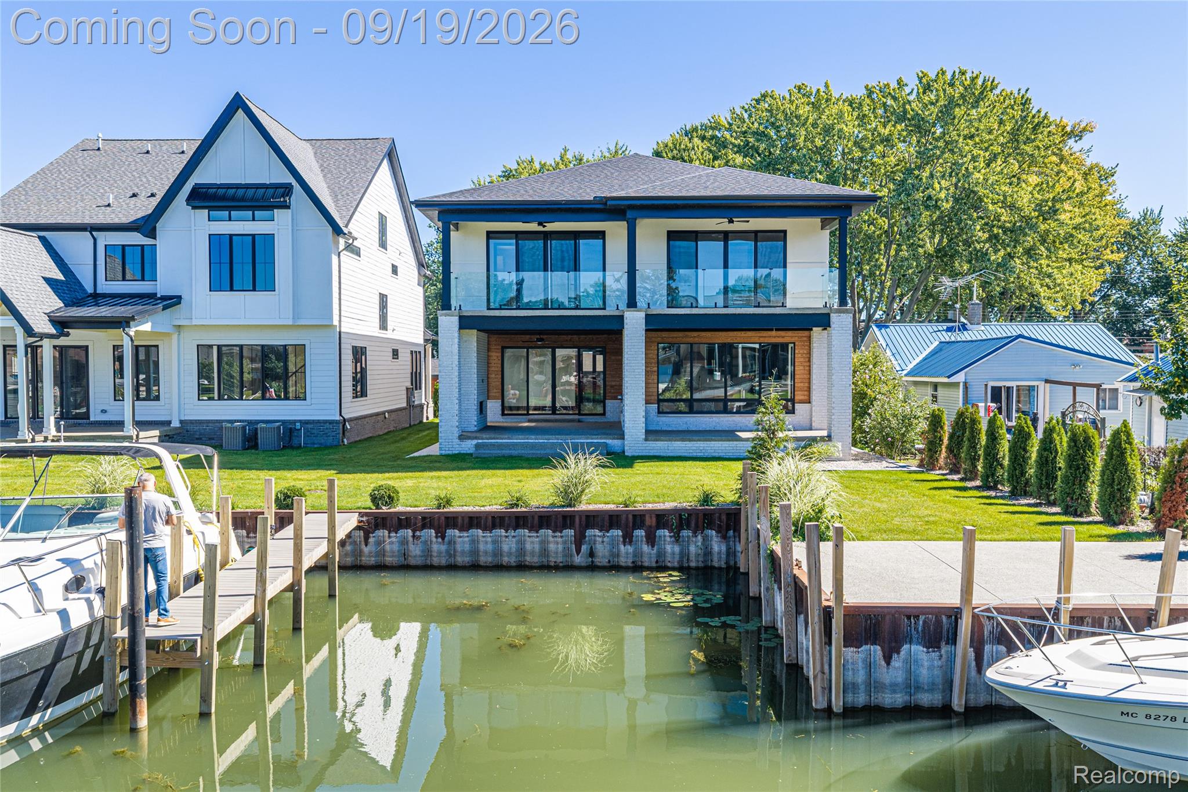
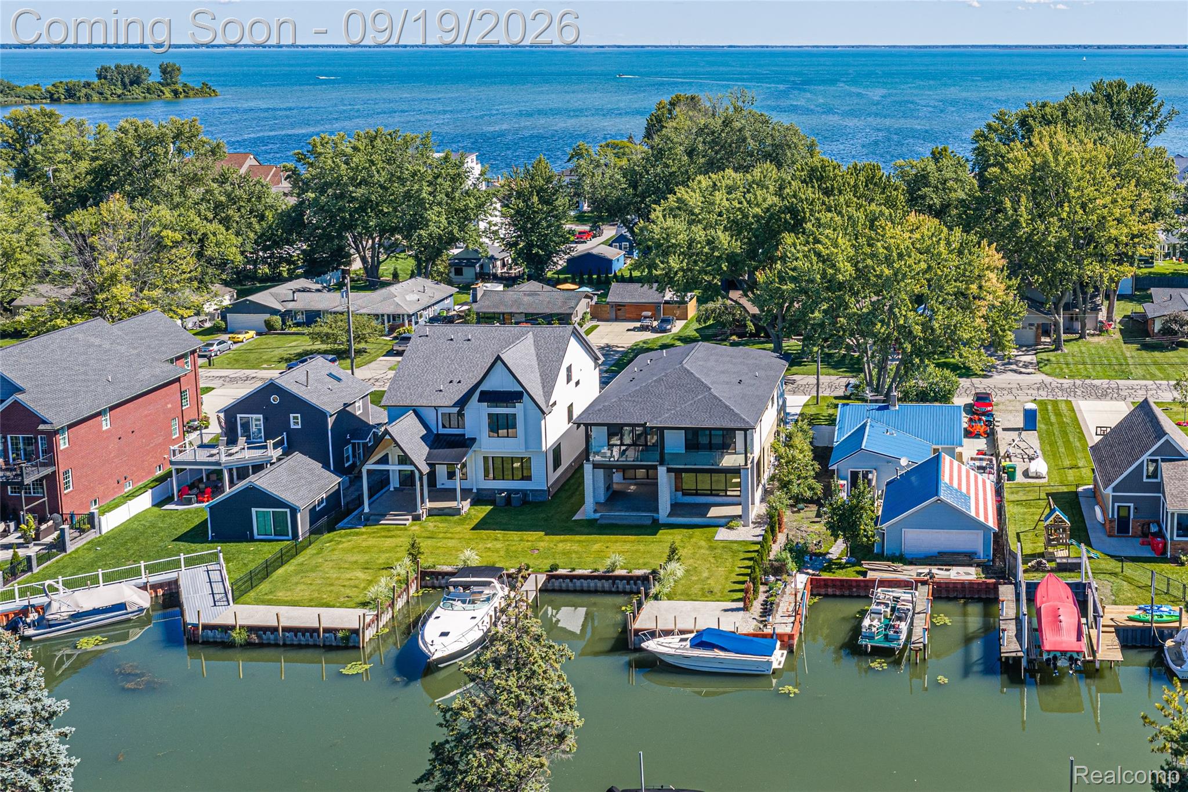
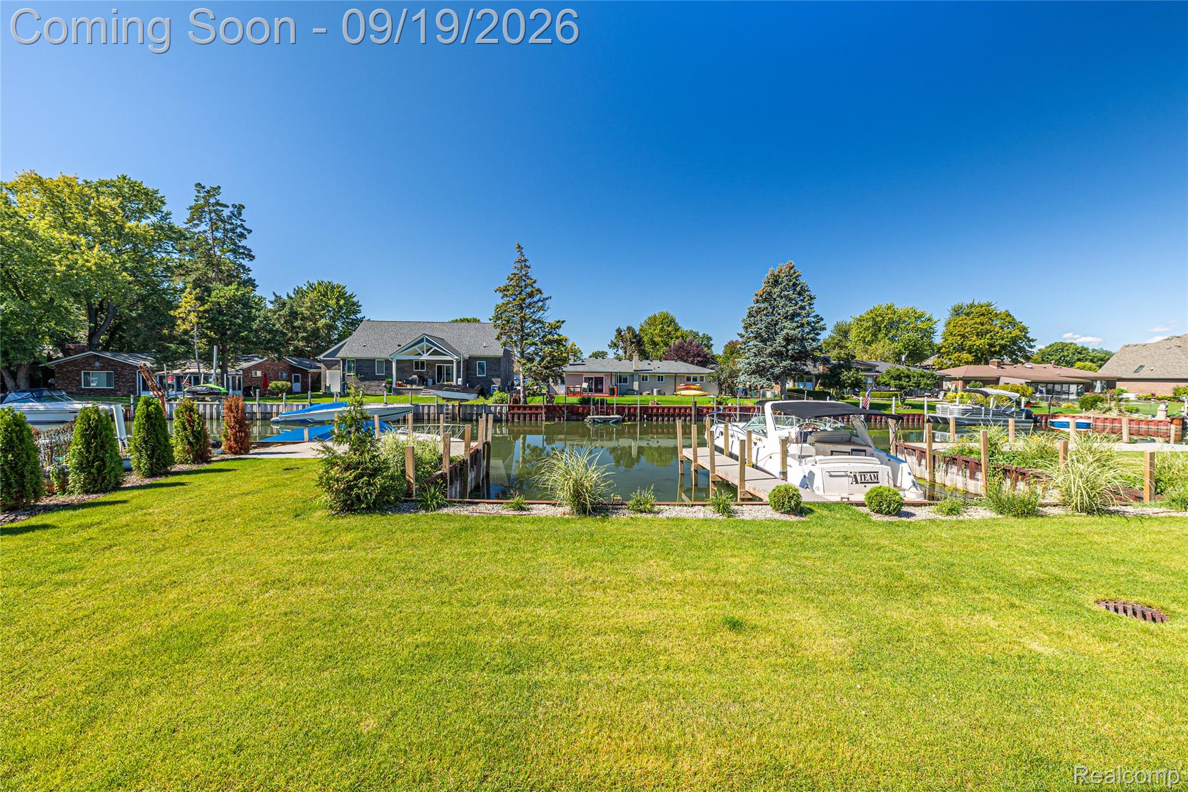
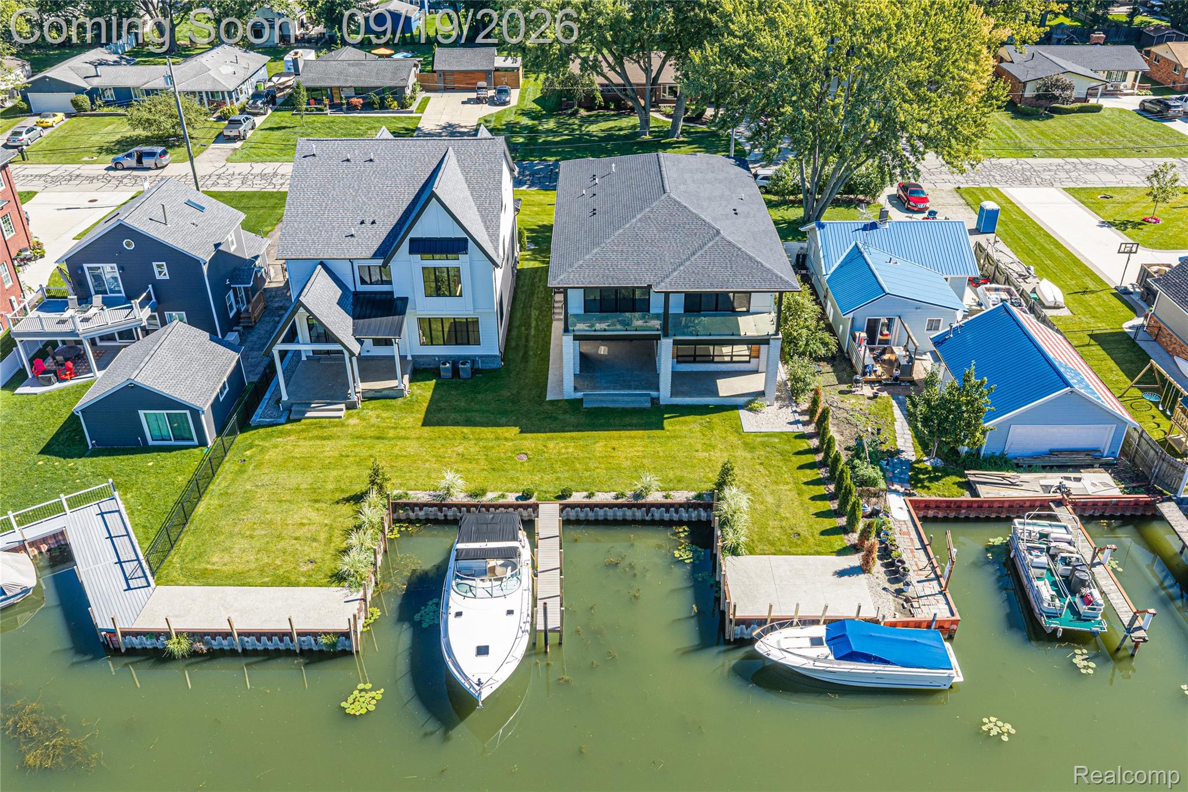
$5,133Welcome to an exceptional new construction residence on the coveted waterfront of Belvidere Bay in Harrison Township, where sophisticated modern design meets effortless canal-front living. Just completed, this meticulously crafted 4-bedroom, 4.1-bath home showcases an elite level of finishes, thoughtful design, and craftsmanship throughout. The main level immediately impresses with 10-foot ceilings, 8-foot solid interior doors, European White Oak flooring, custom lighting, and designer-selected finishes that create a warm yet distinctly modern aesthetic. The stunning chef’s kitchen is completely custom, featuring bespoke cabinetry, premium quartz countertops, and a dramatic quartz waterfall-edge island designed for both entertaining and everyday living. Fully custom cabinetry and closet organizers continue throughout the home, providing exceptional function without sacrificing style. The upper level offers a rare and highly desirable layout with two luxurious primary suites, each featuring a private balcony overlooking the canal and professionally designed California Closet systems. Two additional bedrooms share a beautifully appointed full bath, while a dedicated laundry area adds convenience to this thoughtfully designed floor plan. Outside, the waterfront lifestyle takes center stage. The canal frontage comfortably accommodates three boats, or a large vessel on its own, making this property an ideal setting for boating enthusiasts. The aggregate hardscape patio provides an inviting outdoor entertaining space, complemented by a brand-new irrigation/sprinkler system and meticulously finished exterior spaces. Every element of this home reflects a commitment to quality, from the carefully curated lighting and premium materials to the custom millwork and exceptional craftsmanship. The result is a sophisticated residence where luxury finishes and modern design blend seamlessly with the quintessential Harrison Township waterfront lifestyle.
| yesterday | Status changed to Active | |
| yesterday | Listing updated with changes from the MLS® | |
| 5 days ago | Listing first seen on site |

IDX provided courtesy of Realcomp II Ltd. via RealcompIILtd. Copyright © 2026 Realcomp II Ltd. Shareholders.
IDX information is provided exclusively for consumers' personal, non-commercial use and may not be used for any purpose other than to identify prospective properties consumers may be interested in purchasing and that the data is deemed reliable but not guaranteed accurate by the MLS.
Did you know? You can invite friends and family to your search. They can join your search, rate and discuss listings with you.