Your Michigan Home Search Starts HERE!

Save
Ask
Tour
Hide
Share
$1,099,000
56 Days On Site

215 Vorn Lane
Bloomfield Charter Township, MI 48301
For Sale|Single Family Residence|Active
4
Beds
5
Total Baths
4
Full Baths
1
Partial Bath
4,193
SqFt
$262
/SqFt
1940
Built
Subdivision:
VORN LAKE
County:
Oakland
Call Now: 810-360-3488
Is this the listing for you? We can help make it yours.
810-360-3488
215 Vorn Lane215 Vorn Lane215 Vorn Lane215 Vorn Lane
Save
Ask
Tour
Hide
Share

Mortgage Calculator

Monthly Payment (Est.)

Enter an interest rate to see your estimated monthly payment.
Calculator powered by Showcase IDX, a Constellation1 Company. Copyright ©2026 Information is deemed reliable but not guaranteed.

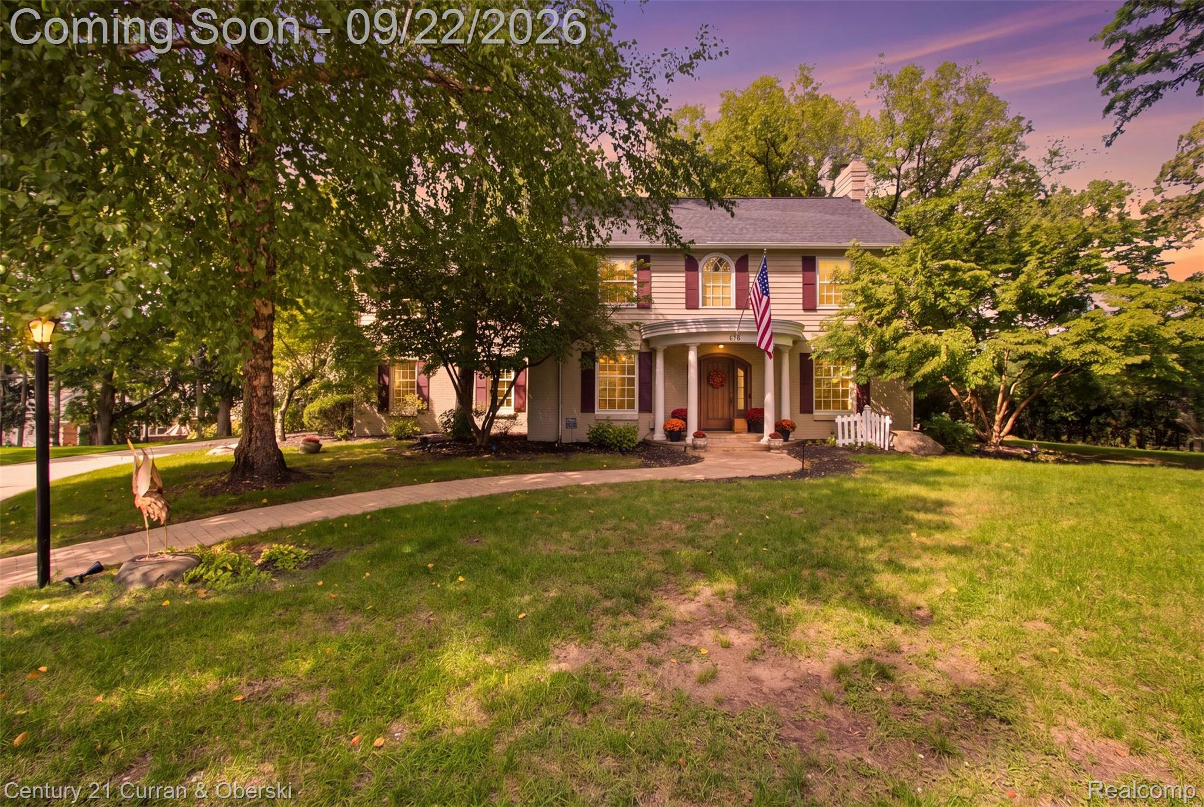
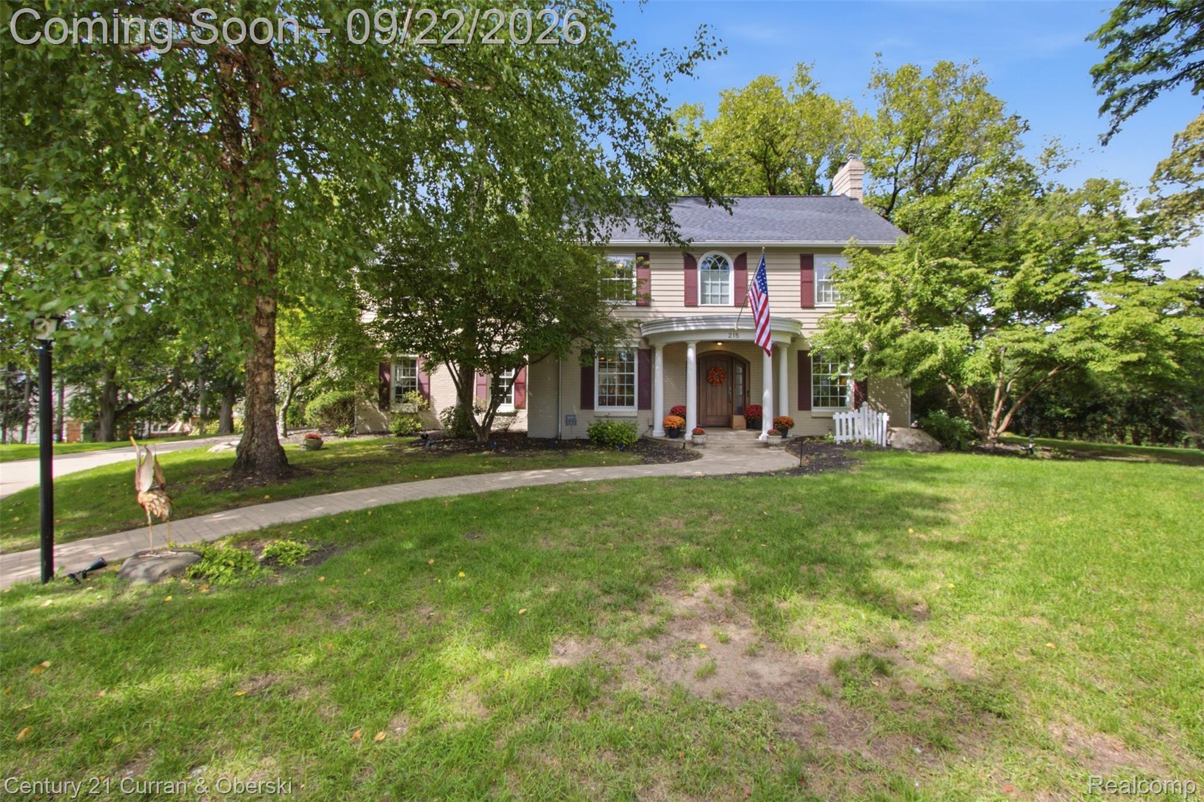
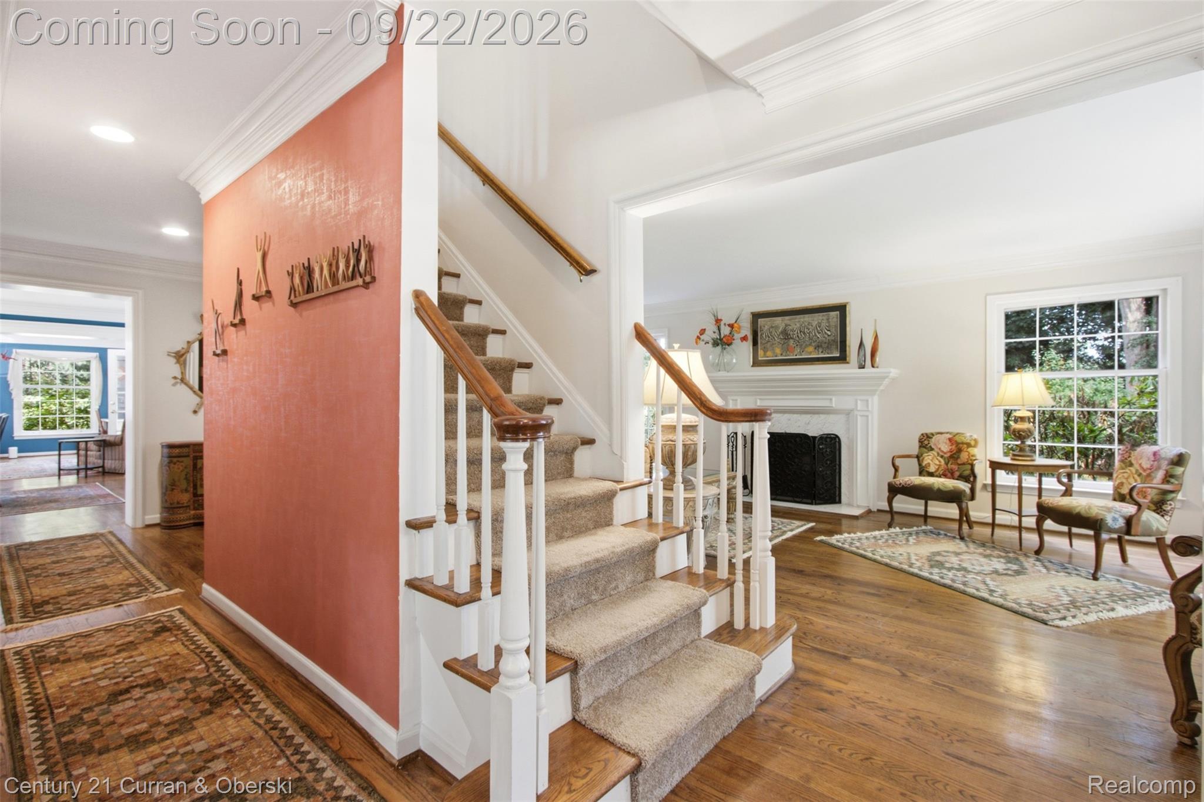
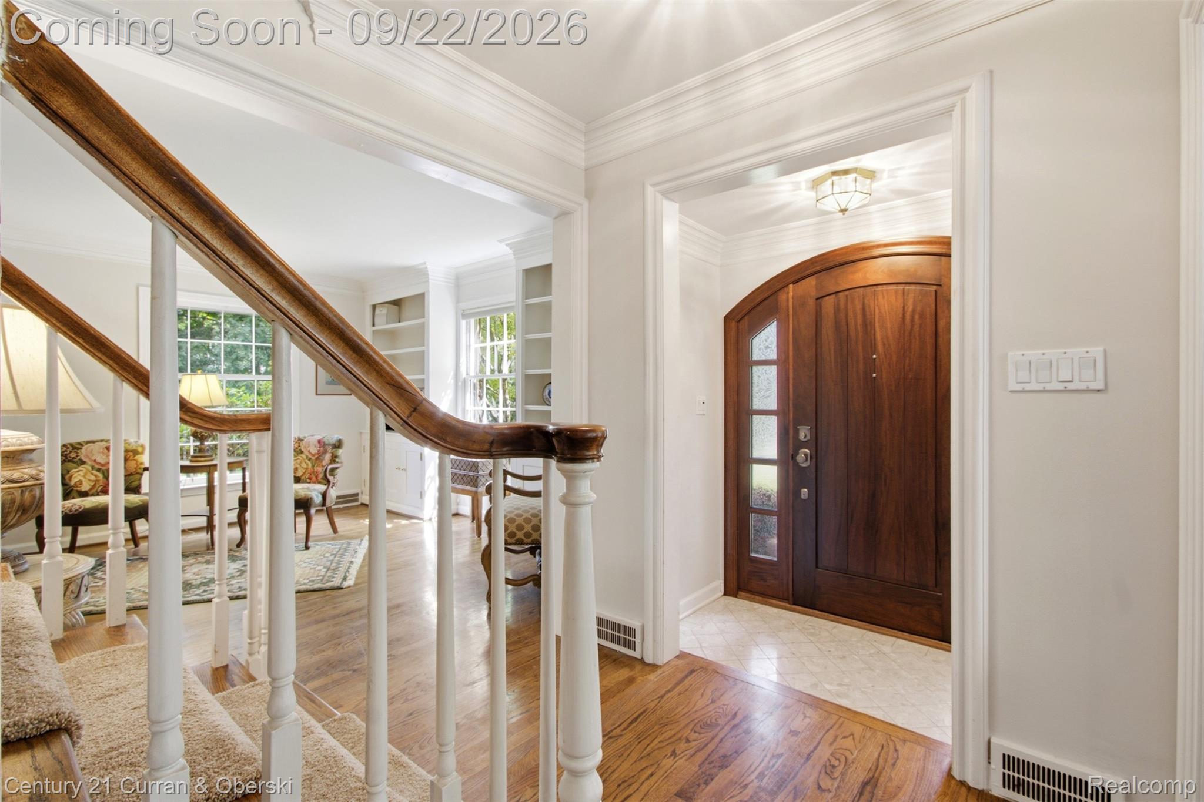
Welcome to this charming 1940s Colonial, tucked away at the end of a quiet dirt road on a peaceful cul-de-sac. Set on nearly an acre of beautiful, private land, the outdoor setting is truly the highlight of this special home. A large stone-poured concrete patio overlooks the surrounding nature, creating a beautiful backdrop for entertaining, gathering with friends and family, or simply relaxing and enjoying the peaceful setting as nature passes by. There is plenty of room to create your own outdoor oasis, with space to play, garden, entertain, or unwind. Ideally located within walking distance of Oakland Hills Country Club and nearby shopping, this home offers the perfect blend of timeless character and comfortable living. With the abundance of natural light streaming through, the home feels bright, warm and welcoming throughout. The main level retains beautiful original wood floors and a cozy fireplace for those cold nights. The fresh, open concept kitchen flows seamlessly into the family room, creating an ideal space for everyday living and entertaining. The upstairs features four spacious bedrooms and four full bathrooms-including three ensuite bedrooms-providing exceptional comfort and flexibility for family and guests. The oversized primary suite features a remodeled bathroom and two walk-in closets. Enjoy new carpet, fresh paint throughout and a laundry room for easy access. This is a rare opportunity to enjoy classic Colonial charm, generous living space, and an extraordinary outdoor setting where privacy, nature, and entertaining comes together. This move-in ready home is one you wont want to miss!

Save
Ask
Tour
Hide
Share
Listing Snapshot
Price 
$1,099,000
Days On Site 
56 Days
Bedrooms 
4
Inside Area (SqFt) 
4,193 sqft
Total Baths 
5
Full Baths 
4
Partial Baths 
1
Lot Size 
0.84 Acres
Year Built 
1940
MLS Number 
20261074159
Status 
Active
Property Tax 
$12,389
HOA/Condo/Coop Fees 
N/A
Sq Ft Source 
Public Records
Friends & Family
Recent Activity
3 weeks agoPrice changed to $1,099,000
3 weeks agoListing updated with changes from the MLS
2 months agoStatus changed to Active
2 months agoListing first seen on site
General Features
Acres 
0.84
Attached Garage 
Yes
Cross Street 
Maple and Lahser
Disclosures 
Taxes Homestead Exempt
Foundation 
Block
Garage 
Yes
Garage Spaces 
2.5
Levels 
Two
Parking 
Attached
Property Sub Type 
Single Family Residence
Sewer 
Public Sewer
Special Circumstances 
Standard
SqFt Above 
3745
SqFt Below 
448
Style 
Colonial
Water Source 
Public
Interior Features
Appliances 
RefrigeratorGas Water HeaterBuilt-In Gas RangeBuilt-In RefrigeratorDishwasherDisposalDouble OvenDryerFree-Standing RefrigeratorGas CooktopMicrowaveWasher
Basement 
Partially Finished
Cooling 
Ceiling Fan(s)Central Air
Fireplace 
Yes
Fireplace Features 
Living RoomWood Burning
Heating 
Forced AirNatural Gas
Interior 
Entrance Foyer
Laundry Features 
Laundry Room
BathFull 
Dimensions - 10 X 9Level - Second
BathLav 
Dimensions - 4 X 8
Bedroom 
Dimensions - 9 X 14Level - Second
BreakfastNookRoom 
Dimensions - 13 X 13
Dining Room 
Dimensions - 13 X 14
Family Room 
Dimensions - 19 X 18
Kitchen 
Dimensions - 10 X 12
Laundry 
Dimensions - 9 X 8Level - Second
Living Room 
Dimensions - 13 X 26
Master Bathroom 
Dimensions - 9 X 14Level - Second
Master Bedroom 
Dimensions - 30 X 19Level - Second
Save
Ask
Tour
Hide
Share
Exterior Features
Construction Details 
BrickVinyl Siding
Lot Features 
Cul-De-Sac
Other Structures 
Shed(s)
Patio And Porch 
Patio
Pool Features 
None
Roof 
Asphalt
Community Features
MLS Area 
Area02193BloomfieldTwp
School District 
Birmingham
Financing Terms Available 
CashConventional
Building Access 
GroundLevelwSteps
Schools
School District
Birmingham
Elementary School
Unknown
Middle School
Unknown
High School
Unknown
Listing courtesy of Century 21 Curran & Oberski: [email protected]


IDX provided courtesy of Realcomp II Ltd. via RealcompIILtd. Copyright © 2026 Realcomp II Ltd. Shareholders.

IDX information is provided exclusively for consumers' personal, non-commercial use and may not be used for any purpose other than to identify prospective properties consumers may be interested in purchasing and that the data is deemed reliable but not guaranteed accurate by the MLS.

Neighborhood & Commute
Source: Walkscore
Save
Ask
Tour
Hide
Share