
3055 Atlas RoadDavison Township, MI 48423
Mortgage Calculator
Monthly Payment (Est.)
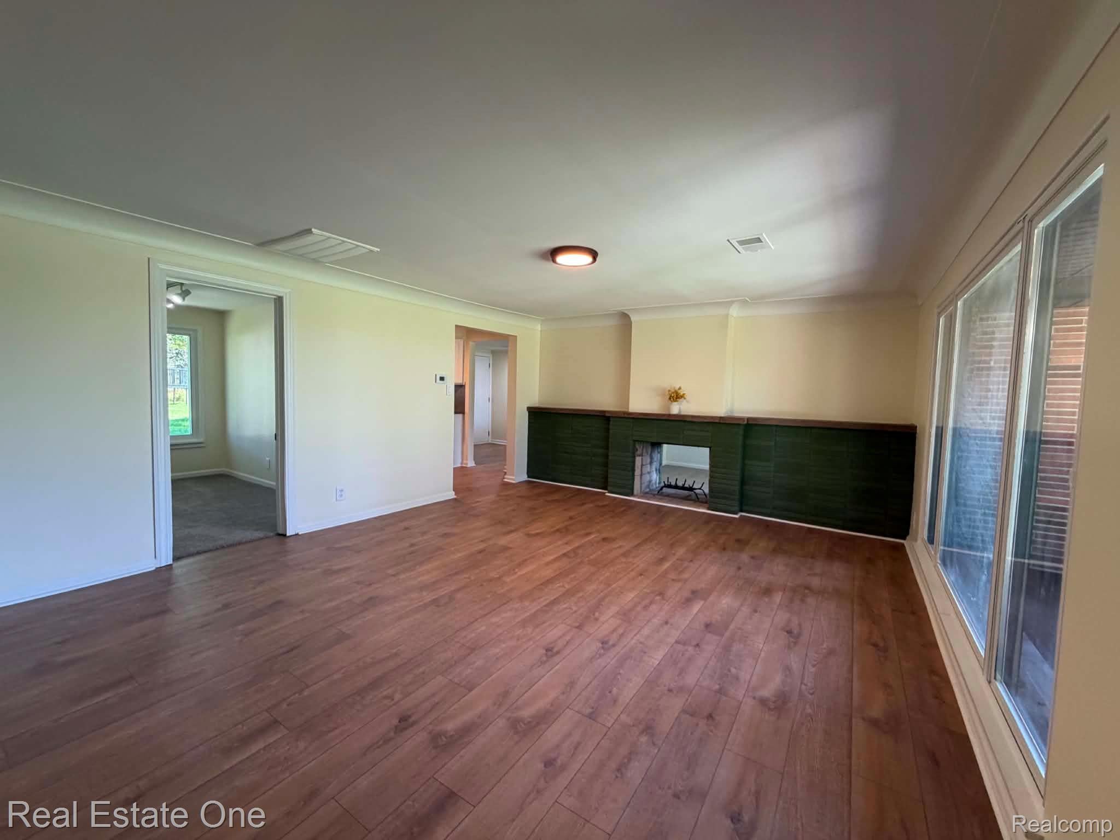
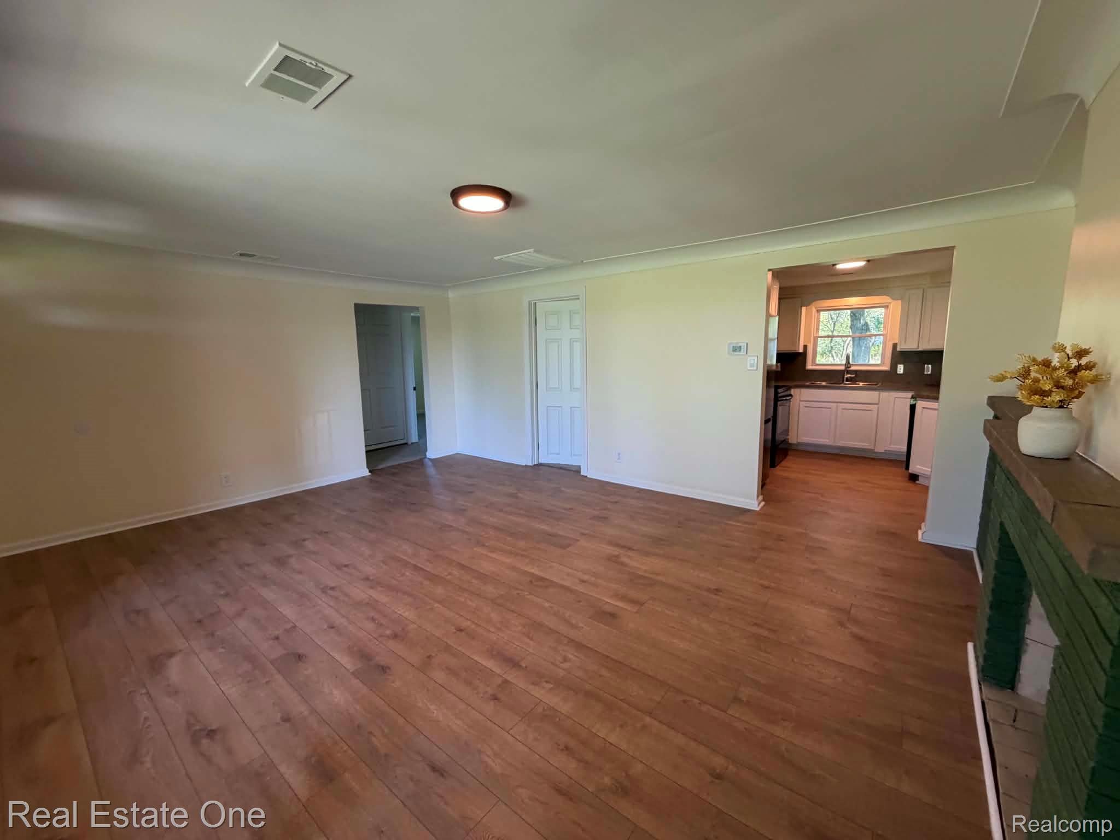
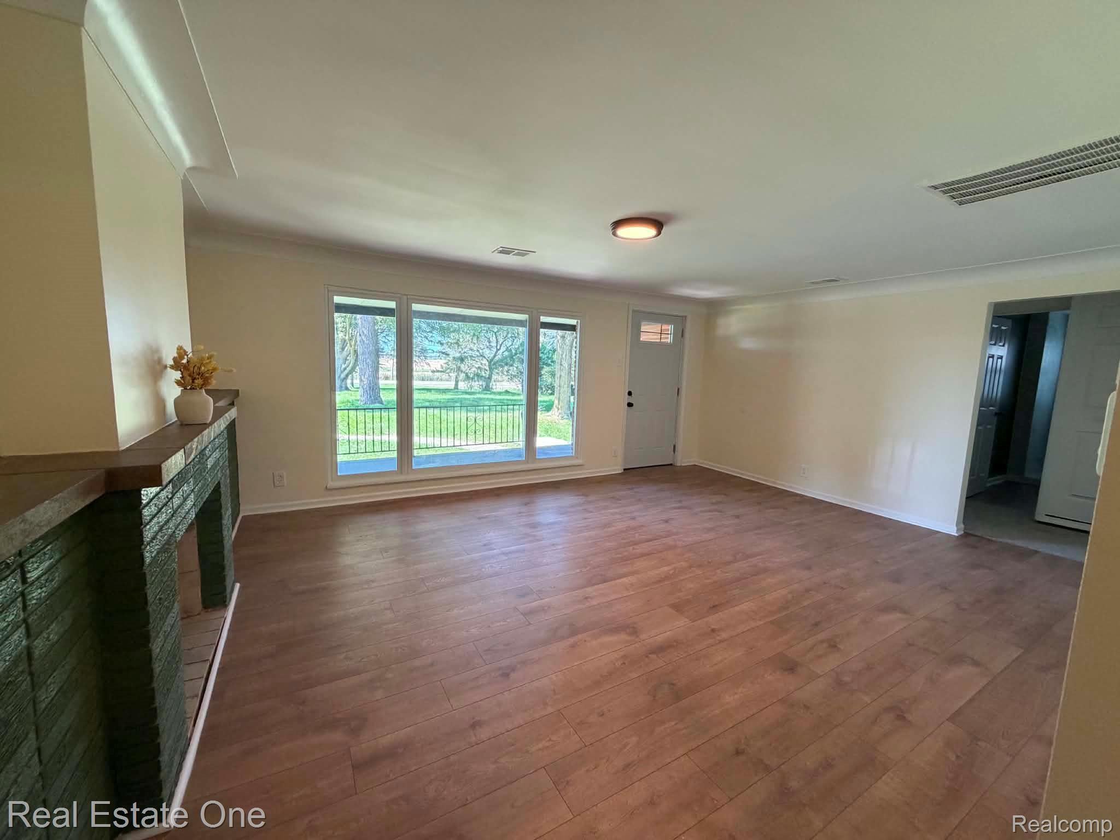
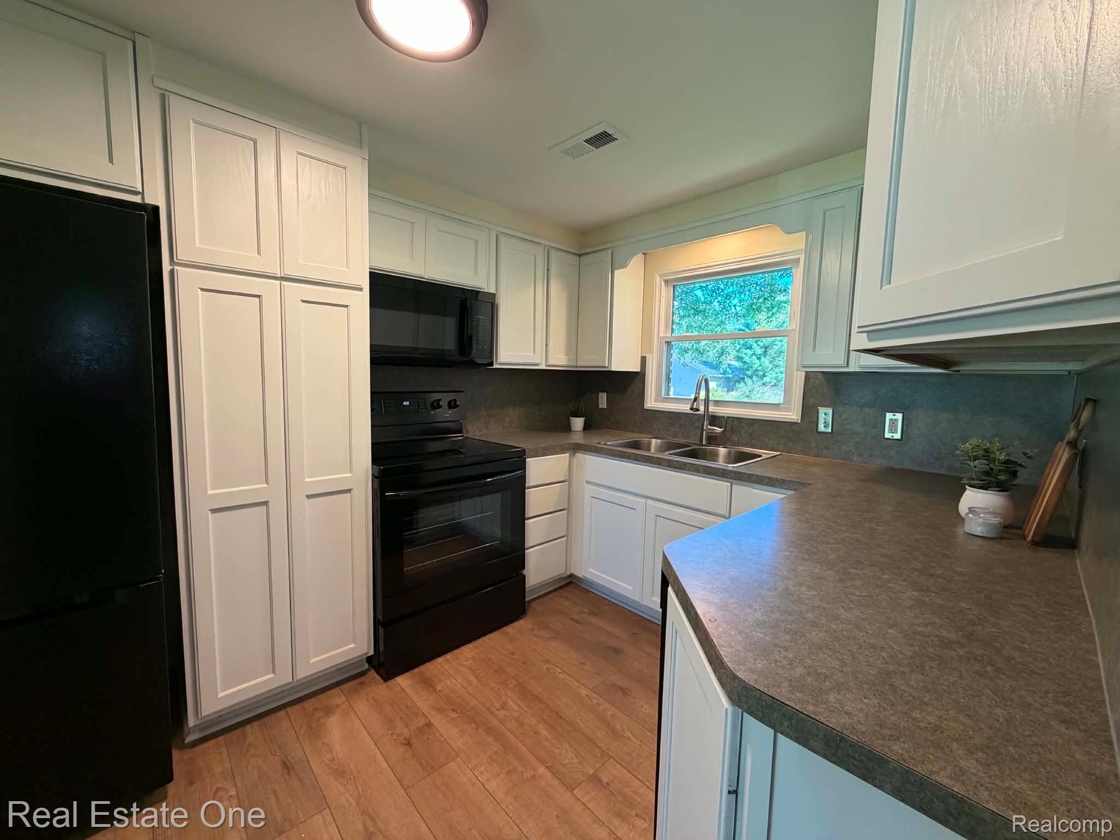
Enter an interest rate to see your estimated monthly payment.*** OFFER DEADLINE THURSDAY 9/17 at 1:00 p.m. ***AT LAST- the peaceful, SPRAWLING RENOVATED RANCH you’ve been waiting for! Set on almost an ACRE & the second home off the paved road, this beautifully UPDATED ranch offers the privacy & tranquility of a country setting w/o being far down a gravel road. A long driveway leads you back from the road, surrounded by mature trees & peaceful views all around w/plenty of space for parking cars, boats, toys, & more. Inside, you’ll find a SPACIOUS floor plan featuring a large living room & HUGE family room with a stunning dual-sided FIREPLACE —perfect place to gather, entertain, or cozy up on quiet evenings. Three bedrooms & 1.5 baths provide plenty of room, while the flexible laundry/utility area allows you to choose whether to keep the laundry inside or utilize the garage space. Oversized garage offers tons of built-in storage, a newer garage door, & plenty of room for vehicles. Step outside and you’ll fall in love with the PEACEFUL SETTING. Enjoy morning coffee on the covered porch, gather around one of the fire pits for bonfires & s’mores, or simply enjoy the privacy that comes with nearly an acre of mature trees. A storage SHED provides additional space for outdoor equipment & tools. And the best part? So much has already been updated! IMPROVEMNTS include NEW: roof, furnace, A/C, flooring, garage door, flooring, paint, trim, appliances, main bathroom, PEX plumbing, hot water heater, & crawl-space vapor barrier. The septic has also been pumped and risers installed. WOW- Just move in & enjoy! What are you waiting for – lets get you HOME for the holidays
| 2 days ago | Status changed to Pending | |
| 2 days ago | Listing updated with changes from the MLS® | |
| a week ago | Listing first seen on site |

IDX provided courtesy of Realcomp II Ltd. via RealcompIILtd. Copyright © 2026 Realcomp II Ltd. Shareholders.
IDX information is provided exclusively for consumers' personal, non-commercial use and may not be used for any purpose other than to identify prospective properties consumers may be interested in purchasing and that the data is deemed reliable but not guaranteed accurate by the MLS.
Did you know? You can invite friends and family to your search. They can join your search, rate and discuss listings with you.