
1998 Hazel StreetBirmingham City, MI 48009
Mortgage Calculator
Monthly Payment (Est.)
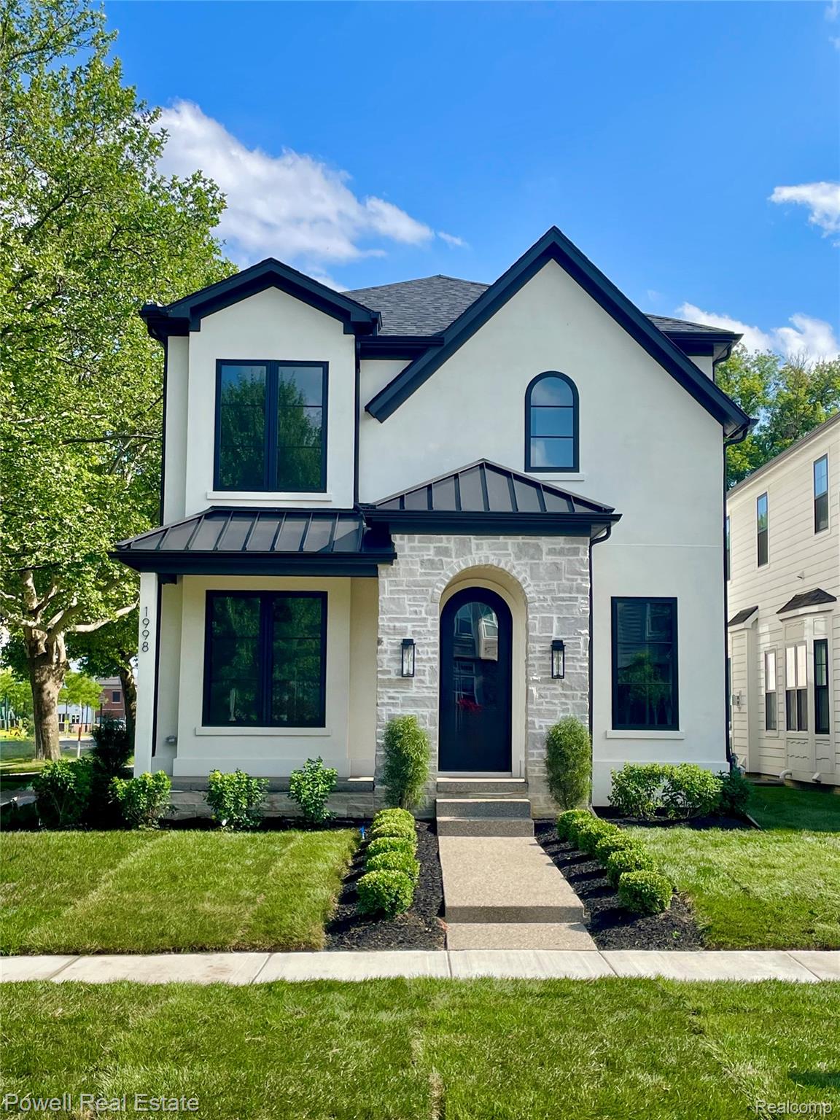
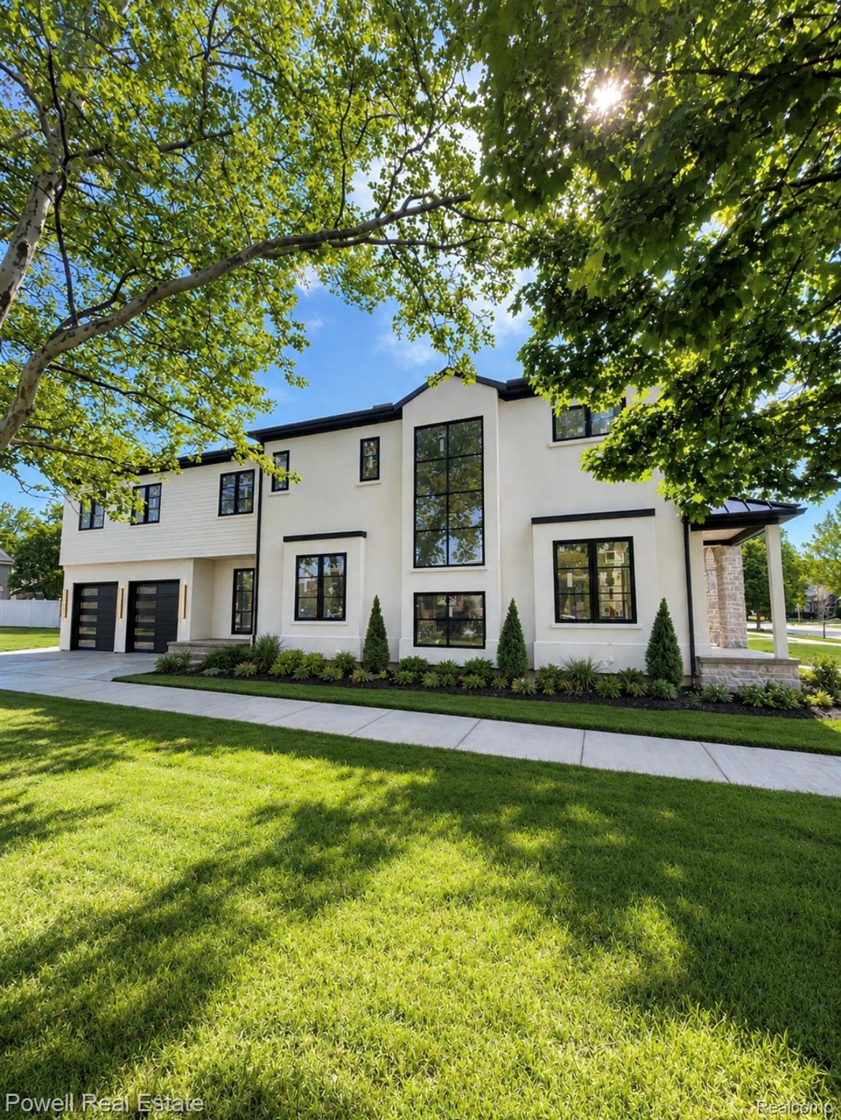
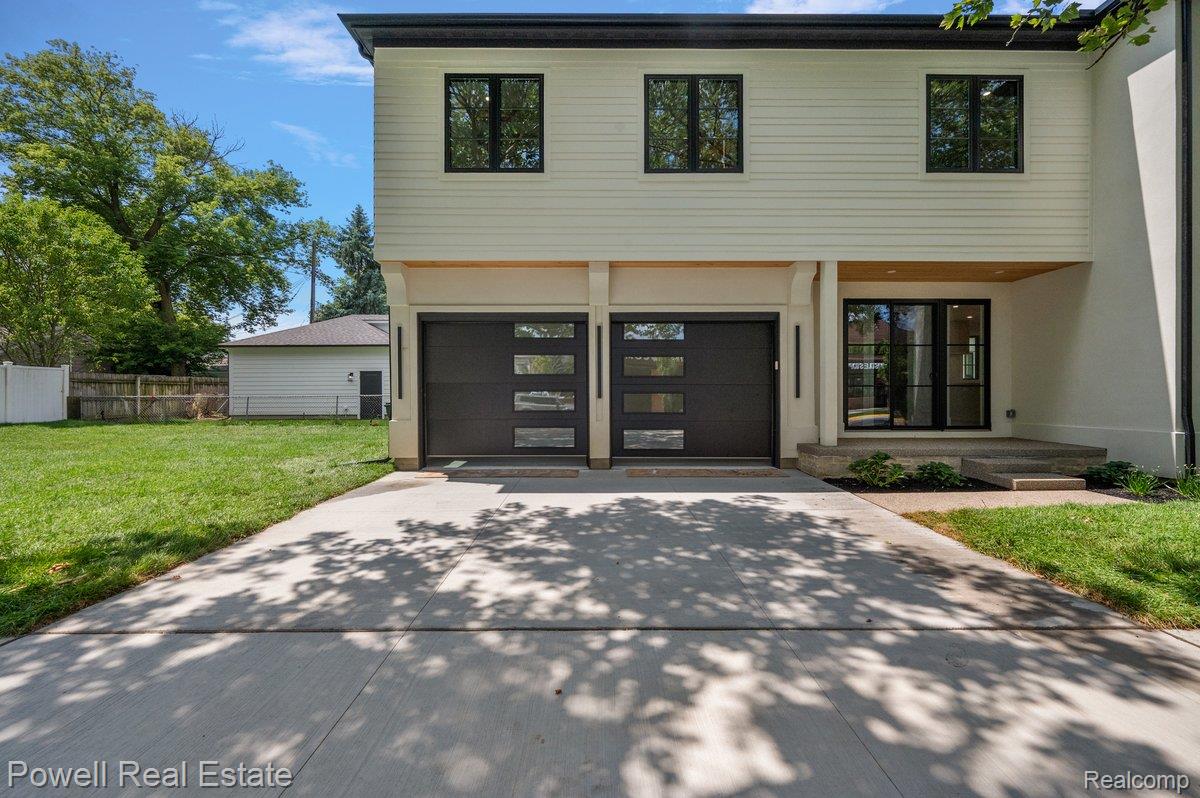
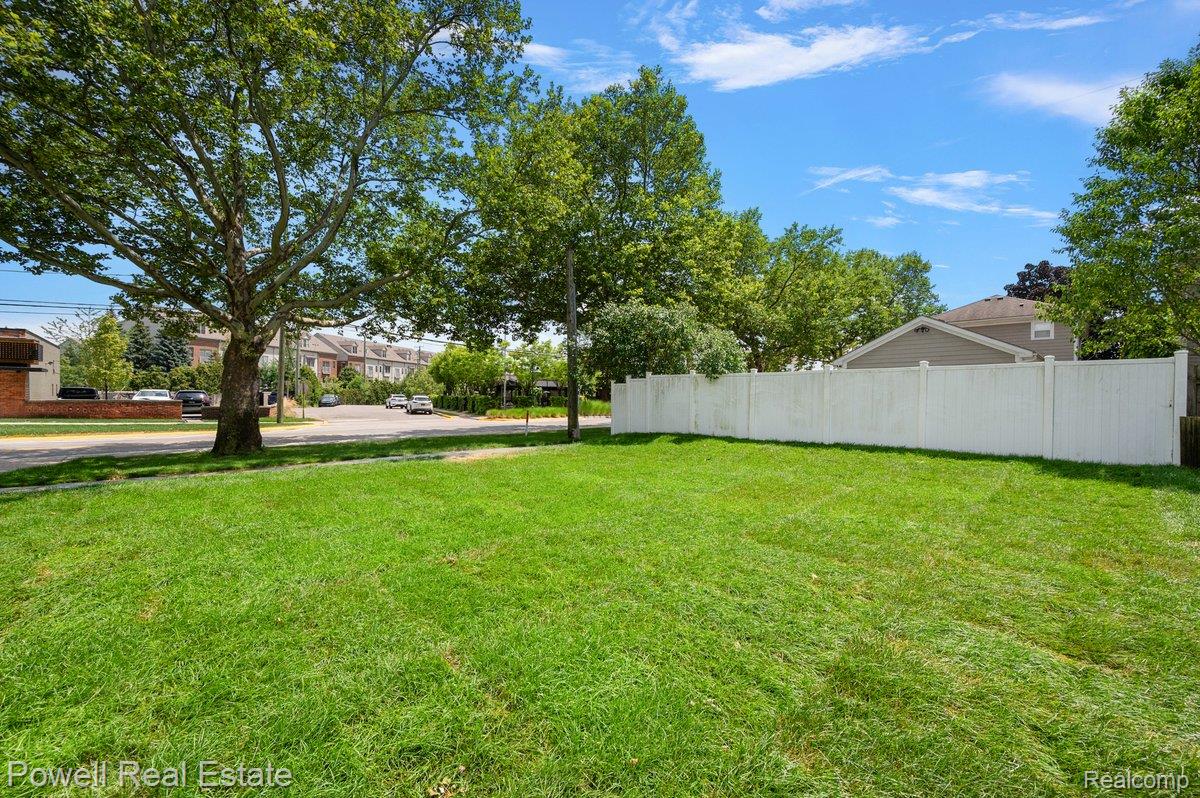
Enter an interest rate to see your estimated monthly payment.Perfectly situated in Birmingham's desirable Rail District, this stunning MOVE-IN READY, 2026 NEW CONSTRUCTION showpiece offers luxury living with everyday conveniences just steps away. This Modern French Country inspired home, built by LLL Builders, offers over 3,500 square feet of meticulously crafted living space with 4 bedrooms and 4.1 baths. The heart of the home features a gourmet kitchen with Taj Mahal quartz countertops, an oversized island, and luxurious Thermador appliances. Luxury craftsmanship is showcased with the custom wine wall unit featured in the dining area. The open floor plan leads to a side patio on a premium corner lot. The first floor boasts 10 ft ceilings and second floor boasts 9 foot ceilings with 8 foot doors. Living room features a linear gas fireplace, white oak throughout, a stunning office space and a built-in drop zone. The second floor offers an expansive primary suite with a custom walk-in closet, additional en-suite bedroom and laundry room with appliances. Additional highlights include a 2-car attached, fully insulated garage finished with stone chipped EPOXY floor, and prepped for an EV charging station. The finished basement includes a full bathroom and a fitness space (can be turned into a fifth bedroom if needed). The black Anderson windows and landscaping with sod and irrigation complete this premium home with an impeccable design and quality. Enjoy the convenience of walking to Whole Foods Market, popular restaurants, charming cafes, boutique shops, and beauty and wellness destinations. Live a walkable lifestyle at this exceptional location! Agent/Seller related.
| 3 weeks ago | Price changed to $1,725,000 | |
| 3 weeks ago | Listing updated with changes from the MLS | |
| 2 months ago | Listing first seen on site |

IDX provided courtesy of Realcomp II Ltd. via RealcompIILtd. Copyright © 2026 Realcomp II Ltd. Shareholders.
IDX information is provided exclusively for consumers' personal, non-commercial use and may not be used for any purpose other than to identify prospective properties consumers may be interested in purchasing and that the data is deemed reliable but not guaranteed accurate by the MLS.
Did you know? You can invite friends and family to your search. They can join your search, rate and discuss listings with you.