Your Michigan Home Search Starts HERE!

Save
Ask
Tour
Hide
Share
$1,850
6 Days On Site

55 W Canfield Street 306A
Wayne City, MI 48201

For Rent|Condominium|Active
1
Bed
1
Total Bath
1
Full Bath
922
SqFt
$2
/SqFt
1926
Built
Subdivision:
WEST CANFIELD CONDO WCCP NO 845
County:
Wayne
Call Now: 810-360-3488
Is this the listing for you? We can help make it yours.
810-360-3488
55 W Canfield Street 306A55 W Canfield Street 306A55 W Canfield Street 306A55 W Canfield Street 306A
Save
Ask
Tour
Hide
Share

Mortgage Calculator

Monthly Payment (Est.)

$8
Calculator powered by Showcase IDX, a Constellation1 Company. Copyright ©2026 Information is deemed reliable but not guaranteed.

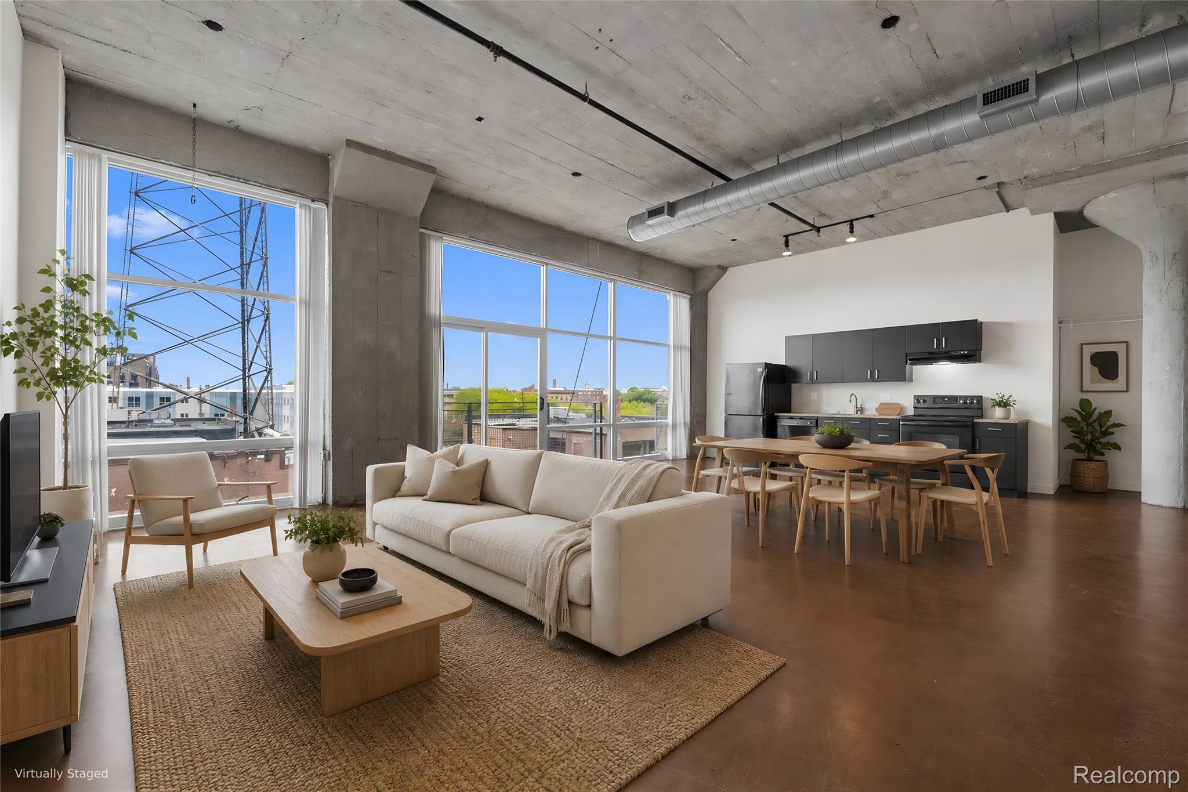
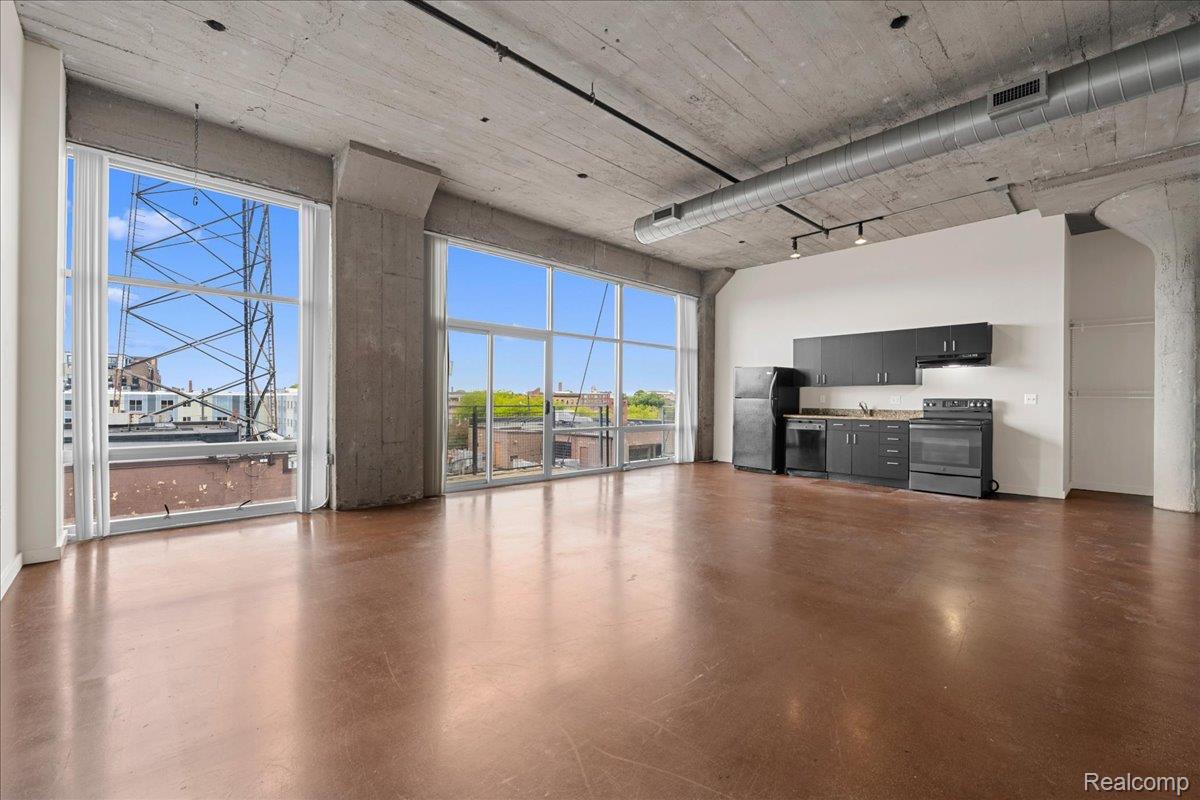
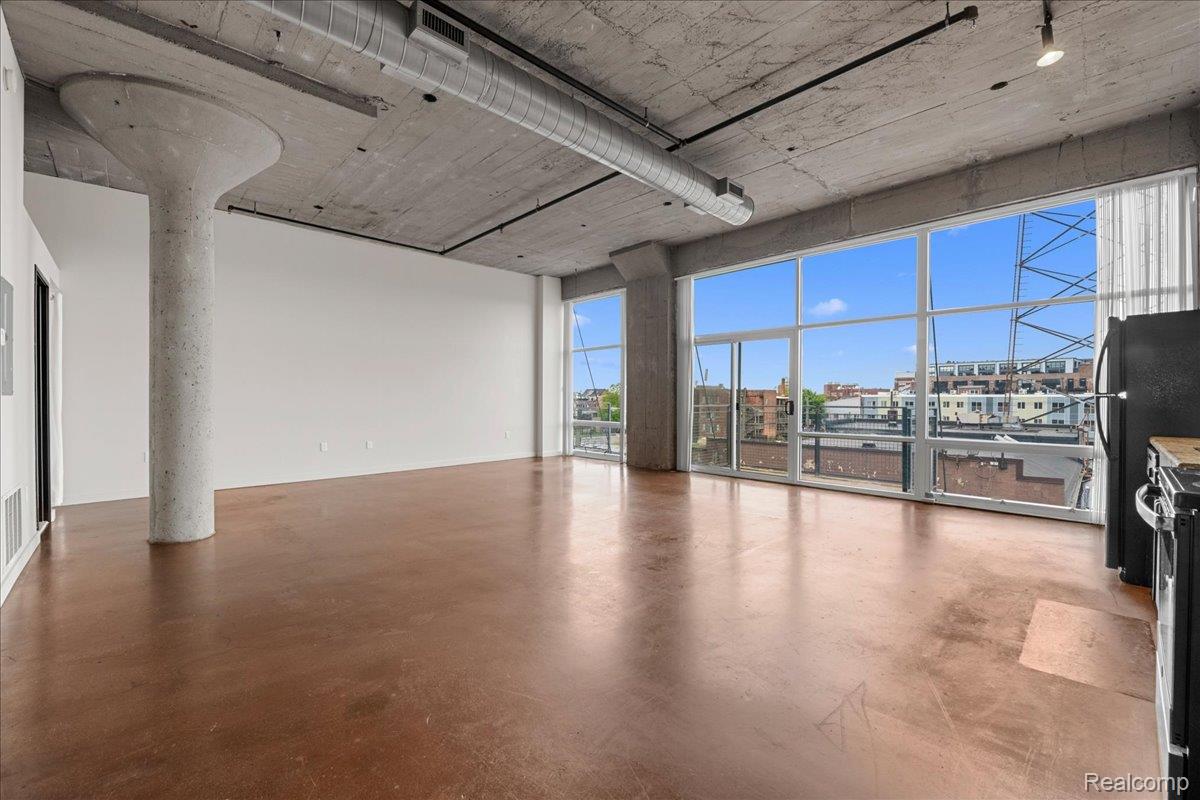
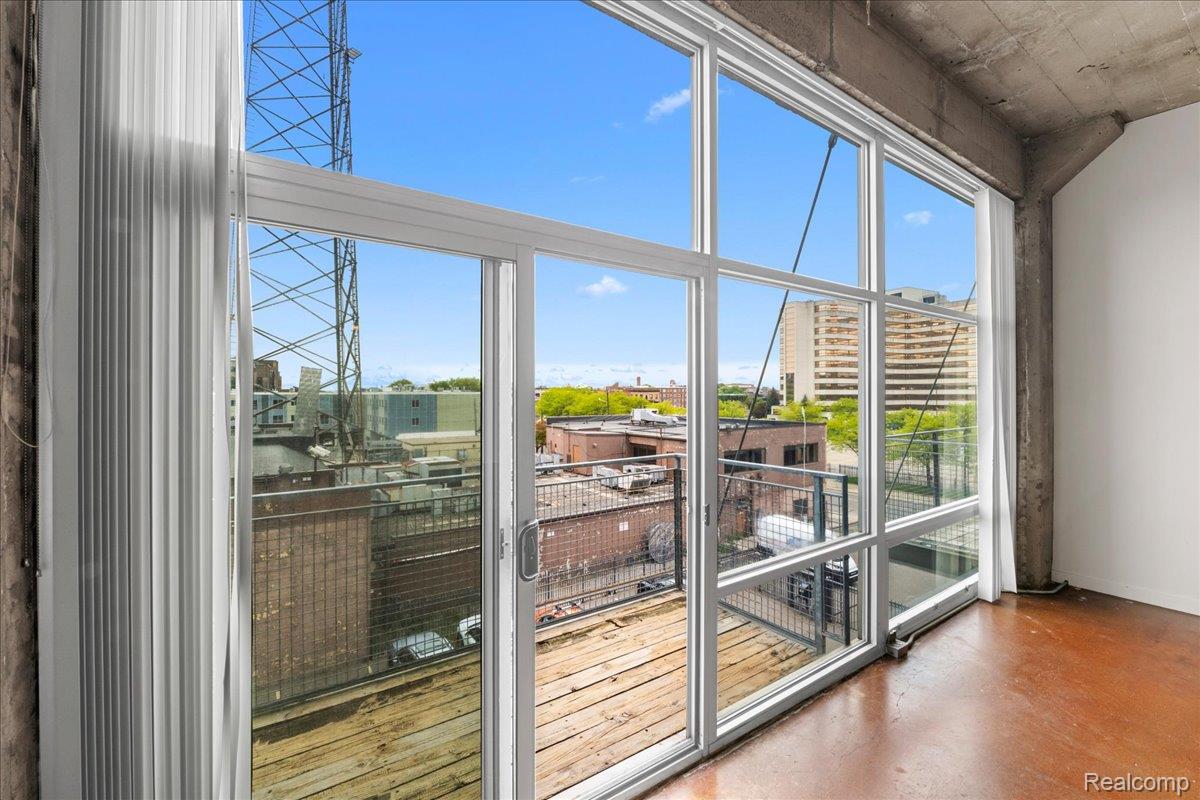
Classic Midtown loft living in one of Detroit’s most connected neighborhoods. Located in the heart of the Wayne State University and College for Creative Studies corridor, this authentic industrial loft places you just steps from the QLine, Midtown’s restaurants, bars, boutiques, coffee shops, and cultural attractions. Inside, nearly 1,000 square feet of open living space blends raw character with flexible functionality. Exposed concrete floors and ceilings, iconic martini columns, soaring ceilings, and dramatic floor-to-ceiling windows create the true loft feel Midtown is known for. Step outside onto your private balcony for your own outdoor retreat in the heart of the city. The kitchen and bathroom offer a clean, simple design that allows the architecture and industrial character of the loft to take center stage. One gated parking space is included. Gas and water is included in rent, tenant pays electric. One month's rent security deposit. Pets ok for a one time non-refundable $300 pet fee. $300 cleaning fee.

Save
Ask
Tour
Hide
Share
Listing Snapshot
Price 
$1,850
Days On Site 
6 Days
Bedrooms 
1
Inside Area (SqFt) 
922 sqft
Total Baths 
1
Full Baths 
1
Partial Baths 
N/A
Lot Size 
N/A
Year Built 
1926
MLS® Number 
20261074225
Status 
Active
Property Tax 
N/A
HOA/Condo/Coop Fees 
N/A
Sq Ft Source 
Assessor
Friends & Family
Recent Activity
6 days agoListing first seen on site
6 days agoListing updated with changes from the MLS®
General Features
Cross Street 
N of MACK/W of WOODWARD
Foundation 
Slab
Lease Term 
12 Months
Levels 
One
Parking 
Parking LotNo GarageAssigned
Pets 
Number LimitYes
Property Sub Type 
Condominium
Security 
Gated Community
Sewer 
Public Sewer
Special Circumstances 
Standard
SqFt Above 
922
Style 
Loft
Water Source 
Public
Interior Features
Appliances 
Electric Water HeaterDishwasherDisposalDryerFree-Standing Gas RangeFree-Standing RefrigeratorMicrowaveRange Hood
Cooling 
Central Air
Electric 
Circuit Breakers
Furnished 
Unfurnished
Heating 
Forced AirNatural Gas
Laundry Features 
In Unit
BathFull 
Dimensions - 8 X 12
Bedroom 
Dimensions - 8 X 12
Great Room 
Dimensions - 23 X 22
Kitchen 
Dimensions - 12 X 7
Laundry 
Dimensions - 3 X 5
Save
Ask
Tour
Hide
Share
Exterior Features
Construction Details 
BrickStone
Exterior 
Lighting
Patio And Porch 
Patio
Pool Features 
None
Roof 
Other
Community Features
Association Amenities 
Maintenance Grounds
Community Features 
GatedSidewalks
MLS Area 
Area05043DetLivernoisI756GdRiver
School District 
Detroit
Financing Terms Available 
Lease Option
Building Access 
MidLevelwElevator
Roads 
Paved
Schools
School District
Detroit
Elementary School
Unknown
Middle School
Unknown
High School
Unknown
Listing courtesy of Berkshire Hathaway HomeServices The Loft Warehouse: [email protected]


IDX provided courtesy of Realcomp II Ltd. via RealcompIILtd. Copyright © 2026 Realcomp II Ltd. Shareholders.

IDX information is provided exclusively for consumers' personal, non-commercial use and may not be used for any purpose other than to identify prospective properties consumers may be interested in purchasing and that the data is deemed reliable but not guaranteed accurate by the MLS.

Neighborhood & Commute
Source: Walkscore
Save
Ask
Tour
Hide
Share