
9498 Shively Road SEGarfield Township, MI 49633
Mortgage Calculator
Monthly Payment (Est.)
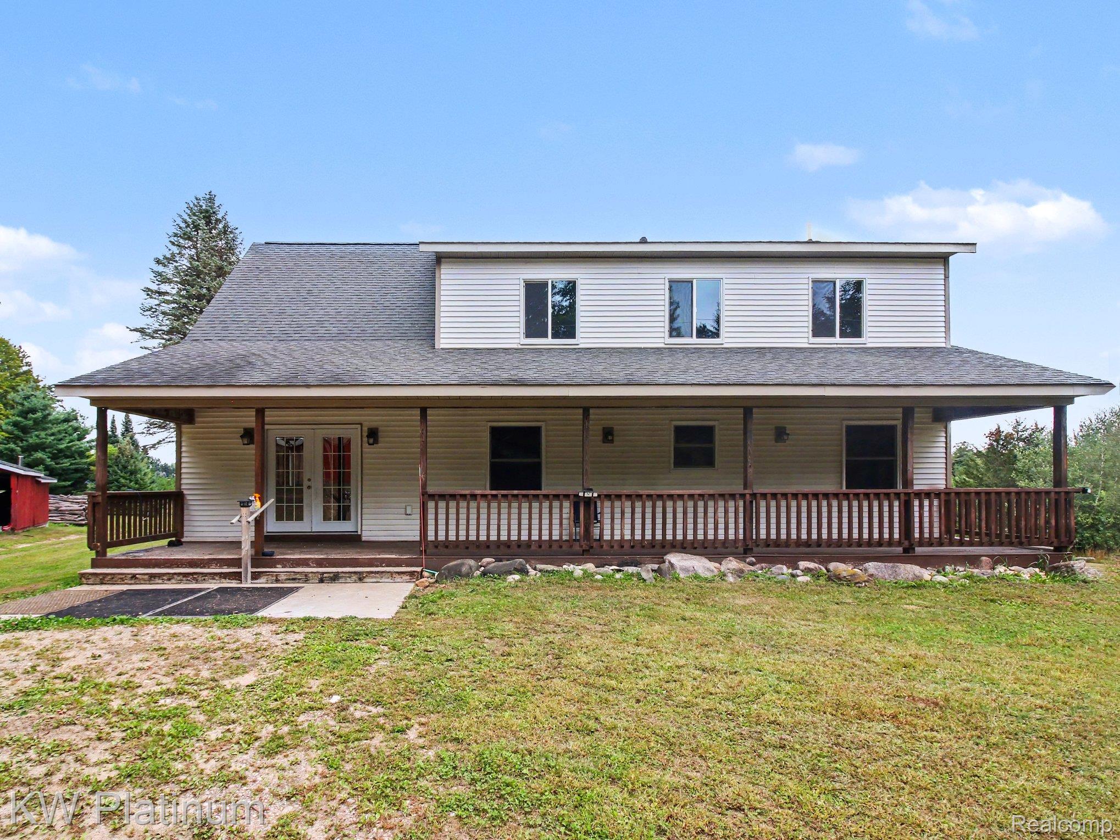
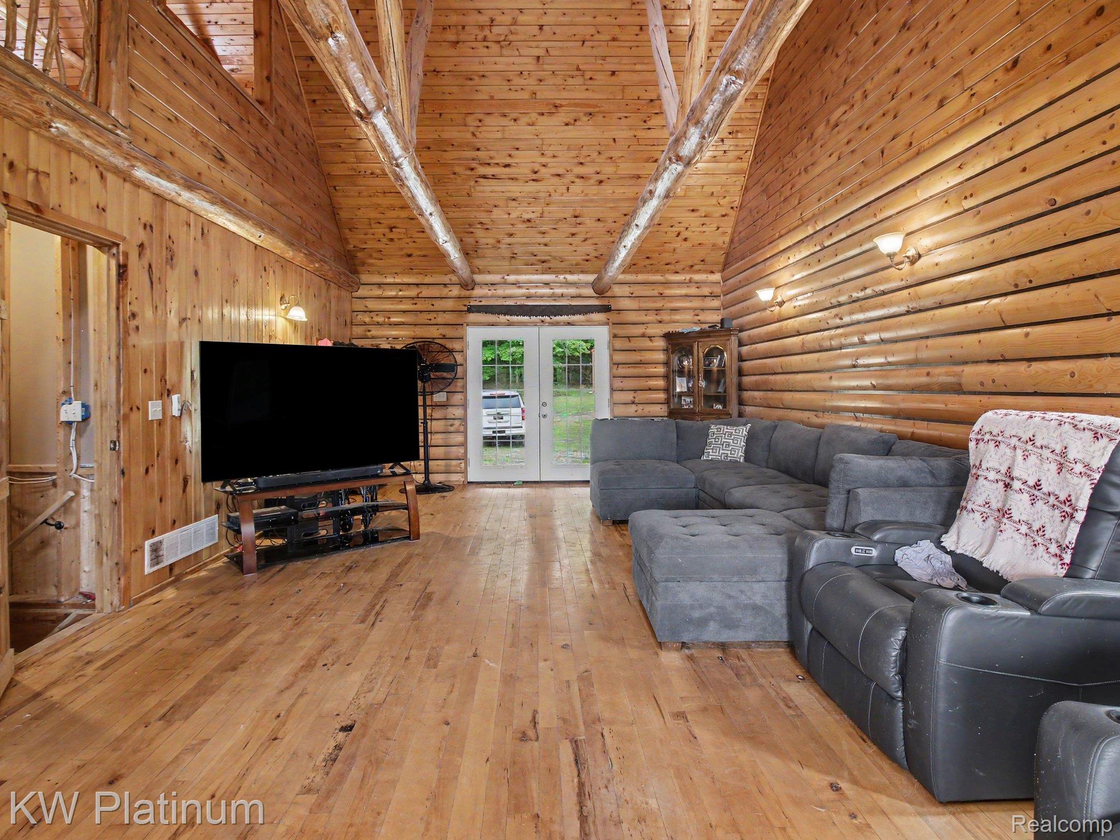
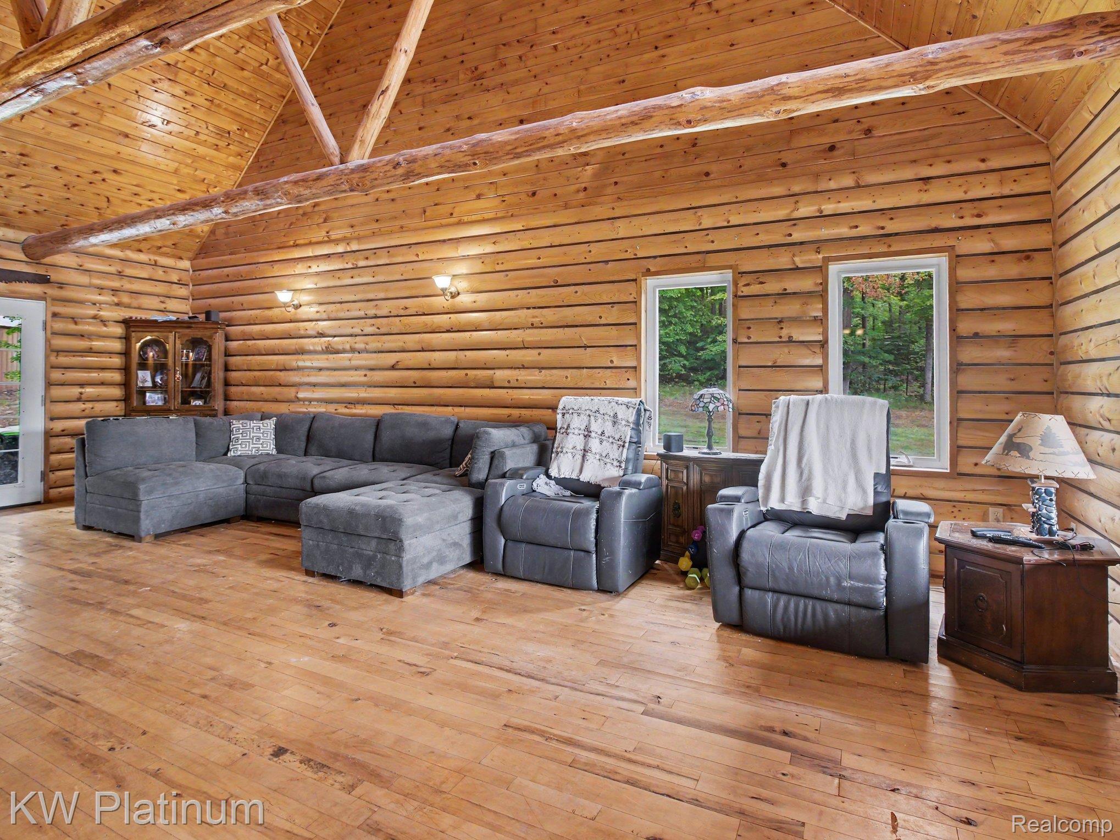
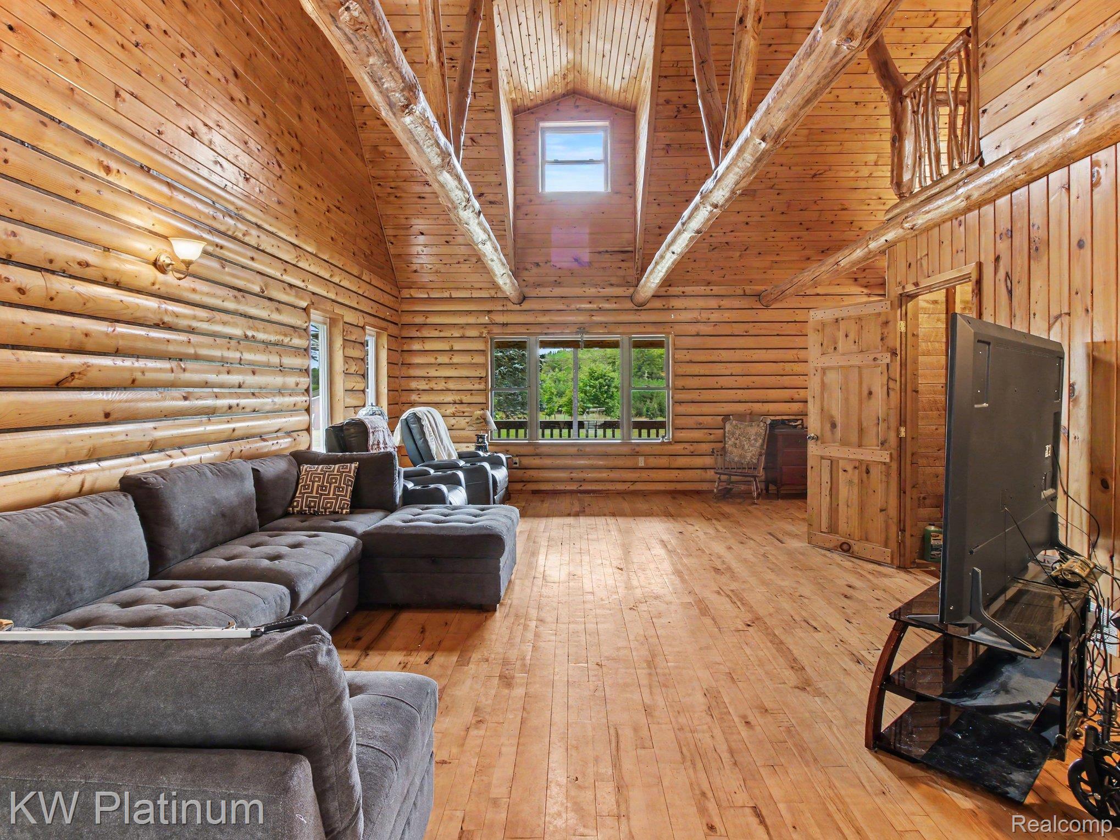
Enter an interest rate to see your estimated monthly payment.Discover a distinctive lifestyle on 20 magnificent, partially wooded acres. Gorgeous hardwoods and red pines shelter this home in the front and surround the home in back. This attractive residence offers a compelling blend of rustic charm and modern comfort, with toung-and-groove knotty pine throughout, cathedral ceilings. log beams and a custom built handrail to the upper level. The heart of this home is a thoughtfully designed kitchen with stainless steel appliances. An inviting island provides a casual gathering spot. The living room is truly captivating with its soaring vaulted wood ceiling. The rich hardwood flooring and a striking log wall create an atmosphere of cozy grandeur. The master bedroom features an ensuite bath with a touch of indulgence with a jetted tub, providing a spa-like retreat. The two entry-level bedrooms offer the warmth of wood ceilings and the elegance of hardwood flooring, creating inviting spaces. A full-length front porch and 47 ft balcony-deck to the rear extends the living space outdoors, offering a charming spot for morning coffee or evening relaxation. The living space continues to the lower level with two additional bedrooms, a full bath, laundry room, and spacious recreational living areas, one plumbed for a kitchen, with a walk-out to a newer concrete pad outdoors. The lower level bath needs finishing touches along with one bedroom. Just a short distance from the home you'll find a pole barn-garage with newer windows, a newer garage door, concrete floor, electricity and a workshop area. Additionally, there is a wood burner with a cord of wood available to heat either the pole barn/workshop or home, if you prefer. For your animals, there is a 24x30 horse barn with 2 stalls, hay loft, electricity, concrete floor and a cleared area for pasture. A 12x8 chicken coop and one additional 14x16 animal barn completes this oasis. This home is an invitation to embrace a life of comfort and unique style; schedule your private viewing today.
| a month ago | Status changed to Active | |
| a month ago | Listing updated with changes from the MLS | |
| a month ago | Listing first seen on site |

IDX provided courtesy of Realcomp II Ltd. via RealcompIILtd. Copyright © 2026 Realcomp II Ltd. Shareholders.
IDX information is provided exclusively for consumers' personal, non-commercial use and may not be used for any purpose other than to identify prospective properties consumers may be interested in purchasing and that the data is deemed reliable but not guaranteed accurate by the MLS.
Did you know? You can invite friends and family to your search. They can join your search, rate and discuss listings with you.