Your Michigan Home Search Starts HERE!

Save
Ask
Tour
Hide
Share
$599,990
10 Days On Site

49420 Mapleton
Canton Charter Township, MI 48188

For Sale|Condominium|Active
2
Beds
2
Total Baths
2
Full Baths
1,803
SqFt
$333
/SqFt
2017
Built
County:
Wayne
Call Now: 810-360-3488
Is this the listing for you? We can help make it yours.
810-360-3488
49420 Mapleton49420 Mapleton49420 Mapleton49420 Mapleton
Save
Ask
Tour
Hide
Share

Mortgage Calculator

Monthly Payment (Est.)

Enter an interest rate to see your estimated monthly payment.
Calculator powered by Showcase IDX, a Constellation1 Company. Copyright ©2026 Information is deemed reliable but not guaranteed.

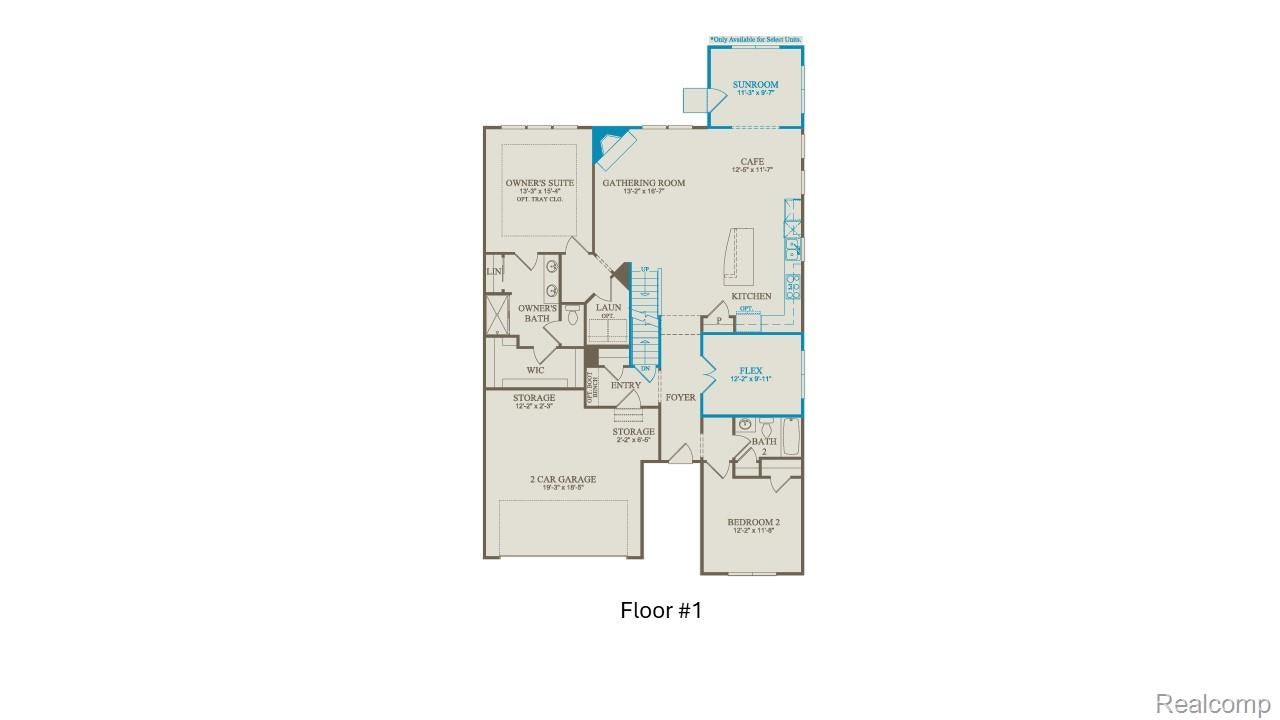
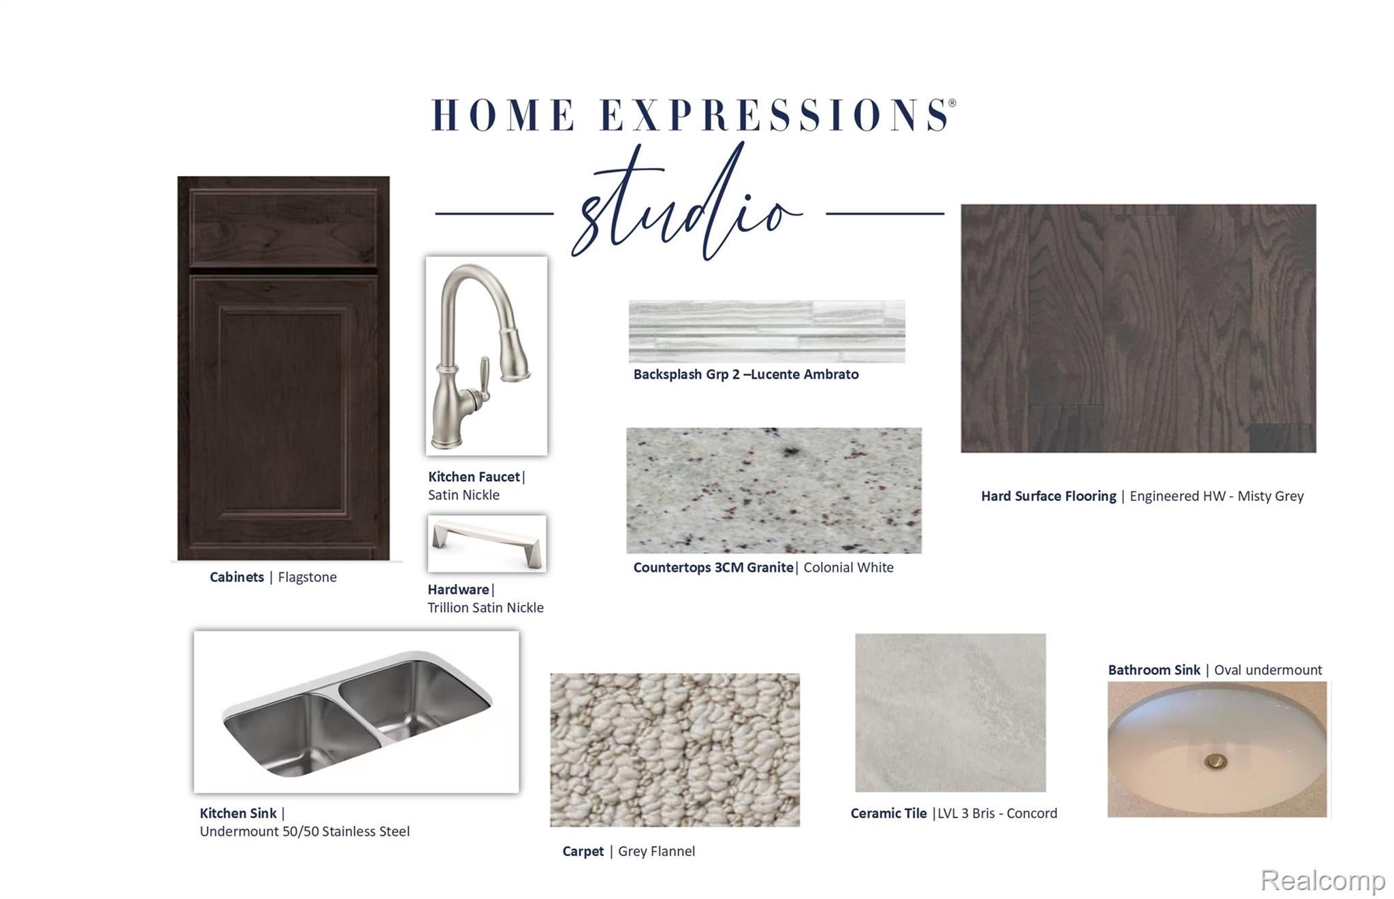
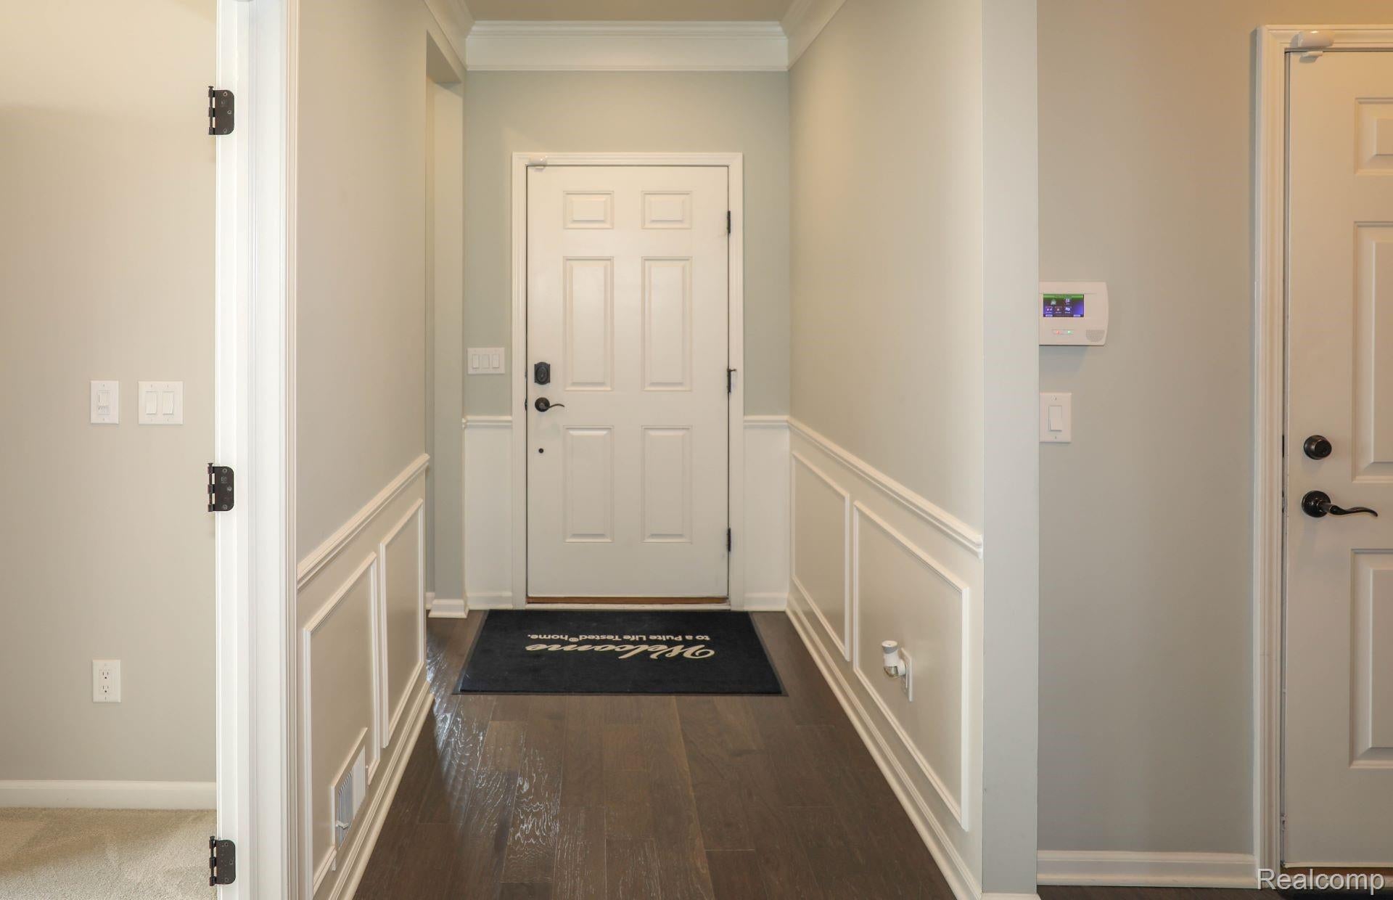
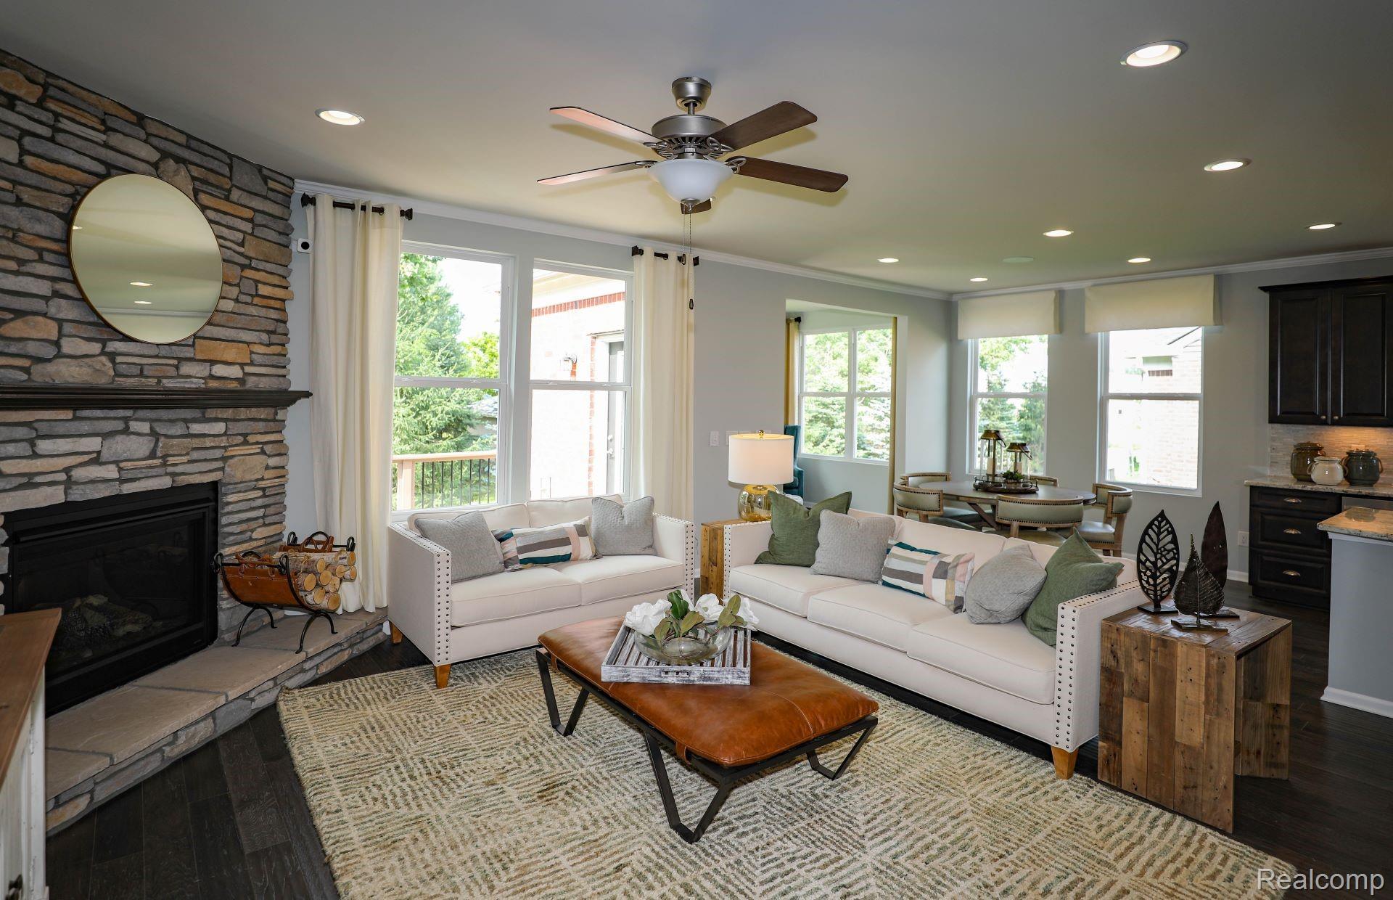
December-January move in. Get ready to enjoy easy ranch home living at Grandview Estates South! This Abbeyville Basement home features 2 bedrooms, 2 full bathrooms, plus a flex room, main level laundry room, and a 2-car garage. The open concept designer kitchen features an oversized island with quartz countertops, stainless steel appliances, and plenty of storage with 42" upper cabinets and a pantry. The bright and spacious gathering room and dining cafe area are surrounded by large windows making this a beautiful, airy space full of natural light. The sunroom creates a light filled extension to the dining area that brings the outdoors in with beautiful views of open green space. The flex room is the perfect location for your home office or a cozy den. Beautiful hard surface flooring extends from the foyer into the kitchen and dining area. The Owners Suite features a tray ceiling and a dramatic wall of windows as well as an en suite bathroom with step-in shower and soaking tub, double vanity, and walk-in closet. Enjoy low maintenance living with HOA that includes lawn mowing, snow removal, and landscaping maintenance. Enjoy the added bonus of owning a NEW home with 30% higher energy efficiency. Grandview Estates community is located just minutes from shopping, restaurants, and quick access to expressways.

Save
Ask
Tour
Hide
Share
Listing Snapshot
Price 
$599,990
Days On Site 
10 Days
Bedrooms 
2
Inside Area (SqFt) 
1,803 sqft
Total Baths 
2
Full Baths 
2
Partial Baths 
N/A
Lot Size 
N/A
Year Built 
2017
MLS® Number 
20261074313
Status 
Active
Property Tax 
$10,954
HOA/Condo/Coop Fees 
$175 monthly
Sq Ft Source 
Builder
Friends & Family
Recent Activity
2 weeks agoListing first seen on site
2 weeks agoListing updated with changes from the MLS®
General Features
Attached Garage 
Yes
Cross Street 
Denton Road and Geddes Road
Disclosures 
Taxes Not Homestead Exempt
Garage 
Yes
Garage Spaces 
2
Green Energy Efficient 
DoorsHVACInsulationLightingThermostatWindows
Home Warranty 
Yes
Levels 
One
Parking 
AttachedDriveway
Pets 
Yes
Property Condition 
New Construction
Property Sub Type 
Condominium
Security 
Carbon Monoxide Detector(s)Smoke Detector(s)
Sewer 
Public Sewer
Special Circumstances 
Standard
SqFt Above 
1803
Style 
Ranch
Utilities 
Cable AvailableUnderground Utilities
Water Source 
Public
Interior Features
Appliances 
Gas Water HeaterDisposalENERGY STAR Qualified DishwasherFree-Standing Gas RangeHumidifierMicrowaveStainless Steel Appliance(s)Vented Exhaust FanExhaust Fan
Basement 
Bath/StubbedFullUnfinishedSump Pump
Cooling 
Central AirENERGY STAR Qualified Equipment
Fireplace 
Yes
Fireplace Features 
Family RoomGas
Heating 
Exhaust FanENERGY STAR/ACCA RSI Qualified InstallationForced AirNatural GasENERGY STAR Qualified Equipment
Interior 
Smart Thermostat
Laundry Features 
Electric Dryer HookupGas Dryer HookupLaundry RoomWasher Hookup
Window Features 
ENERGY STAR Qualified Windows
BathFull 
Bedroom 
Dimensions - 12 X 12
Dining Room 
Dimensions - 12 X 12
FlexRoom 
Dimensions - 10 X 10
FourSeasonRoom 
Dimensions - 11 X 10
Great Room 
Dimensions - 17 X 13
Kitchen 
Dimensions - 17 X 12
Laundry 
Dimensions - 9 X 5
Master Bathroom 
Master Bedroom 
Dimensions - 15 X 13
MudRoom 
Dimensions - 9 X 5
Save
Ask
Tour
Hide
Share
Exterior Features
Construction Details 
BrickStoneVinyl Siding
Road Frontage 
Private Road
Roof 
Asphalt
Windows/Doors 
ENERGY STAR Qualified Windows
Community Features
Association Fee 
$525.0
Association Fee Frequency 
Quarterly
Community Features 
Sidewalks
MLS Area 
Area05071CantonTwp
School District 
VanBuren
Financing Terms Available 
CashConventional
Building Access 
GroundLevel
Roads 
Paved
Schools
School District
VanBuren
Elementary School
Unknown
Middle School
Unknown
High School
Unknown
Listing courtesy of PH Relocation Services LLC: [email protected]


IDX provided courtesy of Realcomp II Ltd. via RealcompIILtd. Copyright © 2026 Realcomp II Ltd. Shareholders.

IDX information is provided exclusively for consumers' personal, non-commercial use and may not be used for any purpose other than to identify prospective properties consumers may be interested in purchasing and that the data is deemed reliable but not guaranteed accurate by the MLS.

Neighborhood & Commute
Source: Walkscore
Save
Ask
Tour
Hide
Share