
54893 Camden CourtShelby Charter Township, MI 48316
Mortgage Calculator
Monthly Payment (Est.)
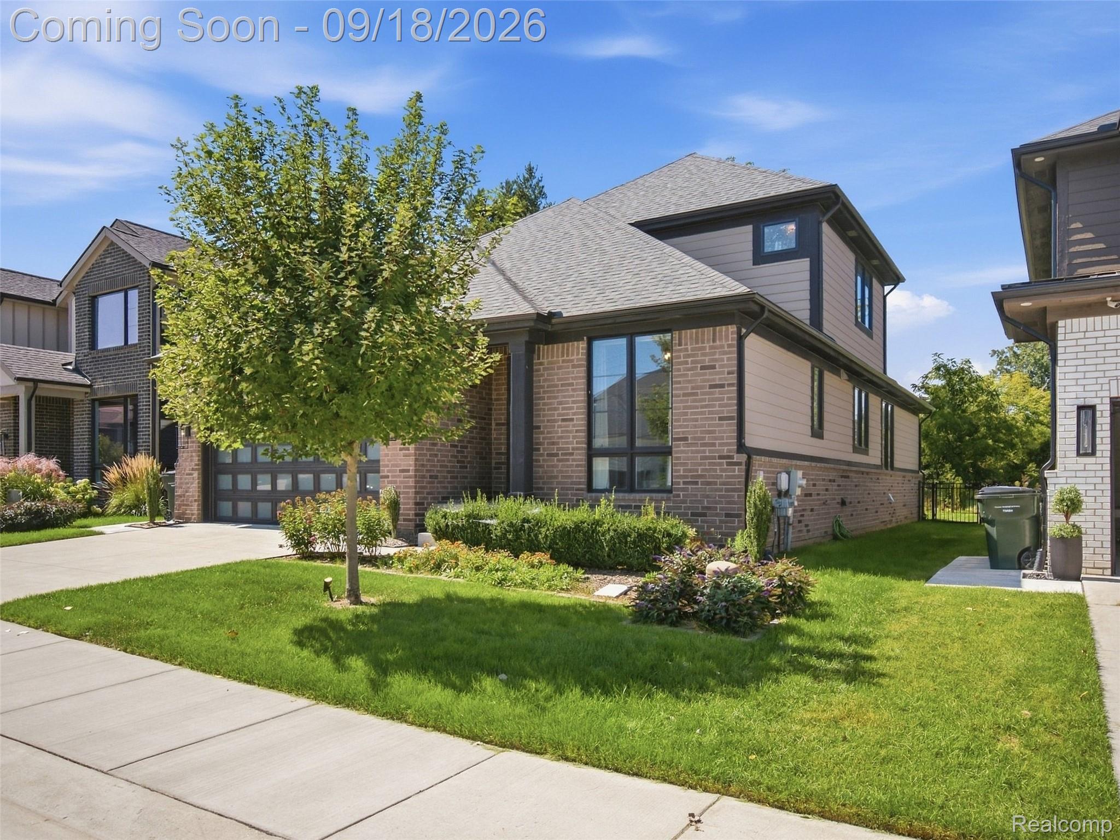
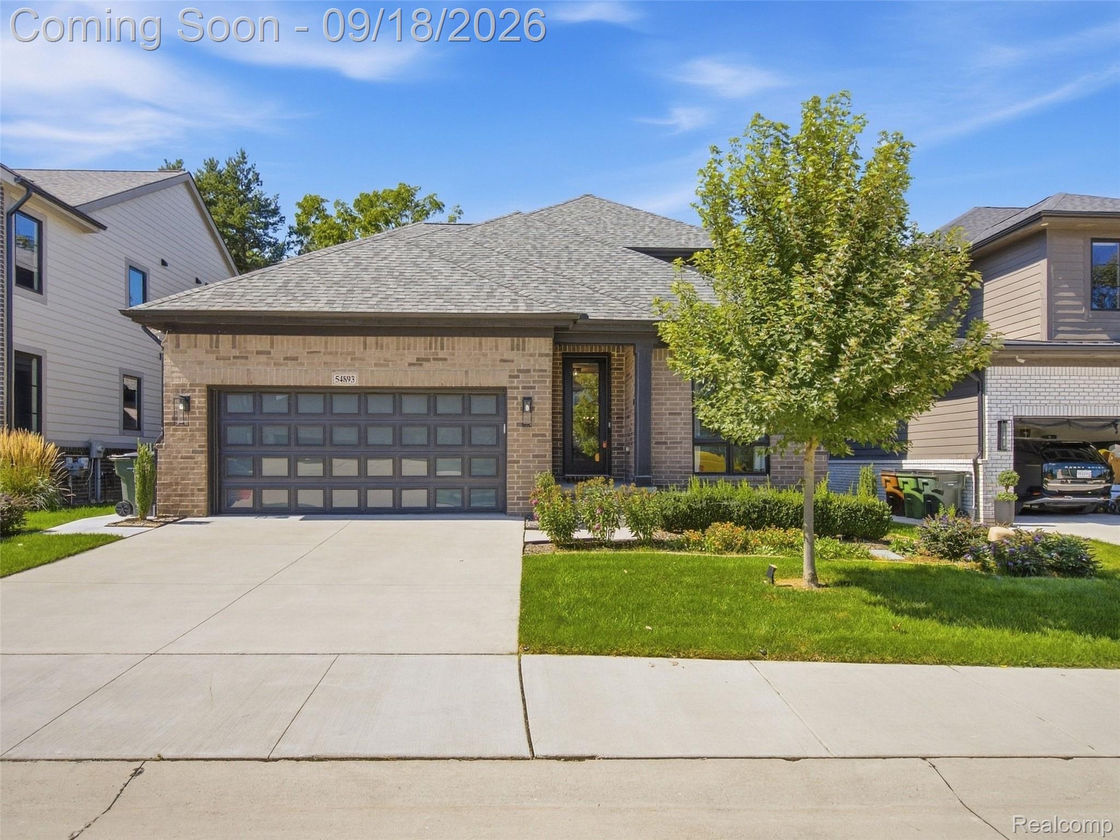
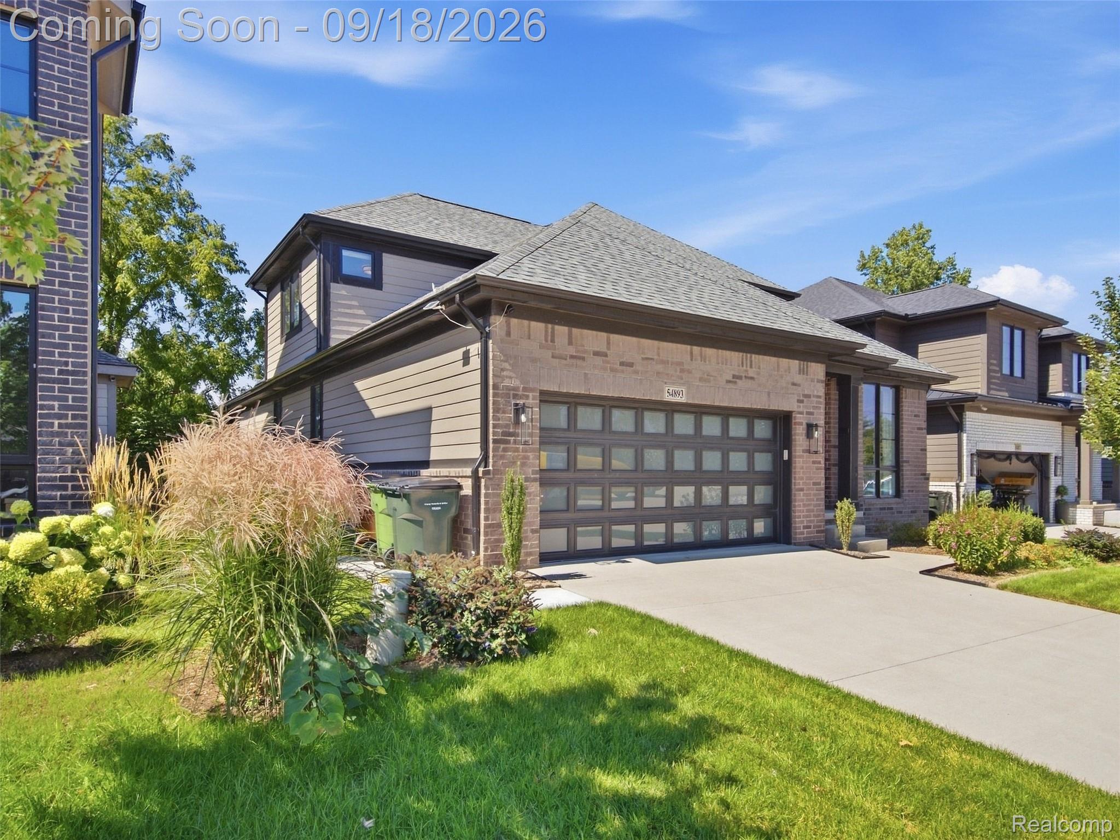
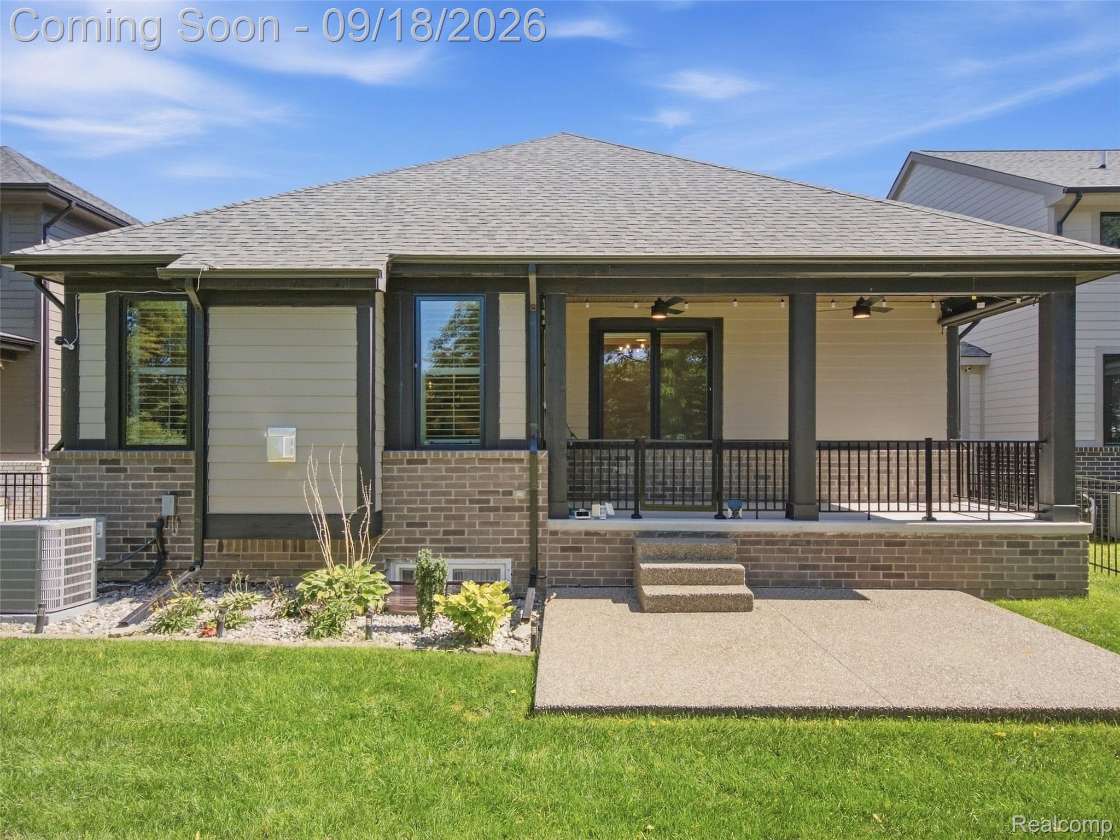
Enter an interest rate to see your estimated monthly payment.NEW CONSTRUCTION WITHOUT THE WAIT! Why build when you can move right into a beautifully finished home with the highest-end finishes offered by the builder? This exceptional home combines thoughtful design, quality craftsmanship, and convenience in one impressive package. The first floor features a spacious primary suite complete with a private en-suite bath, plus the convenience of first-floor laundry. The stunning kitchen is designed for both everyday living and entertaining, featuring an oversized island with abundant space for meal prep, serving, and gathering with family and friends. Upstairs, you'll find two generously sized bedrooms and additional living space, with the Large 2nd Full Double Vanity Bathroom. Outside, the hard work is already done with a covered Patio with outdoor fans, exposed aggregate patio, fully fenced backyard with dual entry, and dedicated concrete slab for garbage cans. A professionally installed multi-zone irrigation system keeps the Custom landscaping looking its best with ease. Located close to shopping, highly regarded schools, dining, and entertainment options for virtually every interest, this home offers the best of new construction with the benefit of being ready to enjoy now. Luxury finishes, functional design, and thoughtful outdoor improvements are already in place—just move in and make it yours!
| 2 months ago | Status changed to Active | |
| 2 months ago | Listing updated with changes from the MLS | |
| 2 months ago | Listing first seen on site |

IDX provided courtesy of Realcomp II Ltd. via RealcompIILtd. Copyright © 2026 Realcomp II Ltd. Shareholders.
IDX information is provided exclusively for consumers' personal, non-commercial use and may not be used for any purpose other than to identify prospective properties consumers may be interested in purchasing and that the data is deemed reliable but not guaranteed accurate by the MLS.
Did you know? You can invite friends and family to your search. They can join your search, rate and discuss listings with you.