Your Michigan Home Search Starts HERE!

Save
Ask
Tour
Hide
Share
$989,500
43 Days On Site

4059 Taft Road
Bruce Township, MI 48065

For Sale|Single Family Residence|Active
4
Beds
4
Total Baths
3
Full Baths
1
Partial Bath
2,710
SqFt
$365
/SqFt
2026
Built
County:
Macomb
Call Now: 810-360-3488
Is this the listing for you? We can help make it yours.
810-360-3488
Upcoming Open Houses
Sat, Nov 7, 1:30 PM - 4:30 PM
4059 Taft Road4059 Taft Road4059 Taft Road4059 Taft Road
Save
Ask
Tour
Hide
Share

Mortgage Calculator

Monthly Payment (Est.)

Enter an interest rate to see your estimated monthly payment.
Calculator powered by Showcase IDX, a Constellation1 Company. Copyright ©2026 Information is deemed reliable but not guaranteed.

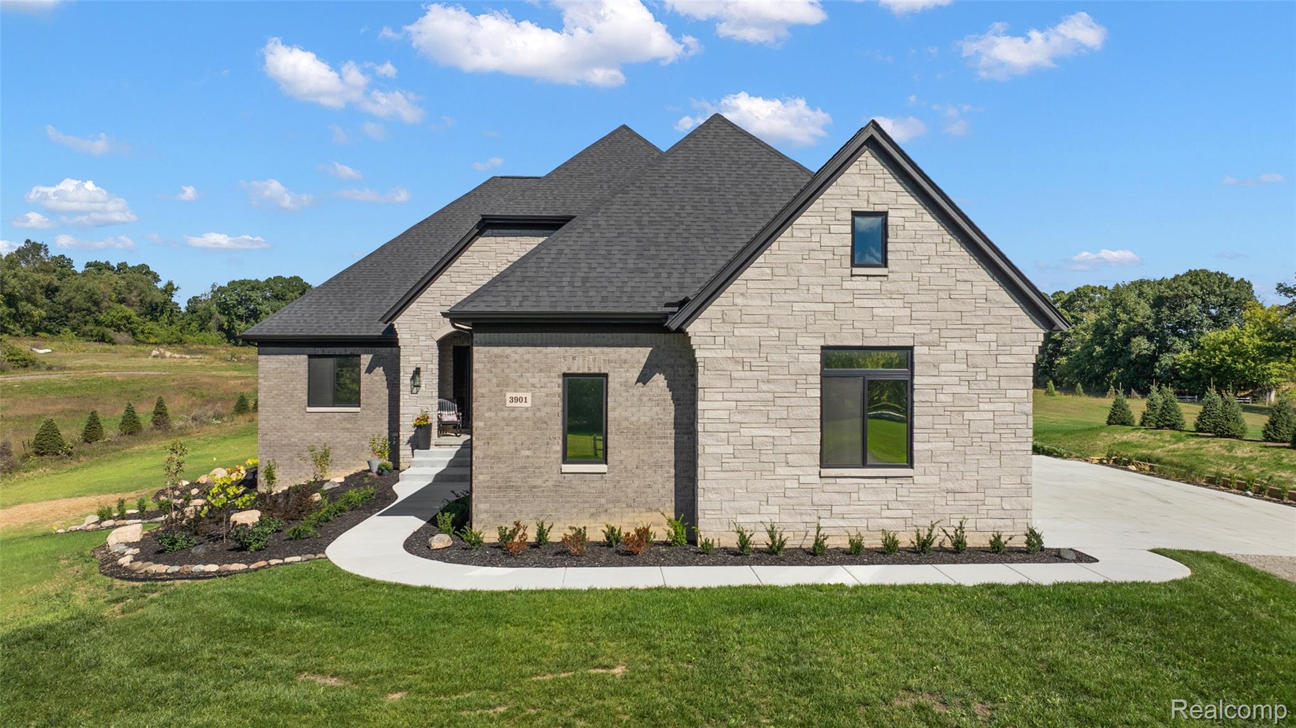
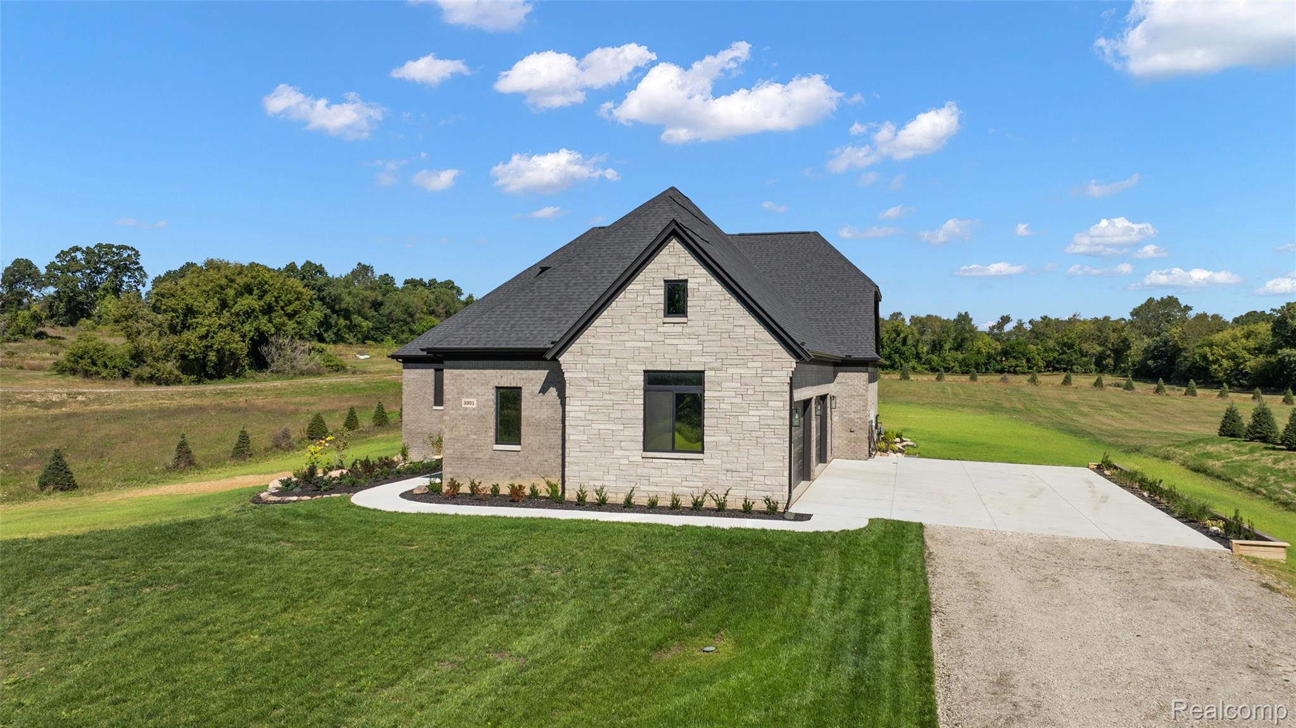
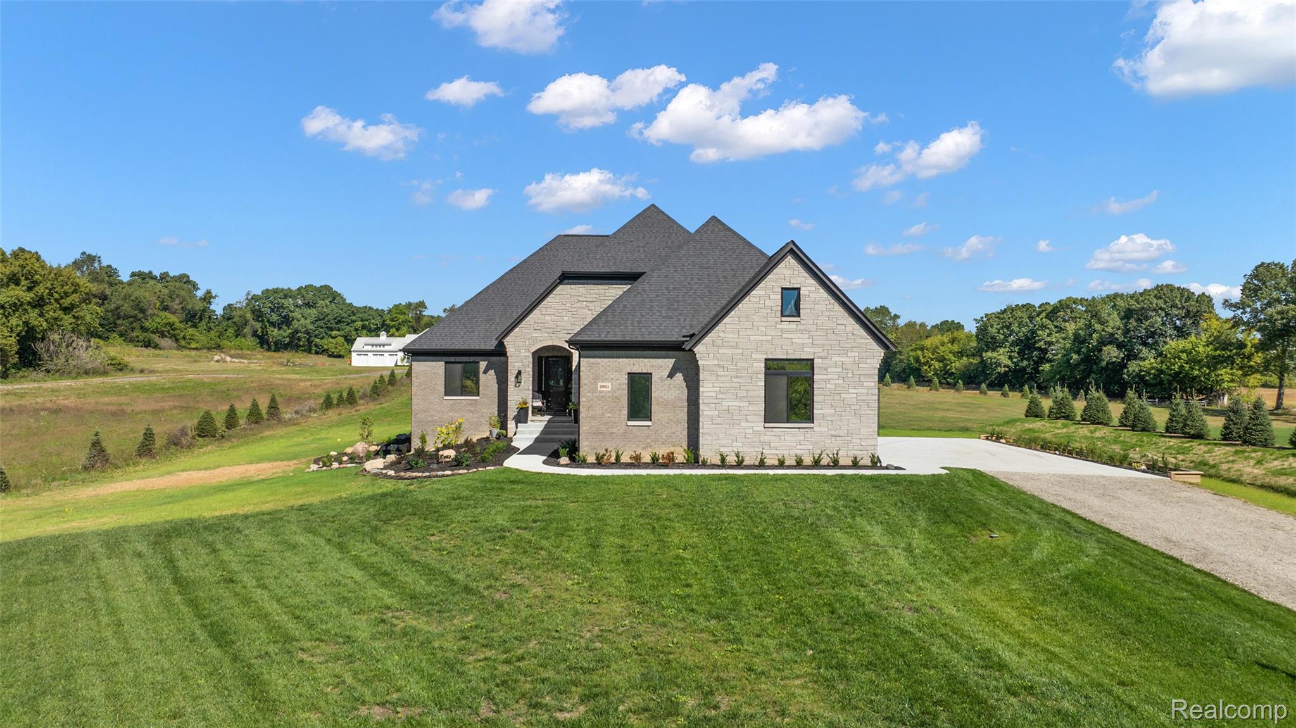
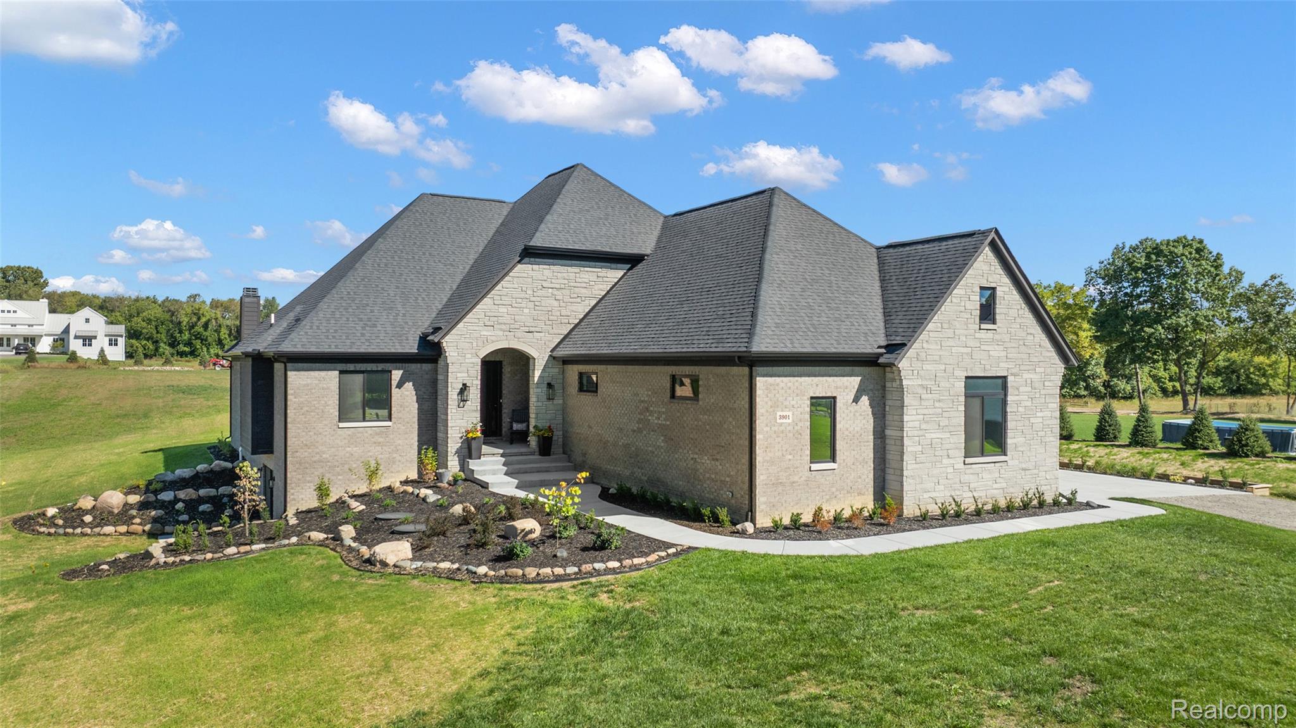
Visit the nearby “Sterling Ranch” model home, currently nearing completion at 4025 Taft Rd, Bruce Township. Build your dream home with Vitale Luxury Builder on this beautiful 2.3-acre homesite in desirable Bruce Township, located on Taft Road just minutes from the M-53 Expressway and charming Downtown Romeo. This TO-BE-BUILT home features Vitale’s popular and flexible “Royal Park” split-level floor plan, offering approximately 2,710 sq. ft. with 4 bedrooms, a bonus room, and an impressive 3-car side-entry garage with the option to expand to an oversized 4-car garage. The thoughtfully designed layout features 3 bedrooms conveniently located on the first floor, while the second level offers a 4th bedroom plus bonus room, providing excellent flexibility for guests, a home office, playroom, or additional living space. An oversized covered rear Loggia creates the perfect extension of the home for outdoor living, relaxing, and entertaining. The distinctive brick and stone exterior elevation is complemented by an impressive collection of high-end included finishes such as LaFata custom cabinetry, quartz countertops, engineered wood flooring, upgraded lighting and plumbing fixture packages, along with the quality craftsmanship and attention to detail Vitale Luxury Builder is known for. Home shown is previously built model. Additional floor plans, custom options, and other homesite locations are also available.

Save
Ask
Tour
Hide
Share
Listing Snapshot
Price 
$989,500
Days On Site 
43 Days
Bedrooms 
4
Inside Area (SqFt) 
2,710 sqft
Total Baths 
4
Full Baths 
3
Partial Baths 
1
Lot Size 
2.35 Acres
Year Built 
2026
MLS Number 
20261074429
Status 
Active
Property Tax 
N/A
HOA/Condo/Coop Fees 
$0.08 monthly
Sq Ft Source 
Builder
Friends & Family
Recent Activity
a month agoListing first seen on site
a month agoListing updated with changes from the MLS
General Features
Acres 
2.35
Cross Street 
North of 33 Mile Road/West of Fisher Road
Disclosures 
Exclusions Do Not Exist, Taxes Not Homestead Exempt
Garage 
Yes
Garage Spaces 
3
Levels 
Two
Parking 
AttachedDirect AccessDrivewayGarage Faces Front
Property Condition 
New Construction
Property Sub Type 
Single Family Residence
Sewer 
Septic Tank
Special Circumstances 
Standard
SqFt Above 
2710
Style 
SplitLevel
Water Source 
PrivateWell
Interior Features
Appliances 
Disposal
Basement 
Unfinished
Cooling 
Central Air
Fireplace 
Yes
Fireplace Features 
Family RoomGas
Heating 
Forced AirNatural Gas
Interior 
Entrance Foyer
Laundry Features 
Laundry Room
BathFull 
Dimensions - 7 X 7
BathLav 
Dimensions - 6 X 6
Bedroom 
Dimensions - 24 X 14Level - Second
Bonus Room 
Dimensions - 12 X 23Level - Second
BreakfastNookRoom 
Dimensions - 13 X 11
Family Room 
Dimensions - 17 X 19
Kitchen 
Dimensions - 13 X 15
Laundry 
Dimensions - 7 X 8
Save
Ask
Tour
Hide
Share
Exterior Features
Construction Details 
BrickStone
Patio And Porch 
CoveredPatioPorch
Pool Features 
None
Community Features
Association Fee 
$1.0
Association Fee Frequency 
Annually
MLS Area 
Area03011BruceTwp
School District 
Romeo
Financing Terms Available 
CashConventional
Building Access 
MidLevelwSteps
Roads 
Paved
Schools
School District
Romeo
Elementary School
Unknown
Middle School
Unknown
High School
Unknown
Listing courtesy of D'Anna Realty: [email protected]


IDX provided courtesy of Realcomp II Ltd. via RealcompIILtd. Copyright © 2026 Realcomp II Ltd. Shareholders.

IDX information is provided exclusively for consumers' personal, non-commercial use and may not be used for any purpose other than to identify prospective properties consumers may be interested in purchasing and that the data is deemed reliable but not guaranteed accurate by the MLS.

Neighborhood & Commute
Source: Walkscore
Save
Ask
Tour
Hide
Share