
293 Kirksway LnOrion Charter Township, MI 48362
Mortgage Calculator
Monthly Payment (Est.)
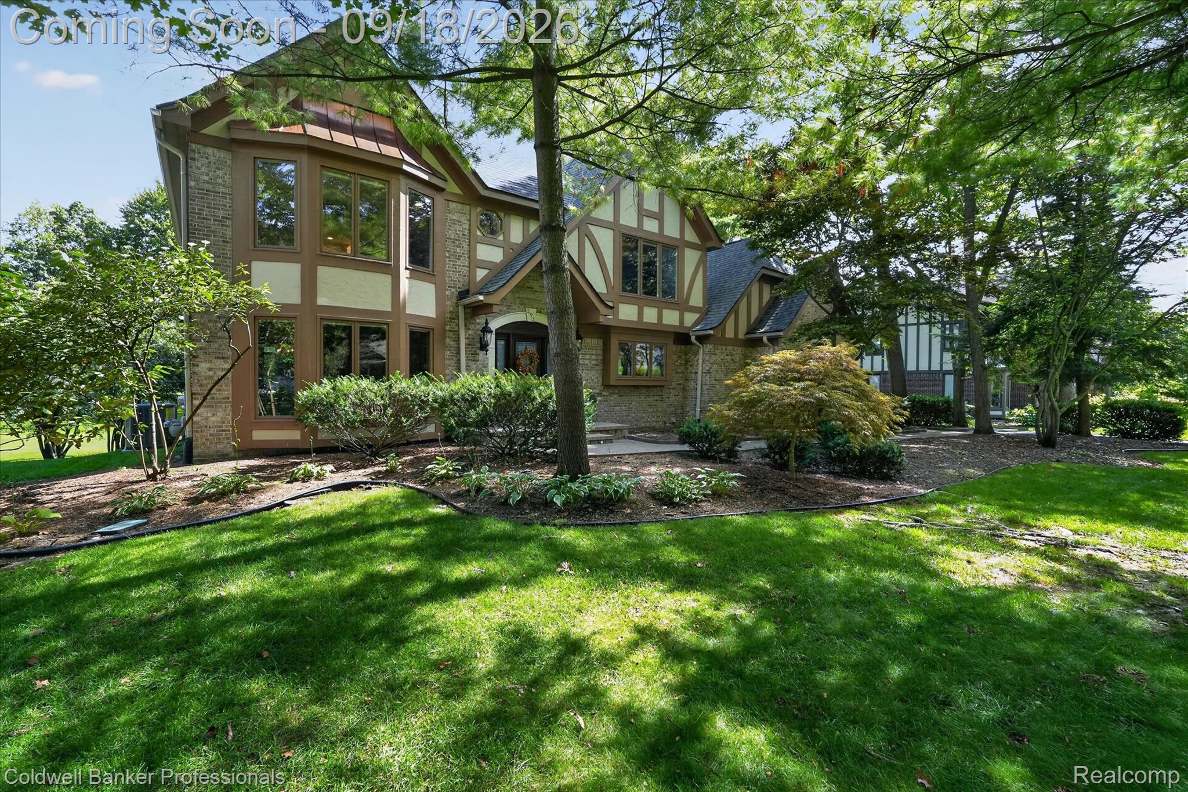
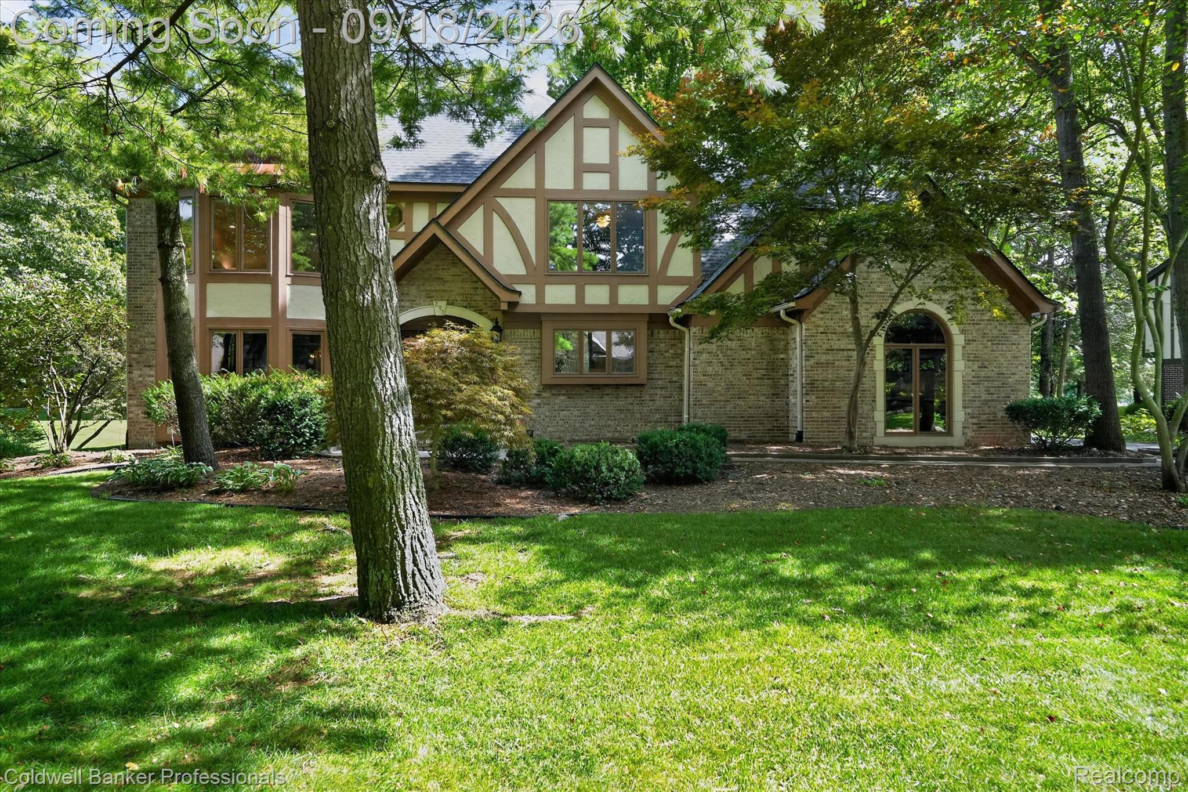
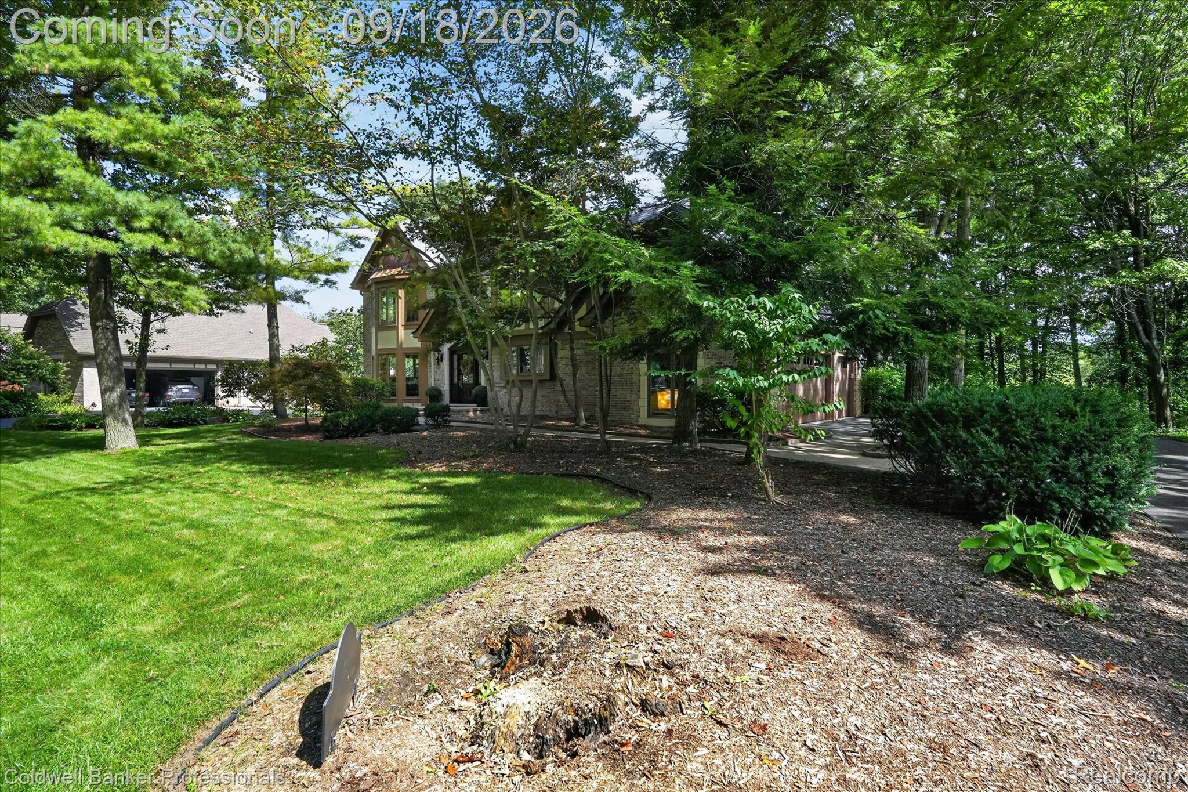
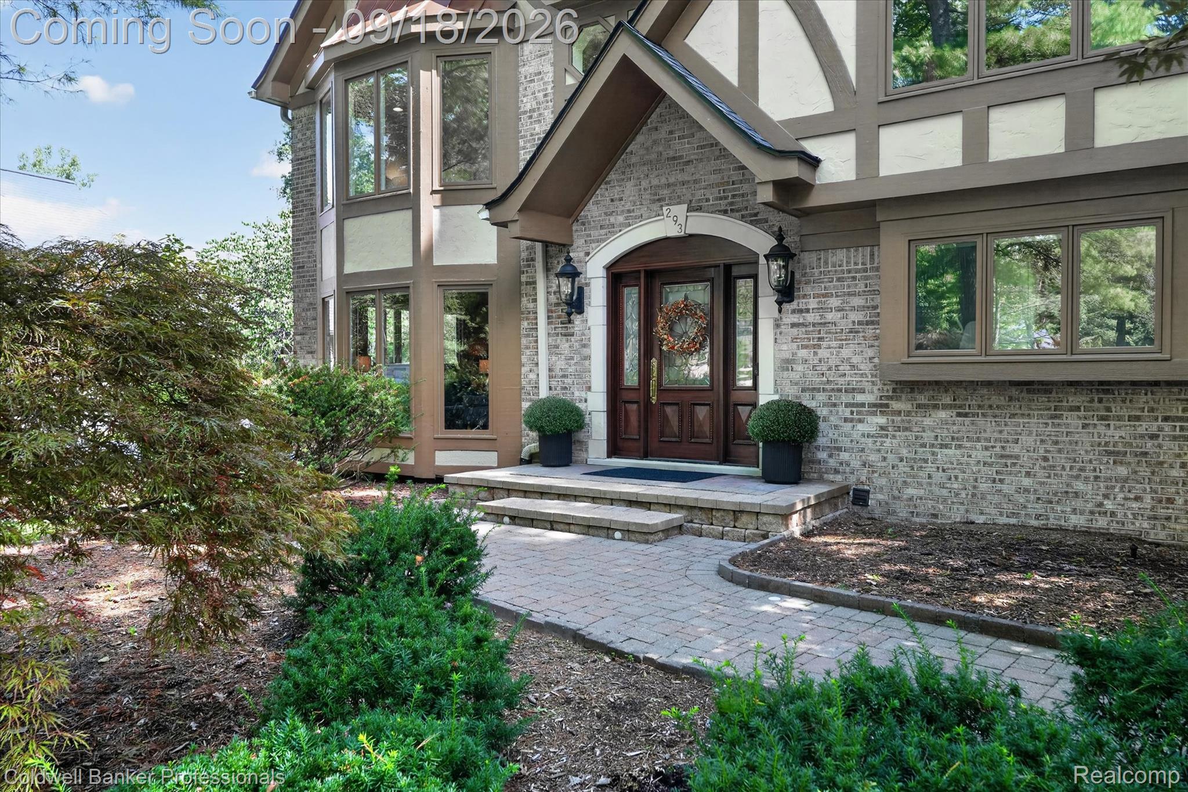
Enter an interest rate to see your estimated monthly payment.Golf course living takes center stage at 293 Kirksway Lane. Located in the gated St. Andrews Estates community, this impressive Tudor-style home is beautifully positioned overlooking the 17th green and 18th tee of Indianwood Golf Course. Walls of windows and an expansive deck take full advantage of the gorgeous views, creating a peaceful setting for everyday living and entertaining. Inside, you’ll find beautiful craftsmanship throughout, including extensive custom woodwork, crown molding and rich hardwood flooring. The spacious great room is a standout with custom inlaid hardwood flooring, a fireplace with marble surround and hearth, wet bar and walls of windows showcasing the golf course views. The custom kitchen features granite countertops, Sub-Zero refrigerator, Wolf gas range, Asko dishwasher and abundant cabinetry. The spacious primary suite offers a private retreat with a generous ensuite bath and plenty of room to unwind. Thoughtfully separated from the main living areas, it provides the comfort and privacy you want in a home of this caliber. The finished walkout lower level adds approximately 1,500 square feet of additional living space and includes a fourth bedroom, full bathroom, family room with fireplace and plenty of space for entertaining, overnight guests or extended living. Major recent improvements include a BRAND-NEW ROOF and NEW HVAC SYSTEM with zoned heating and cooling for comfort and efficiency throughout the home. Additional highlights include a three-car side-entry garage with insulated doors, Wi-Fi-enabled openers and epoxy flooring, a high-efficiency 70-gallon water heater, extensive exterior lighting and a beautifully designed deck with LED lighting. Beautiful craftsmanship, substantial updates, a gated community and an exceptional setting along Indianwood Golf Course make this a home that truly stands apart. Schedule your private showing today.
| 6 days ago | Status changed to Active | |
| 6 days ago | Listing updated with changes from the MLS® | |
| a week ago | Listing first seen on site |

IDX provided courtesy of Realcomp II Ltd. via RealcompIILtd. Copyright © 2026 Realcomp II Ltd. Shareholders.
IDX information is provided exclusively for consumers' personal, non-commercial use and may not be used for any purpose other than to identify prospective properties consumers may be interested in purchasing and that the data is deemed reliable but not guaranteed accurate by the MLS.
Did you know? You can invite friends and family to your search. They can join your search, rate and discuss listings with you.