Your Michigan Home Search Starts HERE!

Save
Ask
Tour
Hide
Share
$1,049,995
5 Days On Site

41225 Belvidere Street
Harrison Charter Township, MI 48045

For Sale|Single Family Residence|Active
5
Beds
5
Total Baths
4
Full Baths
1
Partial Bath
3,600
SqFt
$292
/SqFt
2026
Built
County:
Macomb
Call Now: 810-360-3488
Is this the listing for you? We can help make it yours.
810-360-3488
41225 Belvidere Street41225 Belvidere Street41225 Belvidere Street41225 Belvidere Street
Save
Ask
Tour
Hide
Share

Mortgage Calculator

Monthly Payment (Est.)

$4,791
Calculator powered by Showcase IDX, a Constellation1 Company. Copyright ©2026 Information is deemed reliable but not guaranteed.

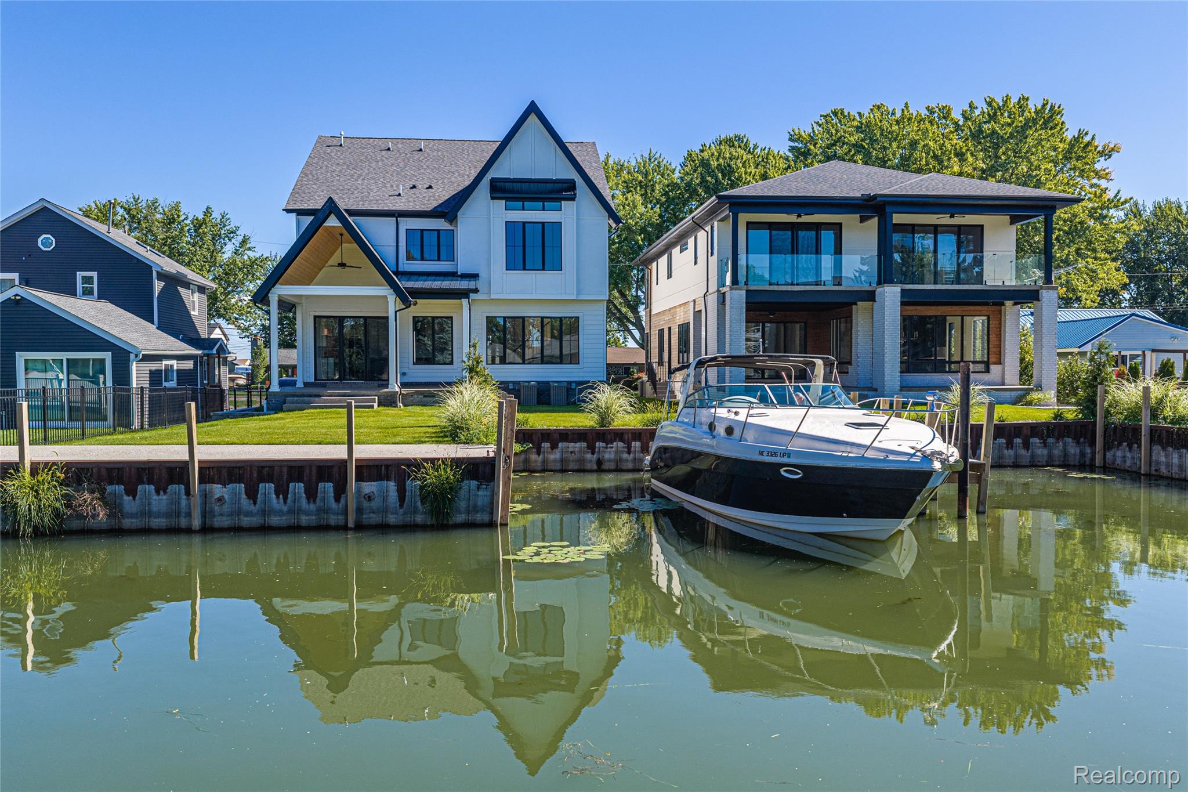
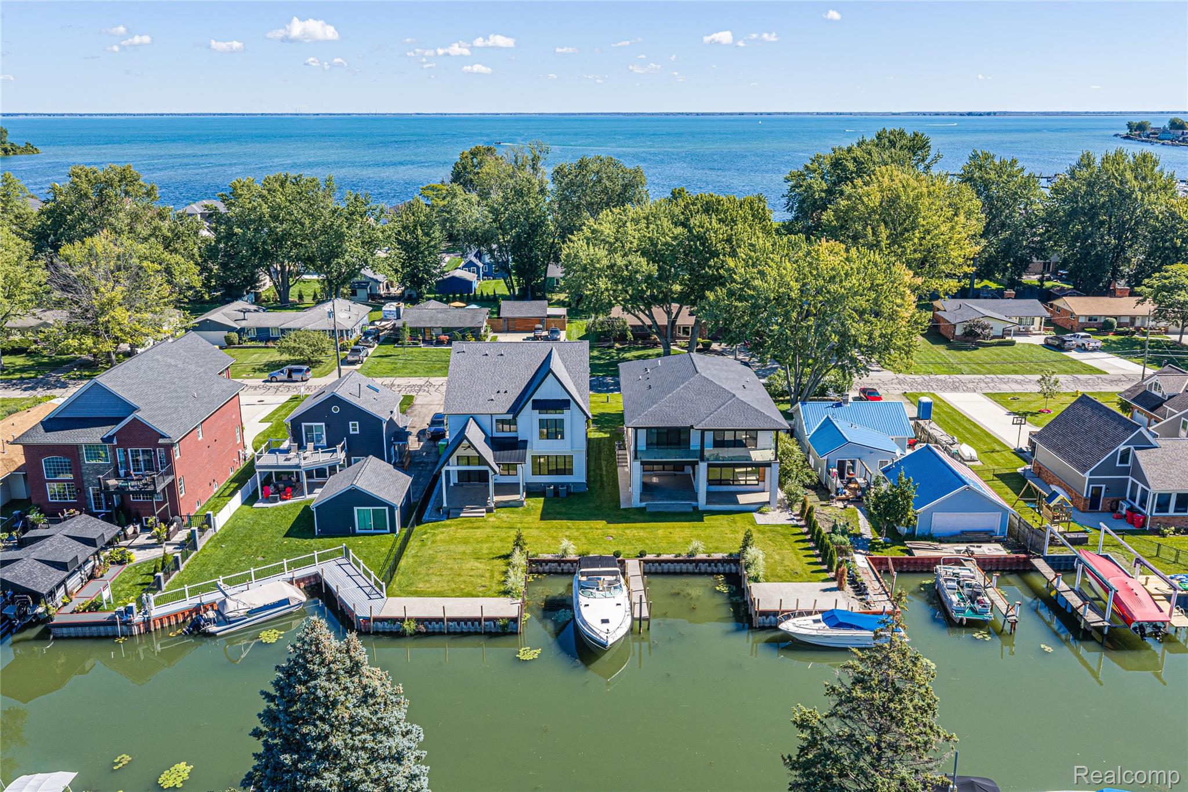
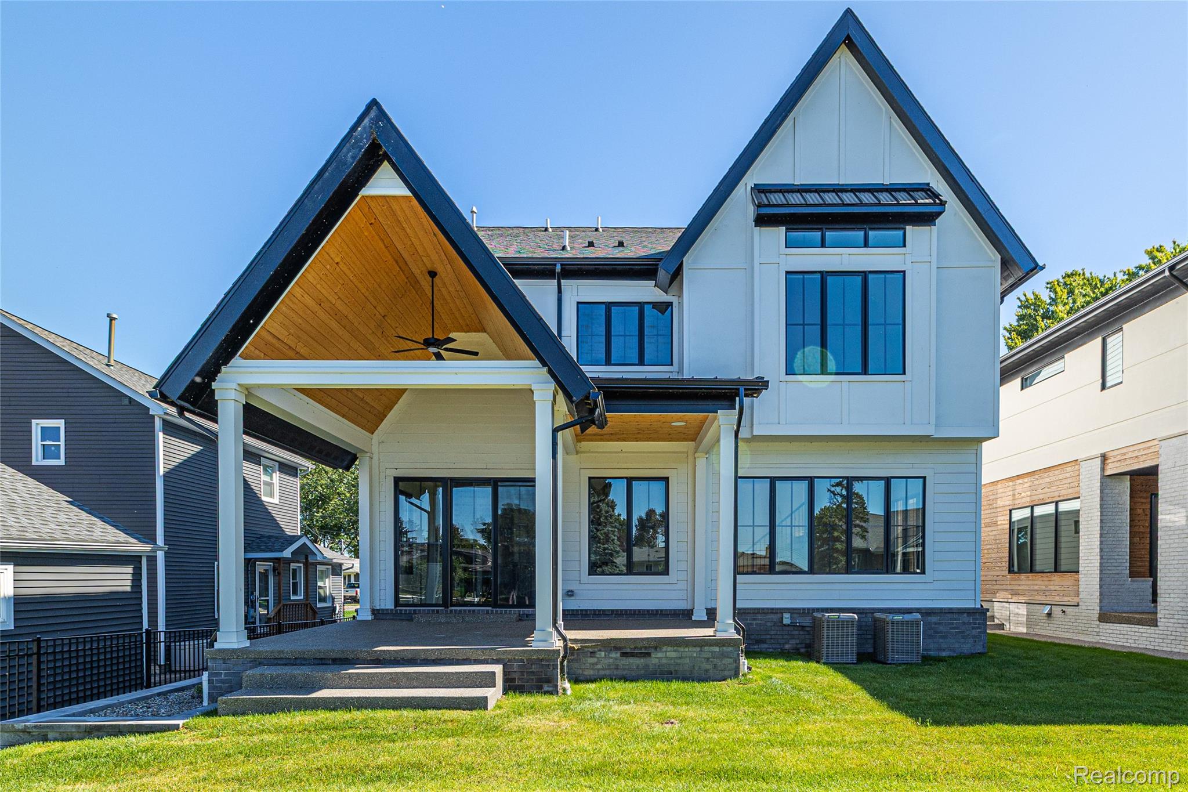
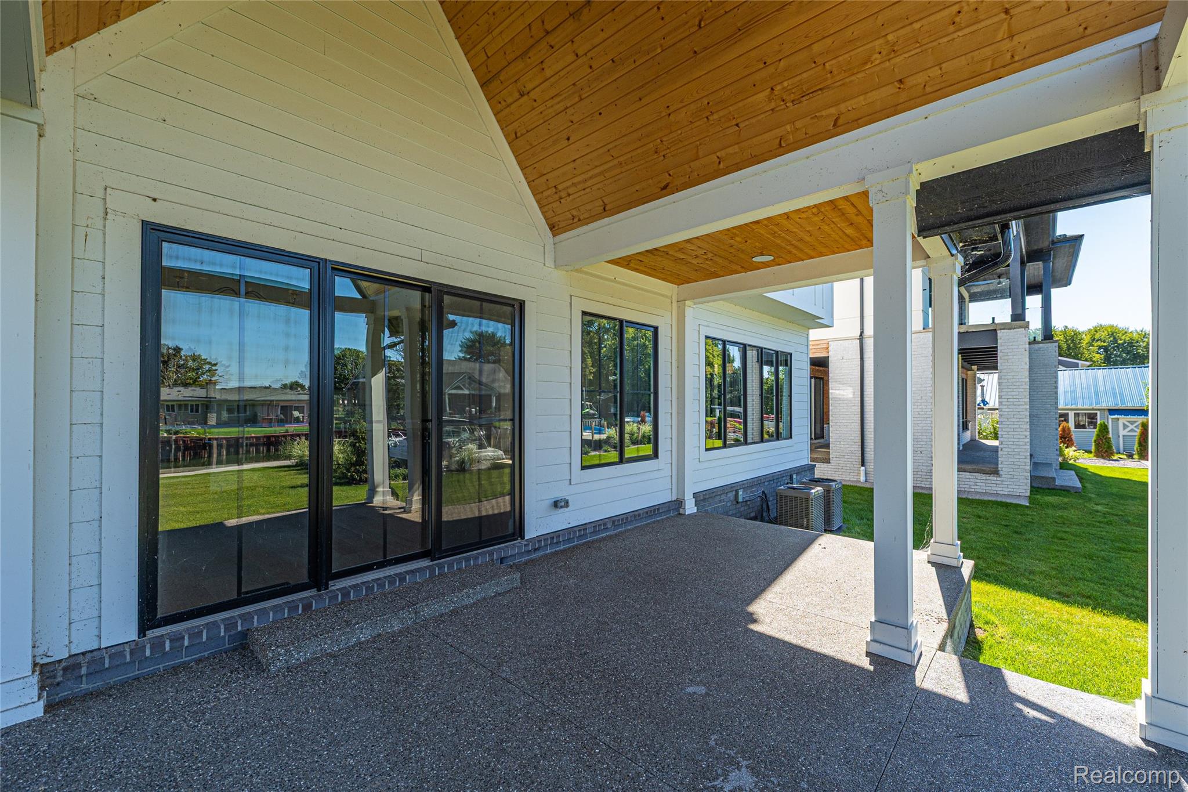
Welcome to this exceptional newly completed waterfront residence on the coveted Belvidere Bay in Harrison Township, offering timeless Cape Cod-inspired architecture paired with sophisticated modern finishes. This meticulously crafted 5-bedroom, 4.1-bath home showcases an elite level of craftsmanship throughout, featuring 10-foot ceilings, 8-foot solid interior doors, European White Oak flooring, custom lighting, and beautifully curated designer selections. The fully custom kitchen is the heart of the home, highlighted by bespoke cabinetry, premium quartz countertops, and a striking waterfall-edge island, while custom cabinetry and closet organizers throughout provide exceptional function and style. The thoughtfully designed second level offers luxurious primary accommodations along with additional bedrooms and beautifully appointed baths, creating an ideal layout for both family living and entertaining. Multiple private balconies and gathering spaces take full advantage of the canal views, while the newly added covered lanai creates an exceptional outdoor living and entertaining area for enjoying the waterfront in any season. With a 3rd floor bonus room that can be used as an office, game room or even a 6th bedroom this home boast ample opportunity to make it your own. The canal frontage comfortably accommodates three boats or a single large vessel, complemented by aggregate hardscape, a new irrigation system, and meticulously finished exterior spaces. Blending classic Cape Cod charm with elevated contemporary finishes, this distinctive Belvidere Bay residence delivers timeless character, exceptional quality, and the quintessential Harrison Township waterfront lifestyle.

Save
Ask
Tour
Hide
Share
Listing Snapshot
Price 
$1,049,995
Days On Site 
5 Days
Bedrooms 
5
Inside Area (SqFt) 
3,600 sqft
Total Baths 
5
Full Baths 
4
Partial Baths 
1
Lot Size 
0.17 Acres
Year Built 
2026
MLS® Number 
20261074502
Status 
Active
Property Tax 
$3,367
HOA/Condo/Coop Fees 
N/A
Sq Ft Source 
Public Records
Friends & Family
Recent Activity
yesterdayStatus changed to Active
yesterdayListing updated with changes from the MLS®
5 days agoListing first seen on site
General Features
Acres 
0.17
Attached Garage 
Yes
Cross Street 
North River Road & Belvidere Street
Disclosures 
Exclusions Do Not Exist, Taxes Not Homestead Exempt
Garage 
Yes
Garage Spaces 
2
Levels 
Two
Parking 
AttachedDrivewayGarage Faces FrontGarage Door Opener
Property Condition 
New Construction
Property Sub Type 
Single Family Residence
Security 
Carbon Monoxide Detector(s)Smoke Detector(s)
Sewer 
Public Sewer
Special Circumstances 
Standard
SqFt Above 
3600
Style 
Colonial
Water Source 
Public
Interior Features
Appliances 
Gas Water Heater
Basement 
Crawl Space
Cooling 
Ceiling Fan(s)Central Air
Electric 
Circuit Breakers
Fireplace 
Yes
Furnished 
Unfurnished
Heating 
Forced AirNatural Gas
Laundry Features 
Laundry Room
BathFull 
Level - Second
BathLav 
Bedroom 
Dimensions - 18 X 13Level - Second
Bonus Room 
Dimensions - 19 X 10Level - Third
Dining Room 
Dimensions - 19 X 9
Kitchen 
Dimensions - 19 X 12
Laundry 
Dimensions - 7 X 9Level - Second
Living Room 
Dimensions - 17 X 21
Master Bathroom 
Level - Second
Master Bedroom 
Dimensions - 20 X 19Level - Second
Save
Ask
Tour
Hide
Share
Exterior Features
Construction Details 
BrickWood Siding
Lot Features 
Level
Patio And Porch 
CoveredEnclosedPatioPorch
Pool Features 
None
Roof 
Asphalt
View 
Water
Waterfront 
Yes
Waterfront Features 
Canal FrontLake PrivilegesSeawallWaterfront
Waterview 
Water
Community Features
MLS Area 
Area03121HarrisonTwp
School District 
LanseCreuse
Financing Terms Available 
CashConventional
Building Access 
GroundLevelwSteps
Roads 
Paved
Schools
School District
LanseCreuse
Elementary School
Unknown
Middle School
Unknown
High School
Unknown
Listing courtesy of DOBI Real Estate: [email protected]


IDX provided courtesy of Realcomp II Ltd. via RealcompIILtd. Copyright © 2026 Realcomp II Ltd. Shareholders.

IDX information is provided exclusively for consumers' personal, non-commercial use and may not be used for any purpose other than to identify prospective properties consumers may be interested in purchasing and that the data is deemed reliable but not guaranteed accurate by the MLS.

Neighborhood & Commute
Source: Walkscore
Save
Ask
Tour
Hide
Share