Your Michigan Home Search Starts HERE!

Save
Ask
Tour
Hide
Share
$199,900
4 Days On Site

3021 10th Avenue
Port Huron City, MI 48060

Single Family Residence|Pending
3
Beds
1
Total Bath
1
Full Bath
1,599
SqFt
$125
/SqFt
1946
Built
Subdivision:
GARFIELD WOODS
County:
StClair
Call Now: 810-360-3488
Is this the listing for you? We can help make it yours.
810-360-3488
3021 10th Avenue3021 10th Avenue3021 10th Avenue3021 10th Avenue
Save
Ask
Tour
Hide
Share

Mortgage Calculator

Monthly Payment (Est.)

Enter an interest rate to see your estimated monthly payment.
Calculator powered by Showcase IDX, a Constellation1 Company. Copyright ©2026 Information is deemed reliable but not guaranteed.

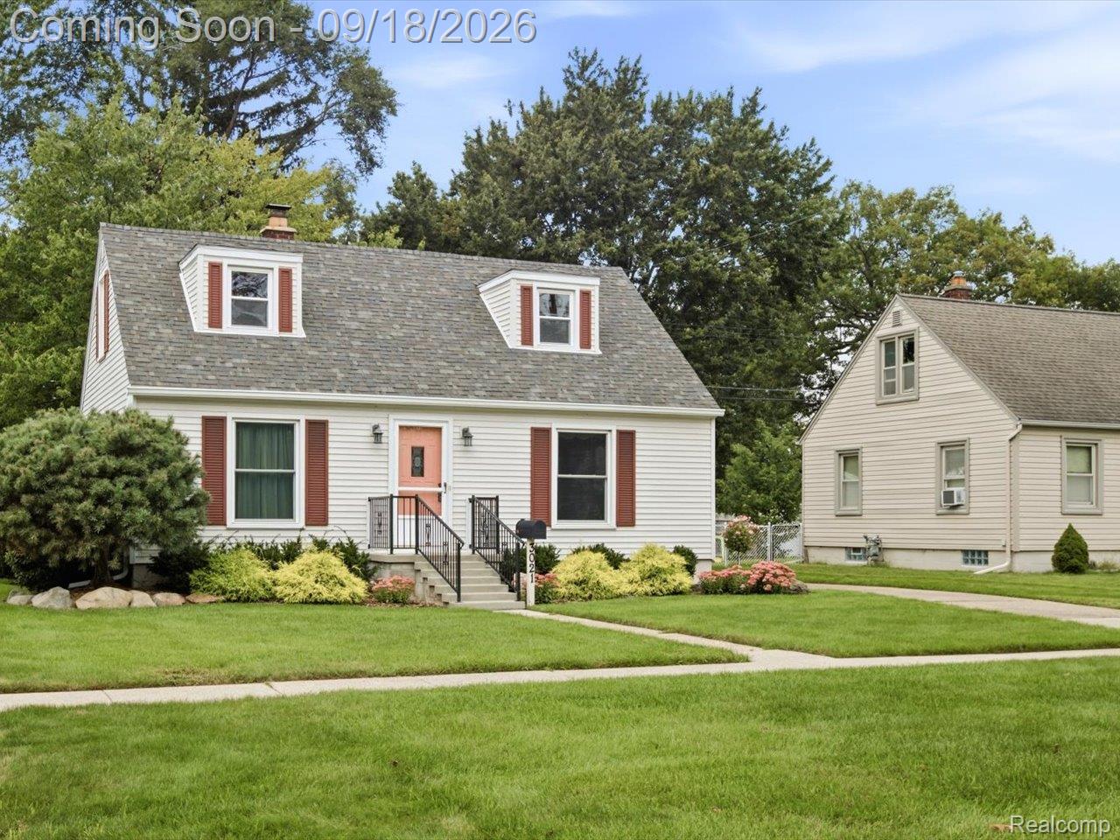
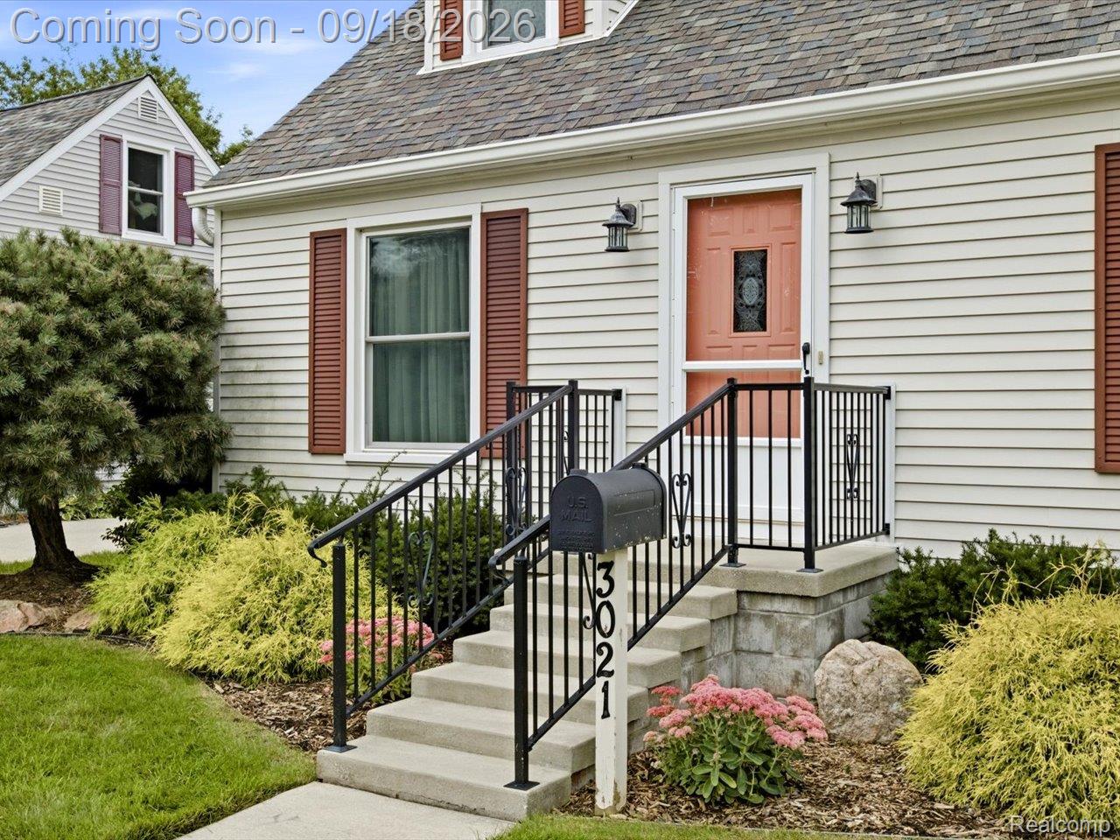
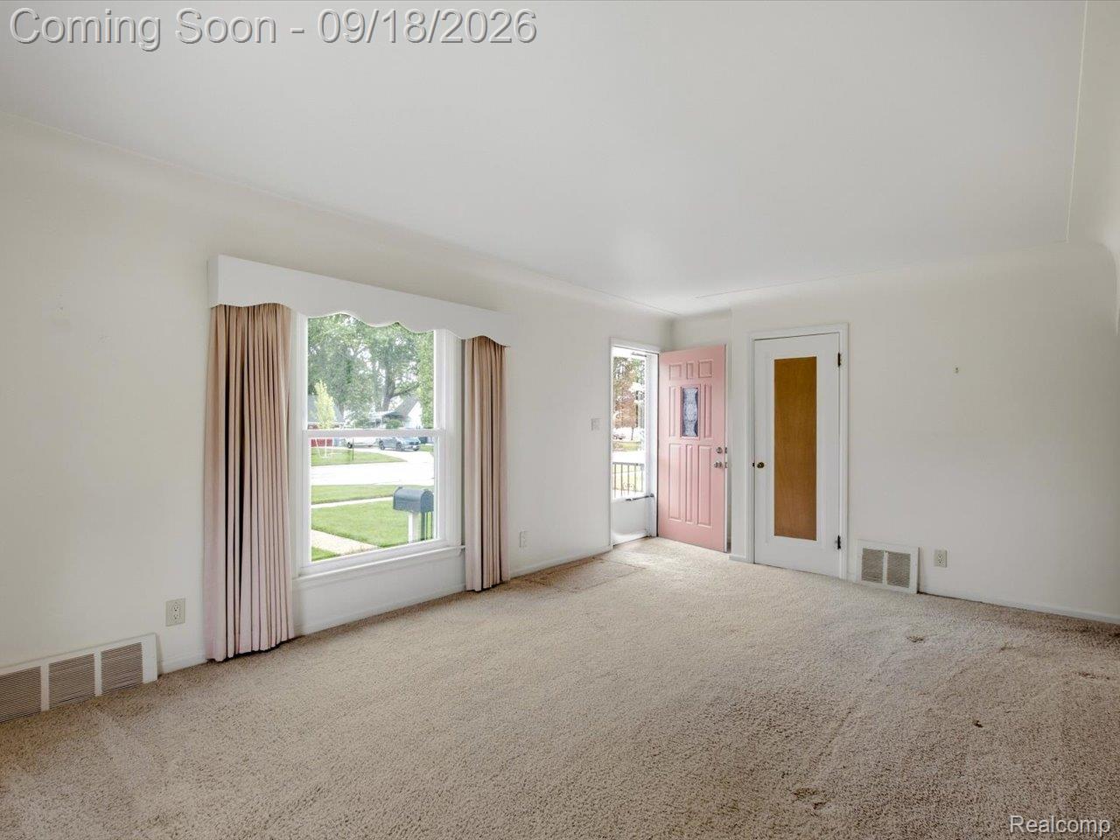
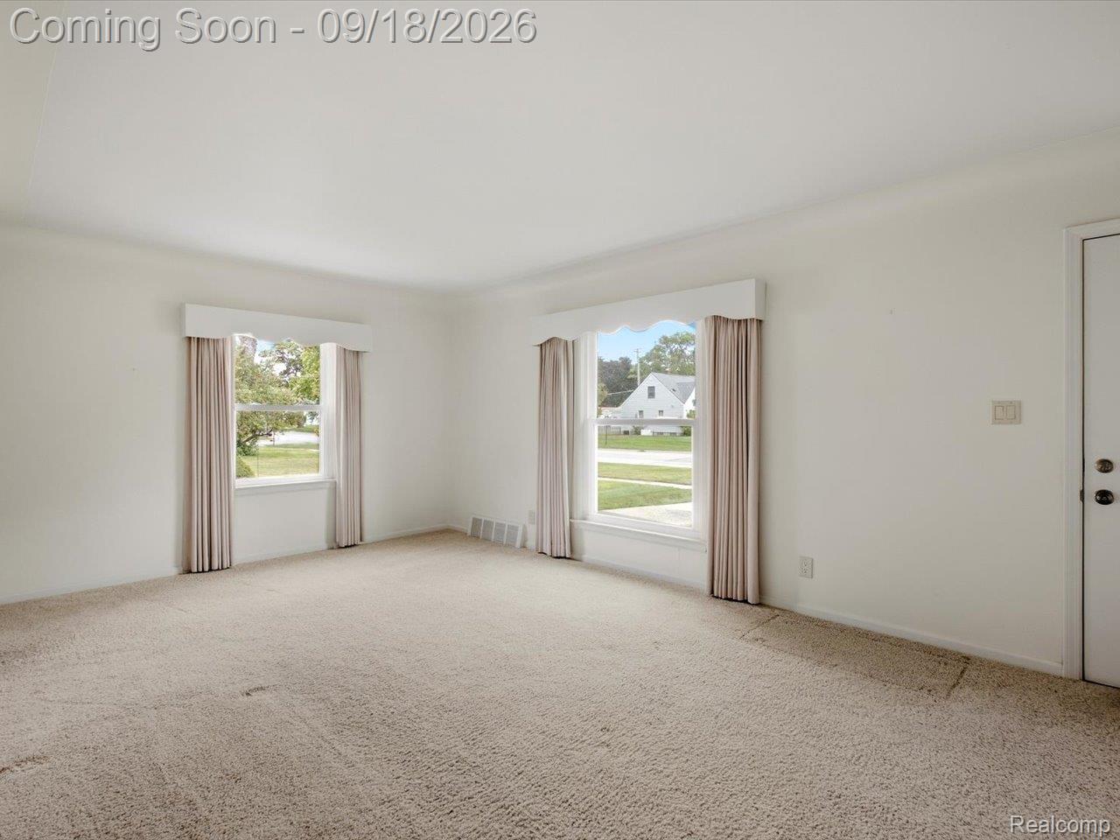
A truly impressive Cape Cod, this meticulously maintained home offers the perfect blend of quality updates and timeless retro charm. The sun-drenched living room creates a warm and inviting first impression, while two comfortable bedrooms are conveniently located on the main floor. Upstairs, the charming knotty features built-in drawers and abundant storage. The partly finished basement adds valuable bonus space and includes an impressive, oversized shower. Outside, enjoy a fenced-in yard, sprinkler system, a one-and-a-half-car garage, and a 20x7 covered patio—perfect for relaxing or entertaining. Numerous updates provide peace of mind, including an updated furnace with central air, on-demand hot water, newer shingles, siding, and windows. Located in a quiet and convenient area, the home is just 5–10 minutes from most everyday necessities, approximately one mile from I-94, and about two miles from Lake Huron beaches. A wonderful opportunity to own a well-cared-for Cape Cod with character, comfort, and many important updates already in place.

Save
Ask
Tour
Hide
Share
Listing Snapshot
Price 
$199,900
Days On Site 
4 Days
Bedrooms 
3
Inside Area (SqFt) 
1,599 sqft
Total Baths 
1
Full Baths 
1
Partial Baths 
N/A
Lot Size 
0.13 Acres
Year Built 
1946
MLS® Number 
20261074512
Status 
Pending
Property Tax 
$2,097
HOA/Condo/Coop Fees 
N/A
Sq Ft Source 
Assessor
Friends & Family
Recent Activity
2 days agoStatus changed to Pending
2 days agoListing updated with changes from the MLS®
5 days agoListing first seen on site
General Features
Acres 
0.13
Cross Street 
Balentine
Disclosures 
Taxes Homestead Exempt
Foundation 
Block
Garage 
Yes
Garage Spaces 
1.5
Levels 
Two
Parking 
DetachedDirect AccessGarage Faces FrontGarage Door Opener
Property Sub Type 
Single Family Residence
Sewer 
Public Sewer
Special Circumstances 
Standard
SqFt Above 
1224
SqFt Below 
375
Style 
CapeCod
Water Source 
Public
Interior Features
Appliances 
Gas Water Heater
Basement 
FullPartially Finished
Cooling 
Central Air
Heating 
Forced AirNatural Gas
Laundry Features 
Gas Dryer HookupLaundry RoomWasher Hookup
BathFull 
Dimensions - 8 X 5
Bedroom 
Dimensions - 19 X 9Level - Second
Family Room 
Dimensions - 27 X 11Level - Basement
Kitchen 
Dimensions - 15 X 8
Laundry 
Dimensions - 11 X 8Level - Basement
Living Room 
Dimensions - 18 X 12
Master Bedroom 
Dimensions - 12 X 12
Other 
Dimensions - 7 X 6Level - Basement
Save
Ask
Tour
Hide
Share
Exterior Features
Construction Details 
Vinyl Siding
Fencing 
Back YardFenced
Lot Features 
Level
Patio And Porch 
CoveredPatioPorch
Pool Features 
None
Community Features
MLS Area 
Area10152PortHuron
School District 
PortHuron
Financing Terms Available 
CashConventionalFHAVA Loan
Building Access 
GroundLevelwSteps
Roads 
Paved
Schools
School District
PortHuron
Elementary School
Unknown
Middle School
Unknown
High School
Unknown
Listing courtesy of Berkshire Hathaway HomeServices Kee Realty Ft Gra: [email protected]


IDX provided courtesy of Realcomp II Ltd. via RealcompIILtd. Copyright © 2026 Realcomp II Ltd. Shareholders.

IDX information is provided exclusively for consumers' personal, non-commercial use and may not be used for any purpose other than to identify prospective properties consumers may be interested in purchasing and that the data is deemed reliable but not guaranteed accurate by the MLS.

Neighborhood & Commute
Source: Walkscore
Save
Ask
Tour
Hide
Share