Your Michigan Home Search Starts HERE!

Save
Ask
Tour
Hide
Share
$620,000
46 Days On Site

270 Gunnison Street
Orion Charter Township, MI 48360

For Sale|Single Family Residence|Active Under Contract
5
Beds
4
Total Baths
3
Full Baths
1
Partial Bath
4,010
SqFt
$155
/SqFt
2016
Built
Subdivision:
PARKVIEW AT ORION COMMONS OCCPN 2101
County:
Oakland
Call Now: 810-360-3488
Is this the listing for you? We can help make it yours.
810-360-3488
270 Gunnison Street270 Gunnison Street270 Gunnison Street270 Gunnison Street
Save
Ask
Tour
Hide
Share

Mortgage Calculator

Monthly Payment (Est.)

Enter an interest rate to see your estimated monthly payment.
Calculator powered by Showcase IDX, a Constellation1 Company. Copyright ©2026 Information is deemed reliable but not guaranteed.

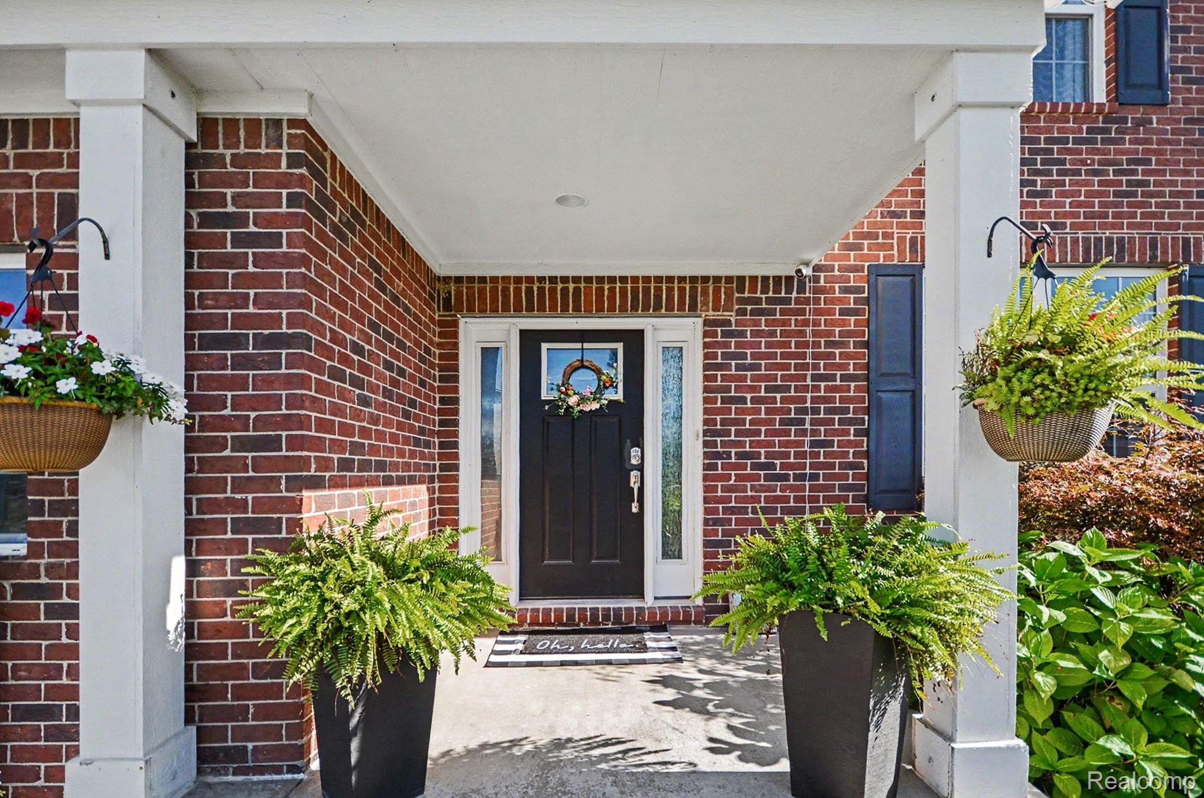
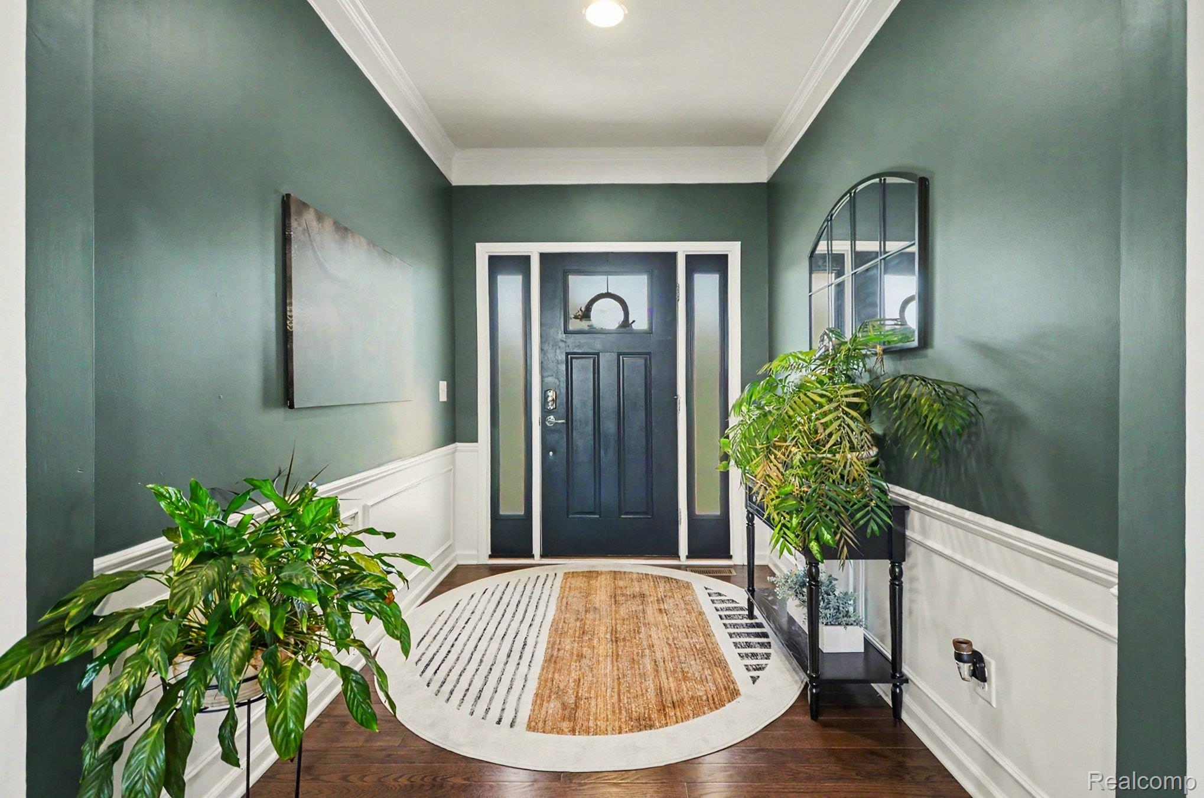
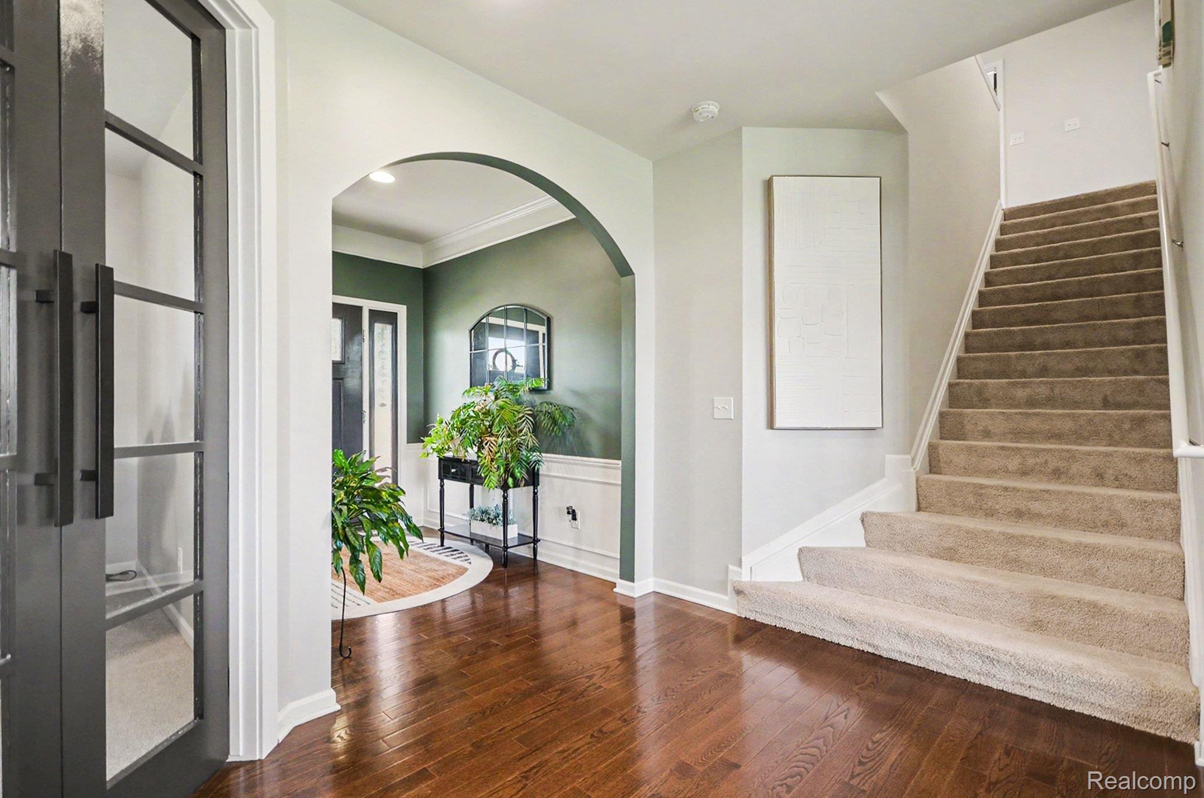
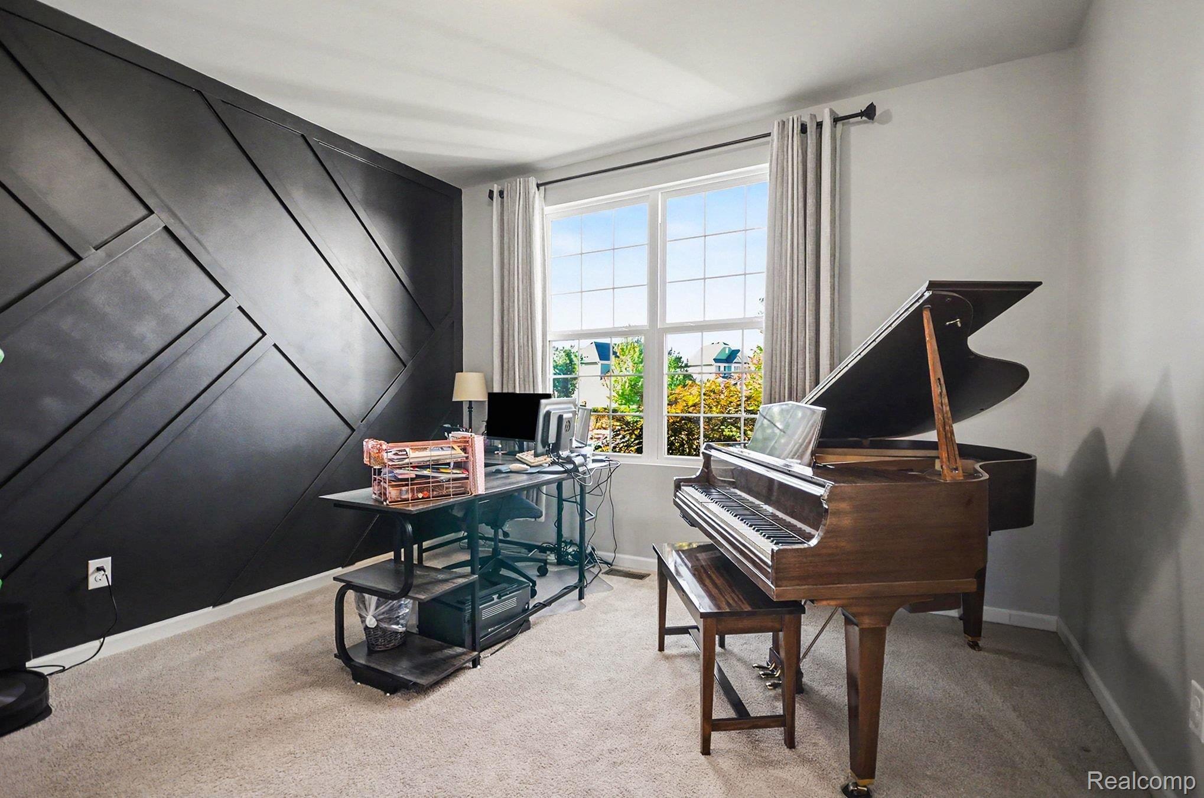
Sited in Lake Orion's coveted Parkview at Orion Commons, this impeccably maintained colonial circa 2016 is in a league of its own! Offering 5 bedrooms, 3.1 baths and over 4,000 square feet of impeccably appointed living space, this stately yet low maintenance home seamlessly blends timeless design with plush amenities. A lovely elevation & professional landscaping sets the stage for a home that impresses inside and out. Step inside to a bright, open floor plan with a sea of hardwood flooring and designer perfect touches throughout. Entryway flows effortlessly into a stunning great room featuring a striking fireplace and walls of windows framing picturesque views. Gourmet kitchen is the heart of the home, offering granite countertops, stainless steel appliances and a large island with seating, opening to the dining space for effortless entertaining. An adjacent pantry and home command center add everyday function. Private den/office with custom French doors provides the perfect work-from-home retreat, while a powder bath and first-floor laundry room complete the main level. Upstairs, the spacious primary suite is a true escape, featuring a walk-in closet and supersized ensuite bath w/two sinks, a soaking tub & separate shower. Three additional bedrooms are generously sized with ample closets and share a granite & ceramic bath. A loft adds bonus living space for a playroom or media area. Recently finished lower level is a true extension of the home, complete with a stylish kitchenette, rec area, 5th bedroom w/an egress window, and full, chic bath. Outside, enjoy your private retreat adjacent to a commons area to provide a more spacious & open feel with a sprawling custom patio and lush yard. Residents love the peaceful feel of this neighborhood w/sidewalks & moments to Scripps Middle & Lake Orion High School. Minutes to downtown Lake Orion, Bald Mountain Park, and major thoroughfares, unparalleled convenience! The BEST buy in the neighborhood, don’t miss it! IDRBNG

Save
Ask
Tour
Hide
Share
Listing Snapshot
Price 
$620,000
Days On Site 
46 Days
Bedrooms 
5
Inside Area (SqFt) 
4,010 sqft
Total Baths 
4
Full Baths 
3
Partial Baths 
1
Lot Size 
0.26 Acres
Year Built 
2016
MLS Number 
20261074519
Status 
Active Under Contract
Property Tax 
$8,327.68
HOA/Condo/Coop Fees 
$61.67 monthly
Sq Ft Source 
Public Records
Friends & Family
Recent Activity
4 weeks agoStatus changed to Active Under Contract
4 weeks agoListing updated with changes from the MLS
2 months agoListing first seen on site
General Features
Acres 
0.26
Attached Garage 
Yes
Cross Street 
South of Scripps Road & West of Lapeer Road
Disclosures 
Exclusions Exist, Restrictions, Taxes Homestead Exempt
Garage 
Yes
Garage Spaces 
2
Levels 
Two
Parking 
AttachedGarage Door Opener
Pets 
Yes
Property Sub Type 
Single Family Residence
Security 
Smoke Detector(s)
Sewer 
Public Sewer
Special Circumstances 
Standard
SqFt Above 
2810
SqFt Below 
1200
Style 
Colonial
Utilities 
Cable Available
Water Source 
Public
Interior Features
Appliances 
Gas Water HeaterDishwasherDryerFree-Standing Gas RangeFree-Standing RefrigeratorMicrowaveStainless Steel Appliance(s)WasherWine Refrigerator
Basement 
Walk-Out AccessBath/StubbedDaylightFinishedFull
Cooling 
Central Air
Fireplace 
Yes
Fireplace Features 
GasGreat Room
Heating 
Forced AirNatural Gas
Interior 
High Speed Internet
Laundry Features 
Laundry Room
BathFull 
Dimensions - 12 X 5Level - Basement
BathLav 
Dimensions - 5 X 6
Bedroom 
Dimensions - 14 X 11Level - Second
Dining Room 
Dimensions - 16 X 11
Family Room 
Dimensions - 32 X 18Level - Basement
Great Room 
Dimensions - 19 X 15
Kitchen 
Dimensions - 18 X 9
Laundry 
Dimensions - 5 X 9
Library 
Dimensions - 13 X 12
Loft 
Dimensions - 11 X 11Level - Second
Master Bathroom 
Dimensions - 13 X 10Level - Second
Master Bedroom 
Dimensions - 16 X 16Level - Second
Other 
Dimensions - 11 X 6
Save
Ask
Tour
Hide
Share
Exterior Features
Construction Details 
BrickVinyl Siding
Exterior 
Lighting
Patio And Porch 
CoveredPatioPorch
Pool Features 
None
Roof 
Asphalt
Community Features
Association Fee 
$740.0
Association Fee Frequency 
Annually
Community Features 
Sidewalks
MLS Area 
Area02091OrionTwp
School District 
LakeOrion
Financing Terms Available 
CashConventionalFHAVA Loan
Building Access 
GroundLevelwSteps
Roads 
Paved
Schools
School District
LakeOrion
Elementary School
Unknown
Middle School
Unknown
High School
Unknown
Listing courtesy of @properties Christie's Int'l R E Clarkston: [email protected]


IDX provided courtesy of Realcomp II Ltd. via RealcompIILtd. Copyright © 2026 Realcomp II Ltd. Shareholders.

IDX information is provided exclusively for consumers' personal, non-commercial use and may not be used for any purpose other than to identify prospective properties consumers may be interested in purchasing and that the data is deemed reliable but not guaranteed accurate by the MLS.

Neighborhood & Commute
Source: Walkscore
Save
Ask
Tour
Hide
Share